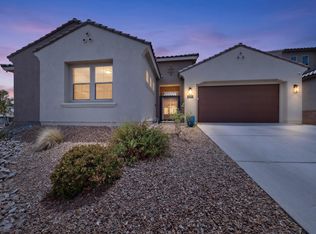
Built in 2023 and better than new, this move-in ready home offers modern comfort, thoughtful design, and energy-saving OWNED solar panels. The bright, open floor plan is filled with natural light, creating a warm and inviting atmosphere throughout. Enjoy the convenience of a spacious primary suite located on the main floor, providing privacy and easy everyday living. Step outside to a fully landscaped backyard, ready for relaxing evenings, entertaining friends, or simply enjoying your own outdoor retreat. Located in a desirable gated subdivision featuring a neighborhood park and scenic walking trails, this home also offers close proximity to schools and quick, convenient access to I-40 for an easy commute. Just unpack and start enjoying everything this exceptional home has to offer!
For sale
$520,000
12109 Echo Valley Ln NW, Albuquerque, NM 87120
4beds
2,749sqft
:
Get pre-qualified$3,513/mo
Single Family Residence
Built in 2023
5,662 Square Feet Lot
$-- Zestimate®
$189/sqft
$84/mo HOA
What's special
Energy-saving owned solar panelsModern comfortThoughtful designBright open floor planFully landscaped backyardWarm and inviting atmosphereFilled with natural light
- 47 days |
- 245 |
- 13 |
Zillow last checked:
Listing updated:
Listed by:
Carina Cozby 505-681-8988,
Berkshire Hathaway NM Prop 505-798-6300
Source: SWMLS,MLS#: 1105193
Facts & features
Interior
Bedrooms & bathrooms
- Bedrooms: 4
- Bathrooms: 3
- Full bathrooms: 1
- 3/4 bathrooms: 1
- 1/2 bathrooms: 1
Primary bedroom
- Level: Main
- Area: 228.01
- Dimensions: 15.1 x 15.1
Bedroom 2
- Level: Upper
- Area: 176.4
- Dimensions: 14.7 x 12
Bedroom 3
- Level: Upper
- Area: 163.17
- Dimensions: 14.7 x 11.1
Bedroom 4
- Level: Upper
- Area: 221.85
- Dimensions: 15.3 x 14.5
Family room
- Level: First
- Area: 194.04
- Dimensions: 14.7 x 13.2
Kitchen
- Level: Main
- Area: 204.45
- Dimensions: 14.5 x 14.1
Living room
- Level: Main
- Area: 422.73
- Dimensions: 23.1 x 18.3
Office
- Level: Main
- Area: 102.94
- Dimensions: 11.3 x 9.11
Heating
- Central, Natural Gas
Cooling
- Refrigerated
Appliances
- Included: Built-In Gas Range, Dishwasher, Disposal, Microwave, Refrigerator, Range Hood
- Laundry: Electric Dryer Hookup
Features
- Ceiling Fan(s), Cathedral Ceiling(s), Dual Sinks, Great Room, Home Office, Kitchen Island, Loft, Multiple Living Areas, Main Level Primary, Pantry, Walk-In Closet(s)
- Flooring: Carpet, Tile
- Windows: Double Pane Windows, Insulated Windows
- Has basement: No
- Has fireplace: No
Interior area
- Total structure area: 2,749
- Total interior livable area: 2,749 sqft
Property
Parking
- Total spaces: 2
- Parking features: Attached, Garage, Garage Door Opener
- Attached garage spaces: 2
Features
- Levels: Two
- Stories: 2
- Patio & porch: Covered, Patio
- Exterior features: Private Yard, Sprinkler/Irrigation
- Fencing: Wall
Lot
- Size: 5,662 Square Feet
- Features: Lawn, Landscaped
Details
- Parcel number: 100705842850311904
- Zoning description: PC
Construction
Type & style
- Home type: SingleFamily
- Property subtype: Single Family Residence
Materials
- Frame, Stucco
- Foundation: Slab
- Roof: Pitched,Tile
Condition
- Resale
- New construction: No
- Year built: 2023
Details
- Builder name: Pulte
Utilities & green energy
- Sewer: Public Sewer
- Water: Public
- Utilities for property: Electricity Connected, Natural Gas Connected, Sewer Connected, Water Connected
Green energy
- Energy generation: Solar
- Water conservation: Water-Smart Landscaping
Community & HOA
Community
- Features: Gated
- Subdivision: Plat For Inspiration Subdivision
HOA
- Has HOA: Yes
- Services included: Common Areas, Road Maintenance
- HOA fee: $84 monthly
Location
- Region: Albuquerque
Financial & listing details
- Price per square foot: $189/sqft
- Tax assessed value: $455,400
- Annual tax amount: $7,603
- Date on market: 6/10/2026
- Cumulative days on market: 280 days
- Listing terms: Cash,Conventional,FHA,VA Loan
Estimated market value
Not available
Estimated sales range
Not available
Not available
Price history
| Date | Event | Price |
|---|---|---|
| 7/27/2026 | Listed for sale | $520,000$189/sqft |
Source:  SWMLS #1105193 Report a problem SWMLS #1105193 Report a problem | ||
| 7/10/2026 | Pending sale | $520,000$189/sqft |
Source: SWMLS #1105193 Report a problem | ||
| 6/10/2026 | Listed for sale | $520,000-1%$189/sqft |
Source: SWMLS #1105193 Report a problem | ||
| 6/3/2026 | Listing removed | $525,000$191/sqft |
Source: SWMLS #1099158 Report a problem | ||
| 4/20/2026 | Price change | $525,000-0.9%$191/sqft |
Source: SWMLS #1099158 Report a problem | ||
| 3/3/2026 | Price change | $530,000-0.9%$193/sqft |
Source: SWMLS #1099158 Report a problem | ||
| 1/10/2026 | Price change | $535,000-0.6%$195/sqft |
Source: SWMLS #1091963 Report a problem | ||
| 11/10/2025 | Price change | $538,000-0.4%$196/sqft |
Source: SWMLS #1091963 Report a problem | ||
| 10/22/2025 | Price change | $540,000-1.8%$196/sqft |
Source: SWMLS #1091963 Report a problem | ||
| 9/26/2025 | Listed for sale | $550,000+0.8%$200/sqft |
Source: SWMLS #1091963 Report a problem | ||
| 8/24/2023 | Sold | -- |
Source: SWMLS #1034474 Report a problem | ||
| 6/26/2023 | Pending sale | $545,641$198/sqft |
Source: SWMLS #1034474 Report a problem | ||
| 5/8/2023 | Price change | $545,641-4.4%$198/sqft |
Source:  Pulte Report a problem Pulte Report a problem | ||
| 5/3/2023 | Price change | $570,641+4.6%$208/sqft |
Source: Pulte Report a problem | ||
| 4/6/2023 | Price change | $545,641-4.4%$198/sqft |
Source: Pulte Report a problem | ||
| 3/31/2023 | Price change | $570,641+4.6%$208/sqft |
Source: Pulte Report a problem | ||
| 3/23/2023 | Price change | $545,641-4.4%$198/sqft |
Source: Pulte Report a problem | ||
| 3/7/2023 | Price change | $570,641+4.6%$208/sqft |
Source: Pulte Report a problem | ||
| 2/15/2023 | Price change | $545,641+3%$198/sqft |
Source: Pulte Report a problem | ||
| 2/9/2023 | Price change | $529,665-1.9%$193/sqft |
Source: Pulte Report a problem | ||
| 1/12/2023 | Price change | $539,666-5.4%$196/sqft |
Source: Pulte Report a problem | ||
| 1/10/2023 | Price change | $570,641+1.8%$208/sqft |
Source: Pulte Report a problem | ||
| 12/20/2022 | Price change | $560,641-1.8%$204/sqft |
Source: Pulte Report a problem | ||
| 12/6/2022 | Price change | $570,641+0.2%$208/sqft |
Source: Pulte Report a problem | ||
| 11/15/2022 | Listed for sale | $569,701$207/sqft |
Source: Pulte Report a problem | ||
Public tax history
| Year | Property taxes | Tax assessment |
|---|---|---|
| 2025 | $7,604 -4.6% | $151,785 -5.5% |
| 2024 | $7,969 +2066.7% | $160,676 +1996% |
| 2023 | $368 -50% | $7,666 -50% |
| 2022 | $736 | $15,332 |
Find assessor info on the county website
Monthly payment
Est. payment
Payment breakdown
Explore the cost of this home by adjusting the details. Changes won't be saved.Climate risks
Neighborhood: 87120
Nearby schools
GreatSchools rating
- 5/10Tres Volcanes Community Collaborative SchoolGrades: K-8Distance: 0.8 mi
- 4/10West Mesa High SchoolGrades: 9-12Distance: 3 mi
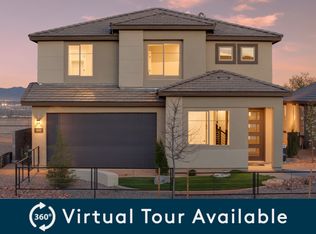
- $--4 bd3 ba2.9k sqft12105 Echo Valley Ln NW, Albuquerque, NM 87120Sold
- $556,2004 bd3 ba2.9k sqft12113 Echo Valley Ln NW, Albuquerque, NM 87120Off Market
- $495,9003 bd3 ba2.3k sqft12101 Echo Valley Ln NW, Albuquerque, NM 87120Off Market

- $435,9003 bd2 ba1.7k sqft12115 Echo Valley Ln NW, Albuquerque, NM 87120Off Market
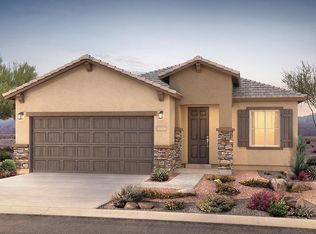
- $497,1005,449 Square Feet12015 Echo Valley Ln NW, Albuquerque, NM 87120Off Market
- $--3 bd2 ba1.7k sqft12100 Badger Mountain Trl NW, Albuquerque, NM 87120Sold
- $--4 bd3 ba3k sqft12108 Badger Mountain Trl NW, Albuquerque, NM 87120Sold
- $425,9003 bd2 ba1.6k sqft12104 Badger Mountain Trl NW, Albuquerque, NM 87120Off Market
A local agent can set up tours, give advice and negotiate with sellers.
Similar homes
- $499,0004 bd2 ba2.1k sqft12104 N Star Trl NW, Albuquerque, NM 87120For Sale
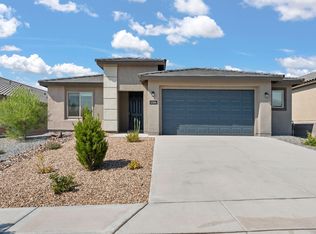 MLS ID #1107189, Jahani Curl, Coldwell Banker Legacy. SWMLS
 - $585,0004 bd4 ba2.7k sqft1616 Alpine Meadows Ln NW, Albuquerque, NM 87120For Sale
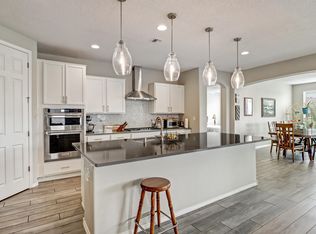 MLS ID #1104538, Patricia Field, Berkshire Hathaway Home Svc NM. SWMLS
 - $639,9005 bd4 ba3.4k sqft12200 Bear Valley Ln NW, Albuquerque, NM 87120For Sale
 MLS ID #1104365, Amanda C Baca, LPT Realty. SWMLS
 - $565,0003 bd3 ba2k sqft2332 Granite Mountain Loop NW, Albuquerque, NM 87120For Sale
 MLS ID #1105761, Carol Sauder, Coldwell Banker Legacy. SWMLS
 - $477,0003 bd2 ba1.8k sqft9340 Bear Lake Way NW, Albuquerque, NM 87120For SaleMLS ID #1105220, Les Romaine, Archuleta Real Estate LLC. SWMLS
- $554,0003 bd3 ba2.4k sqft12012 N Star Trl NW, Albuquerque, NM 87107For SaleMLS ID #1095782, Griselda Veronica Valverde, Realty One of New Mexico. SWMLS
- $579,9004 bd4 ba2.7k sqft9028 Vista Dibujo Rd NW, Albuquerque, NM 87120For SaleMLS ID #1106518, Steve Ray Gurule, Realty One of New Mexico. SWMLS
- $747,5004 bd4 ba3.5k sqft12015 Kachina Peak Trl NW, Albuquerque, NM 87120For SaleMLS ID #1103250, Joel Aguirre, EXP Realty LLC. SWMLS
- $600,0004 bd4 ba2.6k sqft5048 Calle Espana NW, Albuquerque, NM 87120For SaleMLS ID #1102029, Carmenza Duque, Realty One of New Mexico. SWMLS
- $600,0003 bd3 ba2.5k sqft6371 Camino De Paz Rd NW, Albuquerque, NM 87120For SaleMLS ID #1104271, Katherine Gilmore Mosley, Vista Encantada Realtors, LLC. SWMLS
- $645,0004 bd4 ba3.6k sqft8712 Vista Cumbre Rd NW, Albuquerque, NM 87120For SaleMLS ID #1105354, Christian Esperanza Van Damme, Coldwell Banker Legacy. SWMLS
- $655,0005 bd4 ba3.8k sqft9015 Retablo Rd NW, Albuquerque, NM 87120For SaleMLS ID #1106816, Medina Real Estate Inc, Keller Williams Realty. SWMLS
- $520,0005 bd4 ba2.7k sqft2012 White Dove St SE, Albuquerque, NM 87123For SaleMLS ID #1102328, Kathryn Ann Fellure, EXP Realty LLC. SWMLS
- $500,0004 bd3 ba2.7k sqft923 Zafiro Rd SE, Rio Rancho, NM 87124For SaleMLS ID #1104141, Benjamin Gomez, Weichert, Realtors Image. SWMLS
- $430,0004 bd3 ba2.7k sqft9600 Sun Dancer Dr NW, Albuquerque, NM 87114For SaleMLS ID #1106984, Vertical Real Estate, LPT Realty. SWMLS
- from $524,9904 bd3 ba2.6k sqftThe Hamptons Plan, Stone Mountain, Rio Rancho, NM 87144New ConstructionDR Horton
- $545,0004 bd4 ba2.7k sqft2199 Beckham Dr NE, Rio Rancho, NM 87144For SaleMLS ID #1102214, Debra A Baker, Realty One of New Mexico. SWMLS
- $499,0005 bd3 ba3k sqft3114 Allyson Way NE, Rio Rancho, NM 87144For SaleMLS ID #1105442, Jeremy Navarro Realty Group, Keller Williams Realty. SWMLS
- $449,0004 bd2 ba1.8k sqft2051 Silver Dollar St SE, Albuquerque, NM 87123For SaleMLS ID #1106432, Margaret Ebbens, ERA Summit. SWMLS
- $599,0004 bd3 ba2.5k sqft9515 Macallan Rd NE, Albuquerque, NM 87109For SaleMLS ID #1105716, Cassandra D Morrison, Real Broker, LLC. SWMLS
