Brand New Custom Home on almost half an acre tucked away on a private lot. This thoughtfully designed custom modern farmhouse combines luxury, comfort & quality craftsmanship offering 4 spacious bedrooms with 2.5 bathrooms. Lots of natural light throughout with high ceilings. The designer kitchen offers a custom hidden walk-in pantry with white oak countertops. Premium top of the line appliances. A huge custom white oak island has quartz countertops. This great floor plan has the laundry room opening to the huge primary bedroom closet. Very Functional floorplan with wood grain tile throughout. (no carpet) The private primary suite is waiting for the new owner to enjoy the spa inspired oversized shower with a ceiling mounted rain shower. This home has energy efficient construction and timeless design. The private backyard has a covered patio with plenty of room to build a pool or workshop. A must see one of kind rare find in Pasadena. No Hoa!
Pending
Price cut: $29K (8/19)
$599,999
1211 Cherokee Dr, Pasadena, TX 77506
4beds
2,341sqft
Single Family Residence
Built in 2026
0.45 Acres Lot
$589,000 Zestimate®
$256/sqft
$-- HOA
What's special
High ceilingsPrivate lotWood grain tile throughoutWhite oak countertopsDesigner kitchenPrivate primary suiteCustom hidden walk-in pantry
- 63 days
- 565
- 42
Zillow last checked:
Listing updated:
Listed by:
Jennifer Hurst TREC #0450471 832-282-6396,
KJ Platinum Properties LLC
Source: HAR,MLS#: 41590389
Facts & features
Interior
Bedrooms & bathrooms
- Bedrooms: 4
- Bathrooms: 3
- Full bathrooms: 2
- 1/2 bathrooms: 1
Primary bedroom
- Level: First
- Area: 238
- Dimensions: 17x14
Bedroom
- Level: First
- Area: 72
- Dimensions: 12x6
Bedroom
- Level: First
- Area: 143
- Dimensions: 13x11
Bedroom
- Level: First
- Area: 168
- Dimensions: 14x12
Dining room
- Level: First
- Area: 144
- Dimensions: 12X12
Kitchen
- Level: First
- Area: 168
- Dimensions: 12X14
Living room
- Level: First
- Area: 255
- Dimensions: 15X17
Heating
- Natural Gas
Cooling
- Ceiling Fan(s), Electric
Appliances
- Included: Microwave, Gas Range, Dishwasher
Features
- High Ceilings, All Bedrooms Down, Split Plan, Walk-In Closet(s)
- Number of fireplaces: 1
- Fireplace features: Electric
Interior area
- Total structure area: 2,341
- Total interior livable area: 2,341 sqft
Property
Parking
- Total spaces: 2
- Parking features: Attached
- Attached garage spaces: 2
Features
- Levels: Split Level
- Stories: 1
- Patio & porch: Patio/Deck, Porch
- Exterior features: Back Green Space
- Fencing: Back Yard
Lot
- Size: 0.45 Acres
- Features: Back Yard, Subdivided, 1/4 Up to 1/2 Acre
Construction
Type & style
- Home type: SingleFamily
- Architectural style: Traditional
- Property subtype: Single Family Residence
Materials
- Cement Siding, Stone
- Foundation: Slab
- Roof: Composition
Condition
- New construction: Yes
- Year built: 2026
Details
- Builder name: AW Builders LLC
Utilities & green energy
- Sewer: Public Sewer
- Water: Public
Community & HOA
Community
- Subdivision: Shadow Lawn
Location
- Region: Pasadena
Financial & listing details
- Price per square foot: $256/sqft
- Date on market: 7/25/2026
- Listing terms: Cash,Conventional,VA Loan
Estimated market value
$589,000
$560,000 - $618,000
$2,608/mo
Price history
| Date | Event | Price |
|---|---|---|
| 9/25/2026 | Pending sale | $599,999$256/sqft |
Source:  HAR #41590389 Report a problem HAR #41590389 Report a problem | ||
| 8/19/2026 | Price change | $599,999-4.6%$256/sqft |
Source: HAR #41590389 Report a problem | ||
| 7/25/2026 | Listed for sale | $629,000$269/sqft |
Source: HAR #41590389 Report a problem | ||
Public tax history
Tax history is unavailable.
Monthly payment
Est. payment
Payment breakdown
Explore the cost of this home by adjusting the details. Changes won't be saved.Climate risks
Neighborhood: 77506
Nearby schools
Schools provided by the listing agent
- Elementary: Morales Elementary School
- Middle: Shaw Middle School
- High: Pasadena High School
Source: HAR. This data may not be complete. We recommend contacting the local school district to confirm school assignments for this home.
Similar homes
- $560,0004 bd3 ba2.3k sqft6214 Yarwell Dr, Houston, TX 77096For Sale
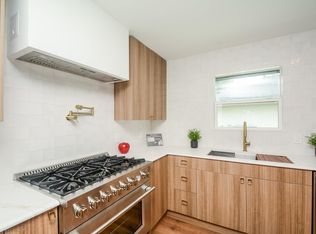 MLS ID #9969887, Orian Caldwell, Coldwell Banker Realty - Bellaire-Metropolitan. HAR
 - $569,0005 bd4 ba2.7k sqft5030 Mallow St #C, Houston, TX 77033New Construction
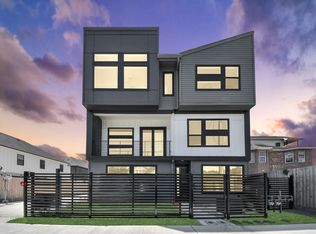 MLS ID #66282532, Aaron White, eXp Realty LLC. HAR
 - $585,0003 bd3 ba2.3k sqft1203 E 27th St, Houston, TX 77009For Sale
 MLS ID #42954123, Sasha Milby, Keller Williams Realty Metropolitan. HAR
 - $449,5004 bd3 ba2.5k sqft7631 Westwind Ln, Houston, TX 77071For Sale
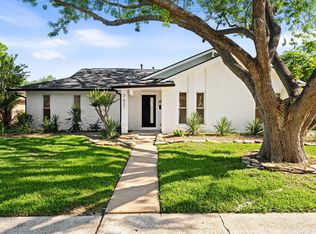 MLS ID #3139504, Anita Bormaster, Bernstein Realty. HAR
