The Bentleyville market just got lucky...BECAUSE...1211 Main Street is FOR SALE! This MOVE IN READY, 3 bedroom, 1 bath, 1-2 car integral garage (tandem style) is so ready for you! You'll love the location - minutes to all amenities of Bentleyville (Schools, Churches, Shopping, & more). What's even better regarding location? It's a 1 minute drive to I-70...meaning you are at the first Washington, PA exit in under 15 minutes, the first Belle Vernon Exit in under 10 minutes, 43 Expressway in about 5 minutes, the Fort Pitt Tunnels in under 38 miles. Okay, lets chat about the curb appeal now - you will notice the nicely paved driveway that extends to the back of the house (makes for a great basket ball court)...also, the newer front sidewalk has NO STEPS and was done so well. A covered front porch is always a plus and it leads you in to the living room with real hardwood floors & a brick fireplace that makes a great focal point. From there you'll find the full size dining room (or flex space) that is open to the kitchen. The size of the L-Shape white kitchen is so useful - it allows for plenty of seating at the built-in breakfast bar & will fit a full size table (unless you decide to put a nice custom island in there). The kitchen grants access to the back porch too! The primary bedroom being on the first floor is a huge plus for this floor plan. The main floor is complete with 1 full oversized bathroom. Upstairs you will find 2 more bedrooms. The lower level is well cared for - painted & clean - and is home to the laundry area & garage! New roof in 2019. All this and so much more in the Bentworth Schools.
Under contract
$189,900
1211 Main St, Bentleyville, PA 15314
3beds
--sqft
Single Family Residence
Built in 1930
0.33 Acres Lot
$196,700 Zestimate®
$--/sqft
$-- HOA
What's special
- 19 days |
- 452 |
- 42 |
Likely to sell faster than
Zillow last checked:
Listing updated:
Listed by:
Jeff Selvoski 888-397-7352,
EXP REALTY LLC 888-397-7352
Source: WPMLS,MLS#: 1763122 Originating MLS: West Penn Multi-List
Originating MLS: West Penn Multi-ListFacts & features
Interior
Bedrooms & bathrooms
- Bedrooms: 3
- Bathrooms: 1
- Full bathrooms: 1
Primary bedroom
- Level: Main
- Dimensions: 15x11
Bedroom 2
- Level: Upper
- Dimensions: 15x15
Bedroom 3
- Level: Upper
- Dimensions: 14x12
Dining room
- Level: Main
- Dimensions: 15x14
Kitchen
- Level: Main
- Dimensions: 16x14
Living room
- Level: Main
- Dimensions: 15x16
Heating
- Forced Air, Gas
Cooling
- Central Air
Appliances
- Included: Some Gas Appliances, Dryer, Dishwasher, Microwave, Refrigerator, Stove, Washer
Features
- Pantry
- Flooring: Hardwood, Vinyl, Carpet
- Basement: Full,Walk-Out Access
- Number of fireplaces: 1
Video & virtual tour
Property
Parking
- Total spaces: 2
- Parking features: Built In, Garage Door Opener
- Has attached garage: Yes
Features
- Levels: Two
- Stories: 2
Lot
- Size: 0.33 Acres
- Dimensions: 56 x 128 x 55 x 131
Details
- Parcel number: 0400260000000700
Construction
Type & style
- Home type: SingleFamily
- Architectural style: Colonial,Two Story
- Property subtype: Single Family Residence
Materials
- Vinyl Siding
- Roof: Asphalt
Condition
- Resale
- Year built: 1930
Utilities & green energy
- Sewer: Public Sewer
- Water: Public
Community & HOA
Location
- Region: Bentleyville
Financial & listing details
- Tax assessed value: $98,100
- Annual tax amount: $2,249
- Date on market: 7/3/2026
Estimated market value
$196,700
$187,000 - $207,000
$1,476/mo
Price history
| Date | Event | Price |
|---|---|---|
| 7/10/2026 | Pending sale | $189,900 |
Source:  WPMLS #1763122 Report a problem WPMLS #1763122 Report a problem | ||
| 7/3/2026 | Listed for sale | $189,900+58.4% |
Source: WPMLS #1763122 Report a problem | ||
| 6/17/2019 | Sold | $119,900 |
Source: WPMLS #1361543 Report a problem | ||
| 4/29/2019 | Pending sale | $119,900 |
Source: EXP REALTY, LLC #1361543 Report a problem | ||
| 4/26/2019 | Price change | $119,900-2.4% |
Source: EXP REALTY, LLC #1361543 Report a problem | ||
| 4/9/2019 | Price change | $122,900-5.4% |
Source: EXP REALTY, LLC #1361543 Report a problem | ||
| 3/22/2019 | Price change | $129,900-3.7% |
Source: EXP REALTY, LLC #1361543 Report a problem | ||
| 12/15/2018 | Price change | $134,900-1.5% |
Source: EXP REALTY, LLC #1361543 Report a problem | ||
| 10/23/2018 | Price change | $137,000-5.5% |
Source: EXP REALTY, LLC #1361543 Report a problem | ||
| 10/10/2018 | Price change | $144,900-3.3% |
Source: EXP REALTY, LLC #1361543 Report a problem | ||
| 9/21/2018 | Listed for sale | $149,900+20.9% |
Source: EXP REALTY, LLC #1361543 Report a problem | ||
| 7/25/2018 | Listing removed | $124,000 |
Source: Howard Hanna - Washington #1335439 Report a problem | ||
| 6/7/2018 | Price change | $124,000-4.5% |
Source: Howard Hanna - Washington #1335439 Report a problem | ||
| 5/3/2018 | Listed for sale | $129,900+19.2% |
Source: HOWARD HANNA WASHINGTON OFFICE #1335439 Report a problem | ||
| 5/5/2014 | Sold | $109,000 |
Source: WPMLS #989747 Report a problem | ||
| 12/11/2013 | Listed for sale | $109,000+35.4% |
Source: Howard Hanna - Washington #989747 Report a problem | ||
| 4/12/2006 | Sold | $80,510+27.8% |
Source: Public Record Report a problem | ||
| 8/10/2001 | Sold | $63,000 |
Source: Public Record Report a problem | ||
Public tax history
| Year | Property taxes | Tax assessment |
|---|---|---|
| 2025 | $2,067 +5.4% | $98,100 |
| 2024 | $1,961 | $98,100 |
| 2023 | $1,961 +7.5% | $98,100 |
| 2022 | $1,824 | $98,100 |
| 2021 | $1,824 +6% | $98,100 |
| 2020 | $1,721 +621.8% | $98,100 |
| 2018 | $238 +1371.5% | $98,100 |
| 2017 | $16 | $98,100 +1429% |
| 2016 | -- | $6,416 |
| 2015 | -- | $6,416 |
| 2014 | -- | $6,416 |
| 2013 | $160 | $6,416 |
| 2012 | -- | $6,416 |
| 2011 | -- | $6,416 |
| 2010 | -- | $6,416 |
| 2009 | -- | $6,416 |
| 2008 | -- | $6,416 |
| 2007 | -- | $6,416 |
| 2006 | -- | $6,416 |
| 2005 | -- | $6,416 |
| 2004 | -- | $6,416 |
| 2003 | -- | $6,416 |
| 2002 | -- | $6,416 |
| 2000 | -- | $6,416 |
Find assessor info on the county website
Monthly payment
Est. payment
Payment breakdown
Explore the cost of this home by adjusting the details. Changes won't be saved.Climate risks
Neighborhood: 15314
Nearby schools
GreatSchools rating
- 7/10Bentworth Elementary SchoolGrades: K-4Distance: 1 mi
- 5/10Bentworth Middle SchoolGrades: 5-8Distance: 1.4 mi
- 4/10Bentworth Senior High SchoolGrades: 9-12Distance: 1 mi
Schools provided by the listing agent
- District: Bentworth
Source: WPMLS. This data may not be complete. We recommend contacting the local school district to confirm school assignments for this home.
- $129,9004 bd1 ba2.1k sqft1209 Main St, Bentleyville, PA 15314Off Market
- $81,5002 bd1 ba912 sqft1213 Main St, Bentleyville, PA 15314Off Market
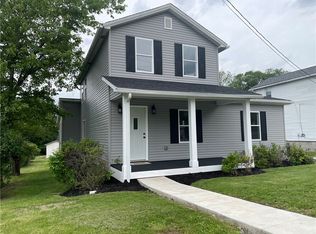
- $248,0003 bd2 ba1.5k sqft1215 Main St, Bentleyville, PA 15314Sold
- $16,7002 bd1 ba1.2k sqft1213 N Main St, Bentleyville, PA 15314Off Market
- $25,700-- bd-- ba-- sqft1213 Main St, Bentleyville, PA 15314Off Market
- $136,4003 bd2 ba1.4k sqft1207 Main St, Bentleyville, PA 15314Off Market
- $78,8002 bd1 ba1k sqft1217 N Main St, Bentleyville, PA 15314Off Market
- $170,0003 bd2 ba-- sqft1205 Main St, Bentleyville, PA 15314Sold
A local agent can set up tours, give advice and negotiate with sellers.
A local lender can help you make sure your offer is ready when you are.
Similar homes
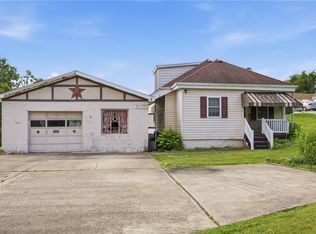
- $169,9003 bd1 ba-- sqft514 Rostraver Rd, Rostraver Township, PA 15012For Sale
 MLS ID #1761049, Rachel VanNosdeln. WPMLS
 - $175,0003 bd1 ba-- sqft213 Clark St, Belle Vernon, PA 15012For Sale
 MLS ID #1764867, Vincent Taglieri. WPMLS
 - $205,0003 bd1 ba1.2k sqft403 Perry Ave, Belle Vernon, PA 15012For Sale
 MLS ID #1764280, Anne Cowen. WPMLS
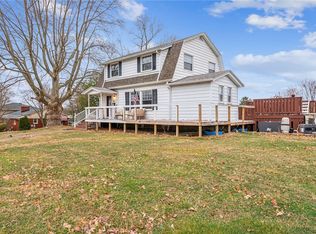
 - $224,0003 bd2 ba1.1k sqft200 Liberty Ave, Rostraver Township, PA 15012For Sale
 MLS ID #1757205, Dean Korber. WPMLS
 - $184,9003 bd2 ba1.3k sqft91 Lyman Ave, Washington, PA 15301For SaleMLS ID #1762624, Nicole Malesic. WPMLS
- $200,0006 bd2 ba2.1k sqft15 Montour St, Canonsburg, PA 15317For SaleMLS ID #1743434, Melissa Spergel. WPMLS
- $199,9003 bd2 ba1.3k sqft1971 Henderson Ave, Washington, PA 15301For SaleMLS ID #1749330, Tracee Malik. WPMLS
- $184,9003 bd2 ba1.4k sqft2329 Spokane Ave, Pittsburgh, PA 15210For SaleMLS ID #1762052, Frank Vesci. WPMLS
- $194,9003 bd1 ba1.2k sqft11 E Willock Rd, Pittsburgh, PA 15227For SaleMLS ID #1757888, Scott LaRocca. WPMLS
- $149,9002 bd2 ba-- sqft412 Grant St, Richeyville, PA 15358For SaleMLS ID #1763076, Jeff Selvoski. WPMLS
- $170,0003 bd1 ba929 sqft181 Firden Ln, Elizabeth, PA 15037For SaleMLS ID #1725118, Beth Terbest. WPMLS
- $195,0003 bd2 ba1.7k sqft70 E Katherine Ave, Washington, PA 15301For SaleMLS ID #1750721, Susan Accetta. WPMLS
- $209,0004 bd2 ba1.9k sqft127 Carmichaels St, Rices Landing, PA 15357For SaleMLS ID #1758312, Erica Perri. WPMLS
- $200,0003 bd2 ba1.2k sqft303 W Grant St, Houston, PA 15342For SaleMLS ID #1760656, Rich Dallas. WPMLS
- $208,0003 bd2 ba1.1k sqft523 Friendship Dr, McKeesport, PA 15135For SaleMLS ID #1763919, Vanessa Morrison. WPMLS
- $189,9004 bd2 ba-- sqft126 Railroad St #128, Monongahela, PA 15063For SaleMLS ID #1759070, Dante Abbondanza. WPMLS
- $223,0003 bd2 ba1.6k sqft2000 School St, Clairton, PA 15025For SaleMLS ID #1753459, Dana Evans. WPMLS
- $210,0003 bd3 ba-- sqft1117 Broughton Rd, Pittsburgh, PA 15236For SaleMLS ID #1757339, Rose Lepore. WPMLS
- $170,0003 bd1 ba1.4k sqft50 S Hewitt Ave, Washington, PA 15301For SaleMLS ID #1759185, Ed Noschese. WPMLS
- $199,0002 bd2 ba1.1k sqft2812 Kenilworth St, Pittsburgh, PA 15226For SaleMLS ID #1763721, Theresa Kanzler. WPMLS
