Welcome to this spacious 3-bedroom, 3-bath home featuring an open-concept layout, hardwood floors, a large kitchen with an island and pantry, a cozy gas fireplace, and generous living spaces throughout. The true highlight is the beautifully landscaped backyard backing onto open space, offering added privacy, mountain views, a stone patio and walkway, a fire pit area, and plenty of space to relax or entertain. The primary suite features a walk-in closet and a 5-piece bath. Additional features include central A/C, a 2-car garage, and ample storage. Conveniently located near parks, shopping, and major roadways, with easy access to Denver International Airport, this home offers the perfect combination of comfort, outdoor living, and location.
For sale
$535,000
12111 Village Circle, Commerce City, CO 80603
3beds
2,445sqft
Single Family Residence
Built in 2007
6,969 Square Feet Lot
$533,500 Zestimate®
$219/sqft
$35/mo HOA
What's special
- 2 days
- 50
- 1
Zillow last checked:
Listing updated:
Listed by:
Mireya Gutierrez 720-400-9794 Mireya.Gutierrez.re@outlook.com,
LoKation
Source: REcolorado as distributed by MLS GRID,MLS#: 5488308
Facts & features
Interior
Bedrooms & bathrooms
- Bedrooms: 3
- Bathrooms: 3
- Full bathrooms: 2
- 1/2 bathrooms: 1
- Main level bathrooms: 1
Bedroom
- Features: Primary Suite
- Level: Upper
Bedroom
- Level: Upper
Bedroom
- Level: Upper
Bathroom
- Level: Main
Bathroom
- Features: Primary Suite
- Level: Upper
Bathroom
- Level: Upper
Family room
- Level: Main
Kitchen
- Level: Main
Living room
- Level: Main
Heating
- Forced Air
Cooling
- Central Air
Appliances
- Included: Dishwasher, Disposal, Dryer, Gas Water Heater, Oven, Refrigerator, Washer
- Laundry: In Unit
Features
- Eat-in Kitchen, Open Floorplan, Pantry, Walk-In Closet(s)
- Flooring: Carpet, Tile, Wood
- Basement: Partial,Unfinished
- Number of fireplaces: 1
- Fireplace features: Family Room
Interior area
- Total structure area: 2,445
- Total interior livable area: 2,445 sqft
- Finished area above ground: 1,941
- Finished area below ground: 0
Property
Parking
- Total spaces: 2
- Parking features: Exterior Access Door
- Attached garage spaces: 2
Features
- Levels: Two
- Stories: 2
- Exterior features: Fire Pit, Private Yard
- Fencing: Full
- Has view: Yes
- View description: Mountain(s)
Lot
- Size: 6,969 Square Feet
- Features: Landscaped, Open Space, Sprinklers In Front, Sprinklers In Rear
Details
- Parcel number: R0145217
- Special conditions: Standard
Construction
Type & style
- Home type: SingleFamily
- Property subtype: Single Family Residence
Materials
- Cement Siding, Frame, Stone
- Roof: Composition
Condition
- Year built: 2007
Utilities & green energy
- Sewer: Public Sewer
- Water: Public
Community & HOA
Community
- Subdivision: The Village
HOA
- Has HOA: Yes
- Amenities included: Park, Playground
- Services included: Reserve Fund, Maintenance Grounds, Trash
- HOA fee: $35 monthly
- HOA name: The Outlook Community Association
- HOA phone: 303-420-4433
Location
- Region: Brighton
Financial & listing details
- Price per square foot: $219/sqft
- Annual tax amount: $4,912
- Date on market: 10/6/2026
- Listing terms: Cash,Conventional,FHA,VA Loan
- Exclusions: Seller’s Personal Property
- Ownership: Individual
Estimated market value
$533,500
$507,000 - $560,000
$3,163/mo
Price history
| Date | Event | Price |
|---|---|---|
| 10/6/2026 | Listed for sale | $535,000$219/sqft |
Source:  REcolorado as distributed by MLS GRID #5488308 Report a problem REcolorado as distributed by MLS GRID #5488308 Report a problem | ||
Public tax history
Tax history is unavailable.
Monthly payment
Est. payment
Payment breakdown
Explore the cost of this home by adjusting the details. Changes won't be saved.Climate risks
Neighborhood: 80603
Nearby schools
Schools provided by the listing agent
- Elementary: Henderson
- Middle: Prairie View
- High: Prairie View
- District: School District 27-J
Source: REcolorado as distributed by MLS GRID. This data may not be complete. We recommend contacting the local school district to confirm school assignments for this home.
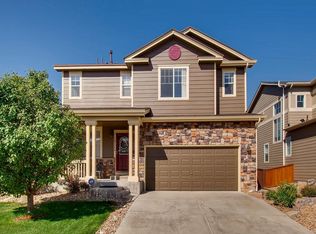
Similar homes
- $525,0003 bd3 ba2.7k sqft12361 Jasper Street, Commerce City, CO 80603For Sale
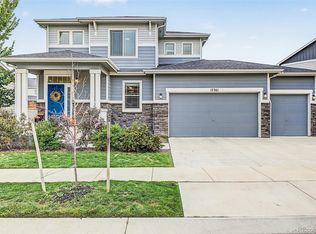
 MLS ID #8875081, Jennifer McManus, Real Broker, LLC DBA Real. REcolorado as distributed by MLS GRID
 - $--3 bd3 ba2.6k sqft16484 E 117th Ave, Commerce City, CO 80022Auction
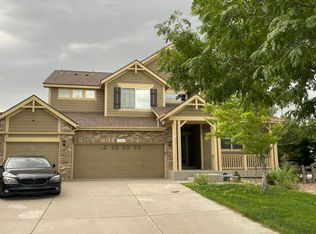 Auction.com 2
 - $639,9004 bd3 ba1.9k sqft12408 Obrien Way, Brighton, CO 80603For Sale
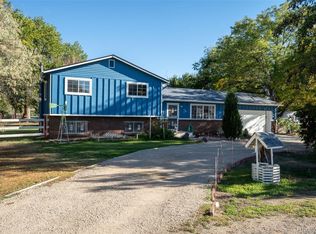 MLS ID #2247003, Scott McCollum, MB Agape Real Estate. REcolorado as distributed by MLS GRID
 - $524,9003 bd3 ba2.4k sqft12235 Kalispell Street, Brighton, CO 80603For Sale
 MLS ID #8234058, Jamie Nally, LoKation Real Estate. REcolorado as distributed by MLS GRID
 - $515,0003 bd2 ba2.8k sqft12144 Joplin Street, Commerce City, CO 80603For SaleMLS ID #5304378, Kami Carstens, LPT Realty. REcolorado as distributed by MLS GRID
- $531,0003 bd3 ba2.7k sqft12425 Kalispell Street, Commerce City, CO 80603For SaleMLS ID #3380721, Arnoldo Arpero, Megastar Realty. REcolorado as distributed by MLS GRID
- $575,0004 bd4 ba3.6k sqft11757 Idalia Street, Commerce City, CO 80022For SaleMLS ID #2578318, Claudia Moreno, HomeSmart. REcolorado as distributed by MLS GRID
- $499,0003 bd3 ba2.8k sqft15125 E 117th Drive, Commerce City, CO 80603For SaleMLS ID #6362070, Adrian Espinoza, Espi Agency, L.L.C.. REcolorado as distributed by MLS GRID
- $519,7895 bd4 ba2.8k sqft15152 E 117th Place, Brighton, CO 80603For SaleMLS ID #2531190, Linda Sylvia-Barr, eXp Realty, LLC. REcolorado as distributed by MLS GRID
- $574,5005 bd4 ba2.7k sqft12362 Jasper Street, Brighton, CO 80603For SaleMLS ID #3712637, Jody Bennigsdorf, RE/MAX Alliance. REcolorado as distributed by MLS GRID
- $550,0005 bd4 ba3.1k sqft10465 Olathe Way, Commerce City, CO 80022For SaleMLS ID #2695398, Devon Martin, Keller Williams Realty Urban Elite. REcolorado as distributed by MLS GRID
- $469,0003 bd3 ba1.6k sqft14844 E 117th Avenue, Commerce City, CO 80603For SaleMLS ID #8913457, Rachel Kennedy, The Kennedy Home Group. REcolorado as distributed by MLS GRID
- $465,0004 bd3 ba1.8k sqft15171 E 118th Avenue, Commerce City, CO 80603For SaleMLS ID #8031778, Alberto Salcedo, RE/MAX Leaders. REcolorado as distributed by MLS GRID
- $475,0003 bd3 ba2.7k sqft18043 E 107th Avenue, Commerce City, CO 80022For SaleMLS ID #6489193, Olivia Merrill, LIV Sotheby's International Realty. REcolorado as distributed by MLS GRID
- $539,5003 bd3 ba3.1k sqft11712 Lewiston Street, Commerce City, CO 80022For SaleMLS ID #9924455, Dyan Moeller, LoKation Real Estate. REcolorado as distributed by MLS GRID
- $519,9003 bd3 ba2.9k sqft10931 Uvalda Street, Commerce City, CO 80022For SaleMLS ID #3928689, Jonas Markel, Orchard Brokerage LLC. REcolorado as distributed by MLS GRID
