Welcome Home to this beautifully maintained SINGLE LEVEL HOME in desirable Stonegate Community of Eastgate in West Garden Grove!! This immaculate 2 bedrooms 2 bath home offers laminate wooden floors throughout, scraped ceilings with recessed lightings, double paned windows and sliders, updated kitchen with newer appliances and cabinets with Quarts Countertops. Both bathrooms were updated and remodeled from its original condition. Spacious primary suite has a large walk-in closet, a slider that connects to your private patio. Second bedroom has a mirrored wardrobe and is being used as a home office. Hallway double mirrored closet is great for ample storage space. 2 car garage is a direct access through the private patio area. Spacious garage holds laundry area. The water softener is an added feature of this beautiful home. The home also has recently updated electrical panel. The community offers manicured lawns with walkways for your strolls, community pool and spa, tennis court and the club house as additional amenities. This community is within the desirable school boundaries and close to restaurants, entertainment, shopping, freeways and walking distance to Tesla Charging Station in nearby shopping center.
Under contract
Listed by: First Team Real Estate • Nancy Lee • Contact: 714-222-9955
$728,000
12114 Stonegate Ln, Garden Grove, CA 92845
2beds
1,063sqft
Townhouse
Built in 1974
1,809 Square Feet Lot
$722,400 Zestimate®
$685/sqft
$405/mo HOA
What's special
- 42 days
- 225
- 16
Zillow last checked:
Listing updated:
Listed by:
Nancy Lee DRE #01124068 714-222-9955,
First Team Real Estate
Source: CRMLS,MLS#: PW26194400 Originating MLS: California Regional MLS
Originating MLS: California Regional MLSFacts & features
Interior
Bedrooms & bathrooms
- Bedrooms: 2
- Bathrooms: 2
- Full bathrooms: 1
- 3/4 bathrooms: 1
- Main level bathrooms: 2
- Main level bedrooms: 2
Rooms
- Room types: Bedroom, Primary Bathroom, Primary Bedroom
Primary bedroom
- Features: Main Level Primary
Bedroom
- Features: All Bedrooms Down
Bedroom
- Features: Bedroom on Main Level
Bathroom
- Features: Bidet, Bathroom Exhaust Fan, Bathtub, Remodeled, Separate Shower, Tub Shower, Upgraded, Walk-In Shower
Kitchen
- Features: Quartz Counters
Cooling
- Central Air, Attic Fan
Appliances
- Included: Dishwasher, Free-Standing Range, Gas Oven, Gas Range, Microwave, Refrigerator
- Laundry: In Garage
Features
- Pantry, Quartz Counters, Recessed Lighting, All Bedrooms Down, Bedroom on Main Level, Main Level Primary
- Flooring: Laminate, Tile, Vinyl
- Windows: Double Pane Windows
- Has fireplace: Yes
- Fireplace features: Living Room, See Remarks
- Common walls with other units/homes: 2+ Common Walls,No One Above,No One Below
Interior area
- Total interior livable area: 1,063 sqft
Property
Parking
- Total spaces: 2
- Parking features: Door-Single, Garage, One Space
- Attached garage spaces: 2
Features
- Levels: One
- Stories: 1
- Entry location: 1
- Patio & porch: Concrete, Patio
- Pool features: Community, Association
- Has spa: Yes
- Spa features: Community
Lot
- Size: 1,809 Square Feet
Details
- Parcel number: 22420523
- Special conditions: Standard
Construction
Type & style
- Home type: Townhouse
- Architectural style: Traditional
- Property subtype: Townhouse
- Attached to another structure: Yes
Materials
- Drywall, Concrete, Stucco
- Foundation: Concrete Perimeter
- Roof: Composition
Condition
- Turnkey
- New construction: No
- Year built: 1974
Utilities & green energy
- Sewer: Public Sewer
- Water: Public
- Utilities for property: Cable Connected, Electricity Connected, Natural Gas Connected, Phone Connected, Sewer Connected, Water Connected
Community & HOA
Community
- Features: Curbs, Sidewalks, Pool
- Security: Carbon Monoxide Detector(s), Smoke Detector(s)
- Subdivision: East Gate (Esgt)
HOA
- Has HOA: Yes
- Amenities included: Clubhouse, Maintenance Grounds, Insurance, Pool, Spa/Hot Tub, Tennis Court(s)
- HOA fee: $405 monthly
- HOA name: Stonegate Home Owners Association
- HOA phone: 714-459-0477
Location
- Region: Garden Grove
Financial & listing details
- Price per square foot: $685/sqft
- Tax assessed value: $231,052
- Date on market: 9/5/2026
- Cumulative days on market: 42 days
- Listing terms: Cash,Cash to New Loan,Conventional
Estimated market value
$722,400
$686,000 - $759,000
$2,985/mo
Price history
| Date | Event | Price |
|---|---|---|
| 10/10/2026 | Contingent | $728,000$685/sqft |
Source:  CRMLS #PW26194400 Report a problem CRMLS #PW26194400 Report a problem | ||
| 9/30/2026 | Listing removed | $728,000$685/sqft |
Source: CRMLS #PW26194400 Report a problem | ||
| 9/29/2026 | Contingent | $728,000$685/sqft |
Source: CRMLS #PW26194400 Report a problem | ||
| 9/5/2026 | Listed for sale | $728,000$685/sqft |
Source: CRMLS #PW26194400 Report a problem | ||
Public tax history
| Year | Property taxes | Tax assessment |
|---|---|---|
| 2026 | -- | $231,052 +2% |
| 2025 | $3,372 +2.3% | $226,522 +2% |
| 2024 | $3,296 +2.3% | $222,081 +2% |
| 2023 | $3,222 0% | $217,727 +2% |
| 2022 | $3,223 +1.2% | $213,458 +2% |
| 2021 | $3,186 +1.3% | $209,273 +1% |
| 2020 | $3,145 | $207,128 +2% |
| 2019 | $3,145 +3% | $203,067 +2% |
| 2018 | $3,053 +3.7% | $199,086 +2% |
| 2017 | $2,945 | $195,183 +2% |
| 2016 | $2,945 +4.7% | $191,356 +1.5% |
| 2015 | $2,814 +3.8% | $188,482 +2% |
| 2014 | $2,711 | $184,790 +0.5% |
| 2013 | -- | $183,955 +2% |
| 2012 | -- | $180,349 +2% |
| 2011 | -- | $176,813 +0.8% |
| 2010 | -- | $175,492 -0.2% |
| 2009 | -- | $175,910 +2% |
| 2008 | -- | $172,461 +2% |
| 2007 | -- | $169,080 +2% |
| 2006 | -- | $165,765 +2% |
| 2005 | -- | $162,515 +2% |
| 2004 | -- | $159,329 +1.9% |
| 2003 | -- | $156,409 +2% |
| 2002 | -- | $153,343 +2% |
| 2001 | $1,766 +1.8% | $150,337 +2% |
| 2000 | $1,735 | $147,390 |
Find assessor info on the county website
Monthly payment
Est. payment
Payment breakdown
Explore the cost of this home by adjusting the details. Changes won't be saved.Climate risks
Neighborhood: 92845
Nearby schools
Schools provided by the listing agent
- Elementary: Enders
- Middle: Bell
- High: Pacifica
Source: CRMLS. This data may not be complete. We recommend contacting the local school district to confirm school assignments for this home.
- $849,0003 bd2 ba1.3k sqft12112 Stonegate Ln, Garden Grove, CA 92845Off Market
- $731,5002 bd3 ba1.3k sqft12116 Stonegate Ln, Garden Grove, CA 92845Off Market
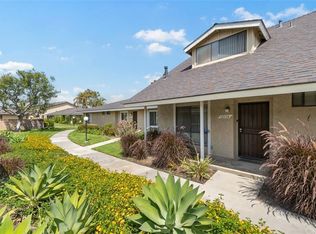
- $724,7002 bd3 ba1.3k sqft12118 Stonegate Ln, Garden Grove, CA 92845Off Market
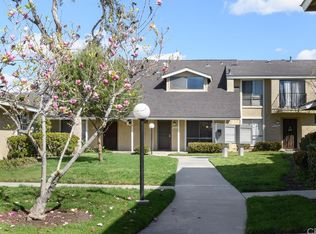
- $833,4003 bd3 ba1.3k sqft12120 Stonegate Ln, Garden Grove, CA 92845Off Market
Similar homes
- $769,0003 bd3 ba1.4k sqft6865 Danvers Dr, Garden Grove, CA 92845For Sale
 MLS ID #PW26189806, Kenny Lee, Team Spirit Realty, Inc.. CRMLS
 - $699,0003 bd2 ba1.1k sqft13150 Ferndale Dr, Garden Grove, CA 92844For Sale
 MLS ID #PW26210673, Nhu White, Frontier Realty Inc. CRMLS
 - $735,0002 bd2 ba1.3k sqft13392 Beach Terrace Dr, Garden Grove, CA 92844For Sale
 MLS ID #OC26192331, Emily Saenz, First Team Real Estate. CRMLS
 - $739,0002 bd2 ba935 sqft16960 Algonquin St #103, Huntington Beach, CA 92649For Sale
 MLS ID #PW26201939, Michael Hussey, Compass. CRMLS
Local buyer's agents are ready to help
