Under contract-accepting backup offers. Experience the freedom of space and privacy at 12117 Ashley Ave! Located in the waterfront community of Gulf Cove, this well-maintained home stands out with a double lot, hurricane-impact windows and doors, a whole-home reverse osmosis system, newer roof, attached 2-car garage, and an impressive detached 31x38 insulated metal-frame garage with both a 12-foot roll-up door and a 10-foot roll-up door. Designed with warm coastal colors, cathedral ceilings, and an open split-bedroom floor plan, the home offers a comfortable layout with 3 bedrooms, 2 bathrooms, and inviting indoor-outdoor living. The kitchen features granite countertops, wood cabinets, stainless steel appliances, a tile backsplash, and a breakfast bar that opens to the main living area, creating an easy flow for everyday living and entertaining. The spacious primary bedroom includes a large walk-in closet and an ensuite bathroom with a walk-in shower, while the split floor plan provides privacy for guests. A screened lanai extends the living space outdoors and adds a peaceful place to enjoy the Florida lifestyle. The double lot gives buyers extra space, while the detached garage creates outstanding potential for vehicles, tools, boating gear, recreational toys, storage, hobbies, or a workshop. The expansive yard offers endless possibilities for a future pool, outdoor entertaining area, garden, RV parking, or your own private backyard retreat. With plenty of open space, this property is ideal for those seeking flexibility and room to grow. Gulf Cove is known for its optional property owners association and private community park and boat ramp making this home a strong choice for buyers searching for homes in Gulf Cove, boating, beaches, shopping, dining, golf, parks, and everyday conveniences.
Under contract
$378,000
12117 ASHLEY AVENUE, PORT CHARLOTTE, FL 33981
3beds
1,283sqft
:
Get pre-qualified$2,483/mo
Single Family Residence
Built in 2009
0.46 Acres Lot
$373,600 Zestimate®
$295/sqft
$-- HOA
What's special
Warm coastal colorsOpen split-bedroom floor planWhole-home reverse osmosis systemNewer roofDouble lotWood cabinetsHurricane-impact windows and doors
- 42 days |
- 79 |
- 1 |
Likely to sell faster than
Zillow last checked:
Listing updated:
Listed by:
Jayson Burtch 941-626-5432,
CENTURY 21 SUNBELT REALTY 941-235-6610
Source: Stellar MLS,MLS#: D6147868 Originating MLS: Englewood
Originating MLS: Englewood
Facts & features
Interior
Bedrooms & bathrooms
- Bedrooms: 3
- Bathrooms: 2
- Full bathrooms: 2
Primary bedroom
- Features: Ceiling Fan(s), Makeup/Vanity Space, Walk-In Closet(s)
- Level: First
- Area: 216 Square Feet
- Dimensions: 18x12
Bedroom 2
- Features: Ceiling Fan(s), Walk-In Closet(s)
- Level: First
- Area: 132 Square Feet
- Dimensions: 11x12
Bedroom 2
- Features: Ceiling Fan(s), Walk-In Closet(s)
- Level: First
- Area: 132 Square Feet
- Dimensions: 12x11
Primary bathroom
- Features: Shower No Tub, Single Vanity
- Level: First
- Area: 50 Square Feet
- Dimensions: 10x5
Bathroom 2
- Features: Single Vanity
- Level: First
Balcony porch lanai
- Level: First
- Area: 170 Square Feet
- Dimensions: 17x10
Dining room
- Level: First
- Area: 120 Square Feet
- Dimensions: 10x12
Other
- Level: First
- Area: 1080 Square Feet
- Dimensions: 30x36
Kitchen
- Features: Granite Counters
- Level: First
- Area: 121 Square Feet
- Dimensions: 11x11
Living room
- Features: Ceiling Fan(s)
- Level: First
- Area: 260 Square Feet
- Dimensions: 20x13
Heating
- Central, Electric
Cooling
- Central Air
Appliances
- Included: Dishwasher, Dryer, Microwave, Range, Refrigerator, Washer
- Laundry: None
Features
- Ceiling Fan(s), High Ceilings, Living Room/Dining Room Combo, Open Floorplan, Primary Bedroom Main Floor, Solid Wood Cabinets, Walk-In Closet(s)
- Flooring: Tile
- Windows: Hurricane Shutters
- Has fireplace: No
Interior area
- Total structure area: 1,953
- Total interior livable area: 1,283 sqft
Video & virtual tour
Property
Parking
- Total spaces: 5
- Parking features: Split Garage
- Garage spaces: 5
- Details: Garage Dimensions: 30x36
Features
- Levels: One
- Stories: 1
Lot
- Size: 0.46 Acres
Details
- Parcel number: 402119305007
- Zoning: RSF3.5
- Special conditions: None
Construction
Type & style
- Home type: SingleFamily
- Property subtype: Single Family Residence
Materials
- Block, Stucco
- Foundation: Slab
- Roof: Shingle
Condition
- New construction: No
- Year built: 2009
Utilities & green energy
- Sewer: Septic Tank
- Water: Well
- Utilities for property: BB/HS Internet Available, Electricity Available, Sewer Available, Water Available
Community & HOA
Community
- Pet fee: $0 monthly
- Subdivision: PORT CHARLOTTE SEC 060
HOA
- Has HOA: No
Location
- Region: Port Charlotte
Financial & listing details
- Price per square foot: $295/sqft
- Tax assessed value: $284,308
- Annual tax amount: $2,569
- Date on market: 6/24/2026
- Cumulative days on market: 25 days
- Listing terms: Cash,Conventional,FHA,VA Loan
- Ownership: Fee Simple
- Total actual rent: 0
- Electric utility on property: Yes
- Road surface type: Asphalt
Estimated market value
$373,600
$355,000 - $392,000
$1,780/mo
Price history
| Date | Event | Price |
|---|---|---|
| 7/8/2026 | Contingent | $378,000$295/sqft |
Source:  Stellar MLS #D6147868 Report a problem Stellar MLS #D6147868 Report a problem | ||
| 6/27/2026 | Pending sale | $378,000$295/sqft |
Source: Stellar MLS #D6147868 Report a problem | ||
| 6/24/2026 | Listed for sale | $378,000+19794.7%$295/sqft |
Source: Stellar MLS #D6147868 Report a problem | ||
| 1/7/2013 | Sold | $1,900-98.3%$1/sqft |
Source: Public Record Report a problem | ||
| 3/18/2010 | Sold | $110,000+1275%$86/sqft |
Source: Public Record Report a problem | ||
| 8/25/2008 | Sold | $8,000+700%$6/sqft |
Source: Stellar MLS #C470105 Report a problem | ||
| 4/21/2005 | Sold | $1,000$1/sqft |
Source: Public Record Report a problem | ||
Public tax history
| Year | Property taxes | Tax assessment |
|---|---|---|
| 2025 | $2,569 +3.4% | $131,142 +2.9% |
| 2024 | $2,485 +3.1% | $127,446 +3% |
| 2023 | $2,411 +6.4% | $123,734 +3% |
| 2022 | $2,266 +0.7% | $120,130 +3% |
| 2021 | $2,250 +0.4% | $116,631 +1.4% |
| 2020 | $2,240 +29.7% | $115,021 +22.5% |
| 2019 | $1,727 +8.5% | $93,894 +1.9% |
| 2018 | $1,591 | $92,143 +2.1% |
| 2017 | $1,591 +1.5% | $90,248 +2.1% |
| 2016 | $1,568 +1.2% | $88,392 +0.7% |
| 2015 | $1,550 +1% | $87,778 +0.8% |
| 2014 | $1,534 +98.9% | $87,081 +6.4% |
| 2013 | $771 +5.1% | $81,807 +1% |
| 2012 | $734 +3.2% | $80,966 |
| 2011 | $711 -52% | $80,966 -5.5% |
| 2010 | $1,483 +2604% | $85,642 +2418.9% |
| 2009 | $55 | $3,400 |
Find assessor info on the county website
Monthly payment
Est. payment
Payment breakdown
Explore the cost of this home by adjusting the details. Changes won't be saved.Climate risks
Neighborhood: 33981
Nearby schools
GreatSchools rating
- 6/10Myakka River Elementary SchoolGrades: PK-5Distance: 2.9 mi
- 7/10L. A. Ainger Middle SchoolGrades: 6-8Distance: 5.1 mi
- 5/10Lemon Bay High SchoolGrades: 9-12Distance: 6.2 mi
Schools provided by the listing agent
- Elementary: Myakka River Elementary
- Middle: L.A. Ainger Middle
- High: Lemon Bay High
Source: Stellar MLS. This data may not be complete. We recommend contacting the local school district to confirm school assignments for this home.
- $---- sqft12117 Ashley Ave, Port Charlotte, -- 33981Off Market
- $25,77710,000 sqft12133 Ashley Ave #26, Pt Charlotte, FL 33981Lot/Land
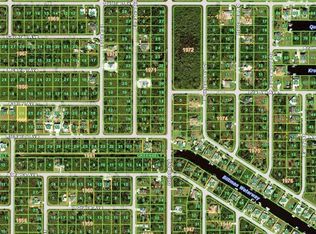
- $16,000-- bd-- ba-- sqft12133 Ashley Ave, Port Charlotte, FL 33981Sold
- $13,050-- bd-- ba-- sqft12109 Ashley Ave, Pt Charlotte, FL 33981Off Market
- $18,000-- bd-- ba-- sqft12130 Richards Ave, Port Charlotte, FL 33981Off Market
- $18,000-- bd-- ba-- sqft12122 Richards Ave, Pt Charlotte, FL 33981Off Market
- $20,00010,001 sqft12138 Richards Ave, Pt Charlotte, FL 33981Off Market
- $13,050-- bd-- ba-- sqft12126 Ashley Ave, Pt Charlotte, FL 33981Off Market
A local agent can set up tours, give advice and negotiate with sellers.
Similar homes
- $470,0003 bd2 ba1.5k sqft2516 DIXON TERRACE, PORT CHARLOTTE, FL 33981For Sale

 MLS ID #C7528738, Christopher Grant, GRANT TEAM REAL ESTATE, LLC. Stellar MLS
 - $364,9002 bd2 ba1.5k sqft11905 LEON AVENUE, PORT CHARLOTTE, FL 33981For Sale
 MLS ID #C7526681, Sarah O'Brien, MARINA PARK REALTY LLC. Stellar MLS
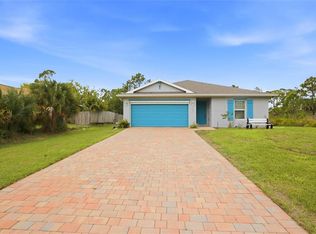
 - $309,9004 bd2 ba1.4k sqft3215 SORREL STREET, PORT CHARLOTTE, FL 33981For Sale
 MLS ID #C7523577, Marina Sozina, BERKSHIRE HATHAWAY HOMESERVICE. Stellar MLS
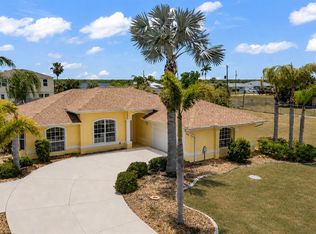
 - $375,0003 bd2 ba1.4k sqft18075 PETOSKEY CIRCLE, PORT CHARLOTTE, FL 33948For Sale
 MLS ID #D6147535, Laurie Sandoval, RE/MAX PALM REALTY OF VENICE. Stellar MLS
 - $325,0003 bd2 ba1.3k sqft7021 FANCY STREET, ENGLEWOOD, FL 34224For SaleMLS ID #A4701394, Debbie Henninger, PALM PARADISE REALTY GROUP. Stellar MLS
- $385,0002 bd2 ba1.5k sqft15184 ALDAMA CIRCLE, PORT CHARLOTTE, FL 33981For SaleMLS ID #C7524357, Brian Helgemo, COMPASS FLORIDA. Stellar MLS
- $350,0003 bd2 ba1.7k sqft31 MEADOWLARK LANE, PLACIDA, FL 33946For SaleMLS ID #D6148219, Carla Stiver, PA, RE/MAX ALLIANCE GROUP. Stellar MLS
- $450,0003 bd2 ba1.5k sqft2291 MEETZE STREET, PORT CHARLOTTE, FL 33953For SaleMLS ID #C7525472, Nicholas Greth, KW PEACE RIVER PARTNERS. Stellar MLS
- $520,0002 bd2 ba1.3k sqft3025 CURRY TERRACE, PORT CHARLOTTE, FL 33981For SaleMLS ID #C7519362, Christopher Grant, GRANT TEAM REAL ESTATE, LLC. Stellar MLS
- $369,9003 bd2 ba1.8k sqft6240 FALCON LAIR DRIVE, NORTH PORT, FL 34287For SaleMLS ID #A4689061, Stephanie Rundek Bronzino, KW COASTAL LIVING III. Stellar MLS
- $209,0003 bd2 ba1.1k sqft6195 LA PORTE TERRACE, PORT CHARLOTTE, FL 33981For SaleMLS ID #A4700919, Pamela Williams, PLLC, FINE PROPERTIES. Stellar MLS
- $245,0002 bd2 ba1k sqft6310 CUTLER TERRACE, PORT CHARLOTTE, FL 33981For SaleMLS ID #A4698534, Pamela Williams, PLLC, FINE PROPERTIES. Stellar MLS
- $349,9003 bd2 ba1.9k sqft1632 AMSTEAD STREET, PORT CHARLOTTE, FL 33980For SaleMLS ID #C7528745, Jennifer Taylor, RE/MAX ALLIANCE GROUP. Stellar MLS
- $320,0003 bd2 ba918 sqft9150 ARRID CIRCLE, PORT CHARLOTTE, FL 33981For SaleMLS ID #D6148021, Biron Carithers, KELLER WILLIAMS ISLAND LIFE REAL ESTATE. Stellar MLS
- $375,0003 bd2 ba1.8k sqft57 MARKER ROAD, ROTONDA WEST, FL 33947For SaleMLS ID #A4679847, Timothy O'Hara, Sr, WILLIAM RAVEIS - FLORIDA LLC. Stellar MLS
- $379,9003 bd2 ba1.5k sqft271 ANNAPOLIS LANE, ROTONDA WEST, FL 33947For SaleMLS ID #D6144771, Andrea Barber, BRETT BARBER & COMPANY REAL ES. Stellar MLS
- $339,0003 bd2 ba1.3k sqft21444 HIGGS DRIVE, PORT CHARLOTTE, FL 33952For SaleMLS ID #C7527945, Jessica Vinson, EXP REALTY LLC. Stellar MLS
- $425,0003 bd2 ba1.6k sqft5379 ENSLEY TERRACE, NORTH PORT, FL 34288For SaleMLS ID #D6148180, Barbara Hamerton, LLC, RE/MAX ALLIANCE GROUP. Stellar MLS
- $280,0002 bd2 ba1.1k sqft18423 ALPHONSE CIRCLE, PORT CHARLOTTE, FL 33948For SaleMLS ID #C7529050, Bobbie Leahey, EXP REALTY LLC. Stellar MLS
- $385,0002 bd2 ba1.4k sqft13908 ALAFAYA STREET, VENICE, FL 34293For SaleMLS ID #N6145182, Rene Richardson, COLDWELL BANKER REALTY. Stellar MLS
