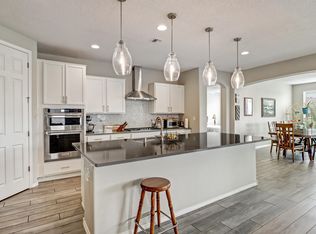
Discover your new home in the gated community of Inspiration. This beautifully designed residence features a spacious floor plan w/ large rooms with walk-in closets in each bedroom. The upgraded ceramic & wood-like tiles on the first floor enhance the home's elegance, while the granite kitchen countertops & upgraded sink elevate your culinary experience. Enjoy the convenient flex space off the kitchen, multifunctional office, along w/ a large loft upstairs, complete w/ additional storage. The well-manicured backyard requires zero maintenance, making it perfect for outdoor relaxation. With security cameras, an installed alarm system, & an attractive corner lot adjacent to community mailboxes, this home combines comfort w/ safety in a welcoming neighborhood close to I40 and shopping.
For sale
$540,000
12119 Badger Mountain Trl NW, Albuquerque, NM 87120
4beds
3,036sqft
:
Get pre-qualified$3,609/mo
Single Family Residence
Built in 2023
5,662 Square Feet Lot
$532,000 Zestimate®
$178/sqft
$84/mo HOA
What's special
Multifunctional officeLarge loft upstairsSecurity camerasAdditional storageGranite kitchen countertopsSpacious floor planLarge rooms
- 22 days |
- 426 |
- 25 |
Zillow last checked:
Listing updated:
Listed by:
Meghan Boyd Tate 505-508-6298,
Coldwell Banker Legacy 505-828-1000
Source: SWMLS,MLS#: 1107227
Facts & features
Interior
Bedrooms & bathrooms
- Bedrooms: 4
- Bathrooms: 3
- Full bathrooms: 2
- 1/2 bathrooms: 1
Primary bedroom
- Level: Upper
- Area: 217.6
- Dimensions: 13.6 x 16
Bedroom 2
- Level: Upper
- Area: 168
- Dimensions: 15 x 11.2
Bedroom 3
- Level: Upper
- Area: 184.5
- Dimensions: 12.3 x 15
Bedroom 4
- Level: Upper
- Area: 231.15
- Dimensions: 11.5 x 20.1
Dining room
- Level: Main
- Area: 85.41
- Dimensions: 11.7 x 7.3
Kitchen
- Level: Main
- Area: 331.7
- Dimensions: 15.5 x 21.4
Living room
- Level: Main
- Area: 288
- Dimensions: 18 x 16
Office
- Level: Main
- Area: 131.3
- Dimensions: 10.1 x 13
Heating
- Central, Forced Air
Cooling
- Refrigerated
Appliances
- Included: Free-Standing Electric Range, Microwave
- Laundry: Electric Dryer Hookup
Features
- Entrance Foyer, Garden Tub/Roman Tub, Kitchen Island, Loft, Pantry, Separate Shower
- Flooring: Carpet, Tile
- Windows: Double Pane Windows, Insulated Windows
- Has basement: No
- Has fireplace: No
Interior area
- Total structure area: 3,036
- Total interior livable area: 3,036 sqft
Property
Parking
- Total spaces: 2
- Parking features: Attached, Garage, Garage Door Opener
- Attached garage spaces: 2
Features
- Levels: Two
- Stories: 2
- Exterior features: Private Yard, Landscaping
- Fencing: Wall
Lot
- Size: 5,662 Square Feet
- Features: Corner Lot, Landscaped
- Residential vegetation: Grassed
Details
- Parcel number: 100705943905540202
- Zoning description: PC
Construction
Type & style
- Home type: SingleFamily
- Property subtype: Single Family Residence
Materials
- Frame, Rock
- Foundation: Slab
- Roof: Pitched,Tile
Condition
- Resale
- New construction: No
- Year built: 2023
Details
- Builder name: Pulte
Utilities & green energy
- Sewer: Public Sewer
- Water: Public
- Utilities for property: Electricity Connected, Sewer Connected, Water Connected
Green energy
- Energy generation: None
Community & HOA
Community
- Features: Common Grounds/Area, Gated
- Security: Security System
- Subdivision: Plat For Inspiration Subdivision
HOA
- Has HOA: Yes
- Services included: Common Areas
- HOA fee: $84 monthly
Location
- Region: Albuquerque
Financial & listing details
- Price per square foot: $178/sqft
- Tax assessed value: $462,400
- Annual tax amount: $7,702
- Date on market: 7/13/2026
- Cumulative days on market: 23 days
- Listing terms: Cash,Conventional,FHA,VA Loan
- Road surface type: Paved
Estimated market value
$532,000
$505,000 - $559,000
$3,679/mo
Price history
| Date | Event | Price |
|---|---|---|
| 7/14/2026 | Listed for sale | $540,000$178/sqft |
Source:  SWMLS #1107227 Report a problem SWMLS #1107227 Report a problem | ||
Public tax history
| Year | Property taxes | Tax assessment |
|---|---|---|
| 2025 | $7,702 +0.1% | $154,118 +0% |
| 2024 | $7,691 +927.7% | $154,084 +887.8% |
| 2023 | $748 | $15,598 |
| 2022 | $748 | $15,598 |
Find assessor info on the county website
Monthly payment
Est. payment
Payment breakdown
Explore the cost of this home by adjusting the details. Changes won't be saved.Climate risks
Neighborhood: 87120
Nearby schools
GreatSchools rating
- 5/10Tres Volcanes Community Collaborative SchoolGrades: K-8Distance: 0.8 mi
- 4/10West Mesa High SchoolGrades: 9-12Distance: 3 mi
Schools provided by the listing agent
- Elementary: Tres Volcanes
- High: West Mesa
Source: SWMLS. This data may not be complete. We recommend contacting the local school district to confirm school assignments for this home.
- $538,9005,950 Square Feet12115 Badger Mountain Trl NW, Albuquerque, NM 87120Off Market
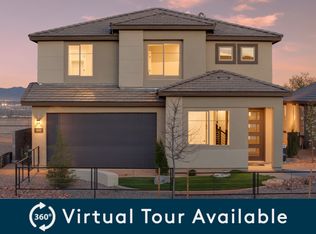
- $515,3004 bd3 ba2.6k sqft12113 Badger Mountain Trl NW, Albuquerque, NM 87120Off Market

- $546,8005,806 Square Feet12109 Badger Mountain Trl NW, Albuquerque, NM 87120Off Market
- $--5 bd4 ba3.7k sqft12116 Kachina Peak Trl NW, Albuquerque, NM 87120Sold
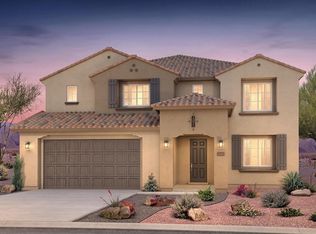
- $--4 bd2 ba2.2k sqft12112 Kachina Peak Trl NW, Albuquerque, NM 87120Sold
- $--3 bd2 ba2k sqft12108 Kachina Peak Trl NW, Albuquerque, NM 87120Sold
- $--4 bd3 ba2.9k sqft12120 Badger Mountain Trl NW, Albuquerque, NM 87120Sold
- $--3 bd2 ba1.7k sqft12105 Badger Mountain Trl NW, Albuquerque, NM 87120Sold
A local agent can set up tours, give advice and negotiate with sellers.
Similar homes
- $549,0004 bd4 ba2.6k sqft1615 Beaver Mountain Trl, Albuquerque, NM 87120For Sale
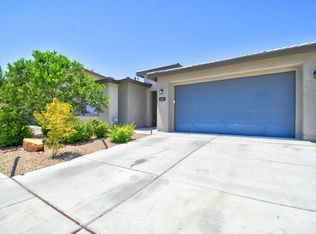 MLS ID #1108343, Liset Huynh, Coldwell Banker Legacy. SWMLS
 - $570,0003 bd3 ba2.4k sqft1604 Beaver Mountain Trl NW, Albuquerque, NM 87120For Sale
 MLS ID #1108192, Peggy Kossman, Keller Williams Realty. SWMLS
 - $515,0004 bd3 ba2.7k sqft12109 Echo Valley Ln NW, Albuquerque, NM 87120For Sale
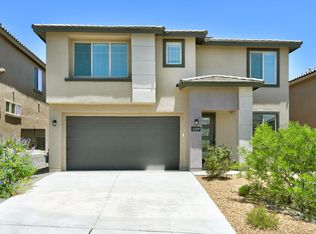 MLS ID #1105193, Carina Cozby, Berkshire Hathaway NM Prop. SWMLS
 - $579,9004 bd4 ba2.7k sqft1616 Alpine Meadows Ln NW, Albuquerque, NM 87120For Sale
 MLS ID #1104538, Patricia Field, Berkshire Hathaway Home Svc NM. SWMLS
 - $499,0004 bd2 ba2.1k sqft12104 N Star Trl NW, Albuquerque, NM 87120For SaleMLS ID #1107189, Jahani Curl, Coldwell Banker Legacy. SWMLS
- $575,0004 bd4 ba3.6k sqft1705 Tent Rocks Dr NW, Albuquerque, NM 87120For SaleMLS ID #1106641, Casa ABQ, LPT Realty. SWMLS
- $519,0003 bd3 ba2.4k sqft12100 Echo Valley Ln NW, Albuquerque, NM 87120For SaleMLS ID #1103490, Rose P LaVail, Homewise. SWMLS
- $569,0005 bd4 ba3.8k sqft9747 Summer Shower Pl NW, Albuquerque, NM 87120For SaleMLS ID #1107086, DNA Realty Group, Simply Real Estate. SWMLS
- $535,0004 bd2 ba2.1k sqft1621 Tutor Trl NW, Albuquerque, NM 87120New ConstructionSWMLS
- $519,9003 bd3 ba2.7k sqft8715 Warm Springs Rd NW #8715, Albuquerque, NM 87120For SaleMLS ID #1107388, John Long, Coldwell Banker Legacy. SWMLS
- $590,0004 bd3 ba2.6k sqft1617 Tutor Trl NW, Albuquerque, NM 87120New ConstructionSWMLS
- $480,0004 bd3 ba2.5k sqft8828 Wind Sock Rd NW, Albuquerque, NM 87120For SaleMLS ID #1107774, Thomas Gallegos, Berkshire Hathaway NM Prop. SWMLS
- $600,0004 bd3 ba2.5k sqft11008 Quest Trl NW, Albuquerque, NM 87120New ConstructionSWMLS
- $549,9003 bd2 ba2k sqft9228 Sugar Creek Ln NW, Albuquerque, NM 87120For SaleMLS ID #1105772, Venturi Realty Group, Real Broker, LLC. SWMLS
- $639,9005 bd4 ba3.4k sqft12200 Bear Valley Ln NW, Albuquerque, NM 87120For SaleMLS ID #1104365, Amanda C Baca, LPT Realty. SWMLS
- $537,9003 bd3 ba2k sqft2332 Granite Mountain Loop NW, Albuquerque, NM 87120For SaleMLS ID #1105761, Carol Sauder, Coldwell Banker Legacy. SWMLS
- from $542,9903 bd3 ba2.5k sqftRavenna Plan, Savio Ridge, Albuquerque, NM 87120New ConstructionPulte
- $569,0004 bd4 ba3.2k sqft6444 Saint Josephs Ave NW, Albuquerque, NM 87120For SaleMLS ID #1107811, M. Elena Zamarripa, Sol A Sol Real Estate LLC. SWMLS
- from $577,9904 bd4 ba2.8k sqftCoventry II Plan, Savio Ridge, Albuquerque, NM 87120New ConstructionPulte
- from $506,9904 bd3 ba2.6k sqftFirwood Plan, Savio Ridge, Albuquerque, NM 87120New ConstructionPulte
