Opportunity awaits in this spacious 4 Bedroom, 1 Full Bath, 1,413-square-foot home, ready for a buyer with vision and the willingness to provide the TLC it needs. Improvements include siding, windows, and electrical panel updated in 2014; kitchen and bathroom updates completed in 2020; and a replacement cellar door installed in 2024. The kitchen features granite countertops, ceramic tile, and recessed lighting but needs refreshing due to wear. Additional highlights include an enclosed porch, formal dining room, generously sized rooms, full basement, and spacious backyard. Hardwood flooring on the lower level offers great potential and would benefit from stripping and refinishing. Conveniently located near Cedar Brook Park, downtown Plainfield shopping and dining, the Plainfield NJ Transit station, major roadways, and JFK/Mulenberg Medical Center. An excellent renovation opportunity for an owner-occupant using FHA 203(k) financing or an investor seeking their next project. Property needs repairs and is being offered in its current "as is" condition.
Active
$399,000
1212 Cameron Ave, Plainfield City, NJ 07060
4beds
--sqft
:
Get pre-qualified$2,922/mo
Single Family Residence
Built in 1951
6,534 Square Feet Lot
$-- Zestimate®
$--/sqft
$-- HOA
What's special
Enclosed porchRecessed lightingFull basementGenerously sized roomsFormal dining roomSpacious backyardGranite countertops
- 4 days |
- 615 |
- 38 |
Zillow last checked:
Listing updated:
Listed by:
Cheryl Etheridge-farmer 732-257-3500,
Re/Max First Realty
Source: GSMLS,MLS#: 4045949
Facts & features
Interior
Bedrooms & bathrooms
- Bedrooms: 4
- Bathrooms: 1
- Full bathrooms: 1
Primary bedroom
- Description: 1st Floor
Bedroom 1
- Level: First
Bedroom 2
- Level: First
Bedroom 3
- Level: Second
Bedroom 4
- Level: Second
Primary bathroom
- Features: Stall Shower
Dining room
- Features: Formal Dining Room
- Level: First
Kitchen
- Features: Separate Dining Area
- Level: First
Living room
- Level: First
Basement
- Features: Laundry Room, Outside Entrance, Utility Room
Heating
- 1 Unit, Forced Air, Natural Gas
Appliances
- Included: Range/Oven-Gas, Refrigerator, Gas Water Heater
- Laundry: In Basement
Features
- Flooring: Carpet, Stone, Wood
- Windows: Storm Window(s), Blinds
- Basement: Yes,Full,Unfinished,Walk-Out Access
- Has fireplace: No
Property
Parking
- Parking features: 1 Car Width, Additional Parking, Off Street
Features
- Exterior features: Curbs, Sidewalk
Lot
- Size: 6,534 Square Feet
- Dimensions: 45 x 150
- Features: Level
Details
- Parcel number: 2912007270000000050000
- Zoning description: Residential
Construction
Type & style
- Home type: SingleFamily
- Architectural style: Cape Cod
- Property subtype: Single Family Residence
Materials
- Vertical Siding
- Roof: Asphalt Shingle
Condition
- Year built: 1951
Utilities & green energy
- Sewer: Public Available
- Water: Public
- Utilities for property: Underground Utilities
Community & HOA
Community
- Subdivision: Laramie
Location
- Region: Plainfield
Financial & listing details
- Tax assessed value: $81,600
- Annual tax amount: $7,283
- Date on market: 8/10/2026
- Exclusions: Any Personal Property
- Ownership type: Fee Simple
Estimated market value
Not available
Estimated sales range
Not available
Not available
Price history
| Date | Event | Price |
|---|---|---|
| 8/10/2026 | Listed for sale | $399,000 |
Source:  GSMLS #4045949 Report a problem GSMLS #4045949 Report a problem | ||
Public tax history
Tax history is unavailable.
Monthly payment
Est. payment
Payment breakdown
Explore the cost of this home by adjusting the details. Changes won't be saved.Climate risks
Neighborhood: 07060
Nearby schools
GreatSchools rating
- 4/10Cedarbrook Elementary SchoolGrades: K-8Distance: 0.4 mi
- 1/10Plainfield High SchoolGrades: 9-12Distance: 0.4 mi
- 4/10Hubbard Middle SchoolGrades: 6-8Distance: 0.8 mi
Schools provided by the listing agent
- High: Plainfield
Source: GSMLS. This data may not be complete. We recommend contacting the local school district to confirm school assignments for this home.
- $500,700-- bd-- ba-- sqft1228 Cameron Ave, Plainfield, NJ 07060Off Market
- $---- bd-- ba-- sqft1221 Cameron Ave, Plainfield, NJ 07060Off Market
- $390,0004 bd1 ba-- sqft1208 Cameron Ave, Plainfield, NJ 07060Sold
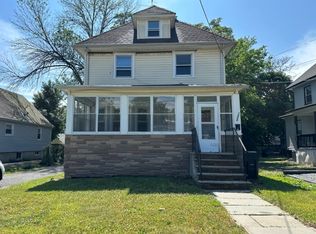
- $---- bd-- ba-- sqft1217 Cameron Ave, Plainfield, NJ 07060Off Market
- $443,800-- bd-- ba984 sqft1212-14 Cameron Ave, Plainfield, NJ 07060Off Market
- $449,300-- bd-- ba-- sqft1216 Cameron Ave, Plainfield, NJ 07060Off Market
- $470,400-- bd-- ba-- sqft1211 Cameron Ave, Plainfield, NJ 07060Off Market
- $390,000-- bd-- ba1.2k sqft1208-10 Cameron Ave, Plainfield, NJ 07060Sold
A local agent can set up tours, give advice and negotiate with sellers.
A local lender can help you make sure your offer is ready when you are.
Similar homes
- $410,0003 bd2 ba-- sqft844 Saint Marys Ave, Plainfield City, NJ 07062For Sale
 MLS ID #4043968, Francine Giuditta, Keller Williams Realty. GSMLS
 - $439,0004 bd2 ba1.8k sqft311 Monroe Ave, Plainfield City, NJ 07063For Sale
 MLS ID #4031924, Verneta Johnson, Bhhs Fox & Roach. GSMLS
 - $499,0004 bd2 ba-- sqft115 Willow Ave, North Plainfield Boro, NJ 07060For Sale
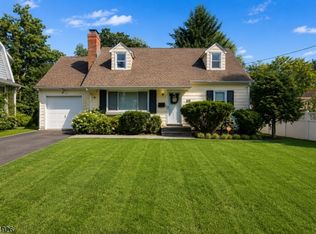 MLS ID #4045197, Reyna Steinberg, Weichert Realtors. GSMLS
 - $540,0005 bd4 ba-- sqft930 W 5th St, Plainfield City, NJ 07063For Sale
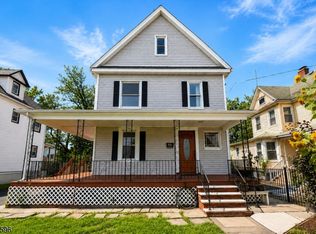 MLS ID #4045885, Kelly Arthur, Exp Realty, Llc. GSMLS
 - $399,0003 bd1 ba-- sqft1204 W 3rd St, Plainfield City, NJ 07063For SaleMLS ID #4013025, Alexandra Esparza, Premier Homes. GSMLS
- $439,9994 bd1 ba-- sqft95 Raymond Ave, Plainfield City, NJ 07062For SaleMLS ID #4010843, Christian Montenegro, Premierblu. GSMLS
- $485,0003 bd2 ba-- sqft668 Greenbrook Rd, North Plainfield Boro, NJ 07063For SaleMLS ID #4045428, Romina Scandroglio, Keller Williams Metropolitan. GSMLS
- $555,0004 bd2 ba-- sqft1454 S End Pkwy, Plainfield City, NJ 07060For SaleMLS ID #3990201, Coldwell Banker Realty. GSMLS
- $435,0003 bd1 ba-- sqft34 Baldwin Ave, South Bound Brook Boro, NJ 08880For SaleMLS ID #4045878, Linda Tronolone, Coldwell Banker Realty. GSMLS
- $389,9004 bd2 ba1.4k sqft253 Chestnut St, Bound Brook Boro, NJ 08805For SaleMLS ID #4044128, Marie Decicco, Re/Max Instyle. GSMLS
- $489,9993 bd3 ba-- sqft1268 Columbia Ave, Plainfield City, NJ 07062For SaleMLS ID #4031519, Peter Boutros, Exp Realty, Llc. GSMLS
- $575,0004 bd3 ba-- sqft741-43 Berckman St, Plainfield City, NJ 07062For SaleMLS ID #4013761, Peter Boutros, Exp Realty, Llc. GSMLS
- $499,9993 bd2 ba1.8k sqft704 Greenbrook Rd, North Plainfield Boro, NJ 07063For SaleMLS ID #4036175, Jennifer Cale, Weichert Realtors. GSMLS
- $459,0003 bd2 ba1.5k sqft101 S 18Th Ave, Manville Boro, NJ 08835For SaleMLS ID #4046771, Thomas Holmes, Nexthome Premier. GSMLS
- $425,0003 bd2 ba-- sqft621 Spruce St, Roselle Boro, NJ 07203For SaleMLS ID #4045054, Clarissa Robles, Society Real Estate. GSMLS
- $584,9996 bd3 ba-- sqft962-64 W 6Th St, Plainfield City, NJ 07063For SaleMLS ID #4012557, Krya Harrison, North Star Elite Realty. GSMLS
- $400,0003 bd1 ba-- sqft7 Wolf Pl, Irvington Twp., NJ 07111For SaleMLS ID #4041471, Jesus Gonzalez, Weichert Realtors. GSMLS
- $399,0002 bd1 ba-- sqft1 Pearl Pl, Franklin Twp., NJ 08873For SaleMLS ID #4033812, Melissa A. Ash, Exit Realty Connections. GSMLS
- $399,0003 bd2 ba1.5k sqft190 Devon Ter, Kearny Town, NJ 07032For SaleMLS ID #4043953, Lesly Rodas, Premier Homes. GSMLS
- $499,0004 bd2 ba-- sqft612 Betsy Ross Pl, Bound Brook Boro, NJ 08805For SaleMLS ID #4043420, Benny Yento, Coldwell Banker Realty. GSMLS
