SHOWINGS START THURSDAY! OPEN HOUSES FRI 4-6 & SUN 1-3! BLOSSOMWOOD CHARM AT ITS FINEST! This absolutely precious, beautifully updated home is full of character & nestled in one of Huntsville’s most desirable neighborhoods! Gorgeous HW floors, an inviting open kitchen feat granite countertops, breakfast bar & gas range. Beautifully renovated baths, incl a spacious primary shower! The 3RD bedroom offers the perfect home office or flex space. Step outside to a fabulous deck overlooking great fenced backyard! Detached 800sqft garage offers endless possibilities for storage, workshop or flex space. Recent updates incl a new fence & deck (‘23), ext paint (‘24) & Champion windows(‘16)
Pending
$499,000
1212 Locust Ave SE, Huntsville, AL 35801
3beds
1,555sqft
Single Family Residence
Built in 1954
9,583 Square Feet Lot
$-- Zestimate®
$321/sqft
$-- HOA
What's special
- 8 days
- 3,181
- 276
Likely to sell faster than
Zillow last checked:
Listing updated:
Listed by:
Kristin Davis 256-457-7904,
Legend Realty
Source: ValleyMLS,MLS#: 21931447
Facts & features
Interior
Bedrooms & bathrooms
- Bedrooms: 3
- Bathrooms: 2
- Full bathrooms: 2
Rooms
- Room types: Master Bedroom, Living Room, Dining Room, Kitchen, Bedroom, Glabath, Laundry, Bath:Full
Primary bedroom
- Features: Ceiling Fan(s), Crown Molding, Smooth Ceiling, Wood Floor
- Level: First
- Area: 165
- Dimensions: 15 x 11
Bedroom
- Features: Crown Molding, Smooth Ceiling, Wood Floor
- Level: First
- Area: 132
- Dimensions: 12 x 11
Bathroom 1
- Features: Smooth Ceiling, Tile
- Level: First
- Area: 56
- Dimensions: 8 x 7
Bathroom 2
- Features: Smooth Ceiling, Tile, Walk-In Closet(s)
- Level: First
- Area: 121
- Dimensions: 11 x 11
Dining room
- Features: Crown Molding, Recessed Lighting, Smooth Ceiling, Wood Floor
- Level: First
- Area: 143
- Dimensions: 13 x 11
Kitchen
- Features: Eat-in Kitchen, Granite Counters, Recessed Lighting, Smooth Ceiling, Wood Floor
- Level: First
- Area: 143
- Dimensions: 13 x 11
Living room
- Features: Fireplace, Smooth Ceiling, Wood Floor
- Level: First
- Area: 286
- Dimensions: 22 x 13
Laundry room
- Features: Smooth Ceiling
- Level: First
- Area: 80
- Dimensions: 10 x 8
Heating
- Central 1
Cooling
- Central 1
Appliances
- Included: Range, Dishwasher, Microwave, Disposal, Gas Cooktop
Features
- Basement: Crawl Space
- Number of fireplaces: 1
- Fireplace features: One
Interior area
- Total interior livable area: 1,555 sqft
Video & virtual tour
Property
Parking
- Parking features: Garage-Detached, Driveway-Concrete
Features
- Levels: One
- Stories: 1
- Patio & porch: Deck, Front Porch
- Exterior features: Curb/Gutters
Lot
- Size: 9,583 Square Feet
Details
- Parcel number: 1309313002057.000
Construction
Type & style
- Home type: SingleFamily
- Architectural style: Ranch
- Property subtype: Single Family Residence
Condition
- New construction: No
- Year built: 1954
Utilities & green energy
- Sewer: Public Sewer
- Water: Public
Community & HOA
Community
- Features: Curbs
- Subdivision: Carmelian Terrace
HOA
- Has HOA: No
Location
- Region: Huntsville
Financial & listing details
- Price per square foot: $321/sqft
- Tax assessed value: $378,100
- Annual tax amount: $2,146
- Date on market: 10/11/2026
Estimated market value
Not available
Estimated sales range
Not available
Not available
Price history
| Date | Event | Price |
|---|---|---|
| 10/19/2026 | Pending sale | $499,000$321/sqft |
Source:  ValleyMLS #21931447 Report a problem | ||
| 10/14/2026 | Listed for sale | $499,000+34.9%$321/sqft |
Source: ValleyMLS #21931447 Report a problem | ||
| 2/19/2020 | Sold | $369,950+48%$238/sqft |
Source: Public Record Report a problem | ||
| 4/30/2012 | Sold | $250,000-5.6%$161/sqft |
Source: ValleyMLS #796840 Report a problem | ||
| 2/14/2012 | Price change | $264,900-3.6%$170/sqft |
Source: Coldwell Banker First #796840 Report a problem | ||
| 11/17/2011 | Price change | $274,900-6.8%$177/sqft |
Source: Coldwell Banker First #796840 Report a problem | ||
| 8/7/2011 | Price change | $294,900-6.4%$190/sqft |
Source: First #796840 Report a problem | ||
| 6/27/2011 | Price change | $314,900-3.1%$203/sqft |
Source: First #796840 Report a problem | ||
| 5/18/2011 | Price change | $324,900+8.3%$209/sqft |
Source: First #796840 Report a problem | ||
| 5/13/2011 | Listed for sale | $299,900+710.5%$193/sqft |
Source: Visual Tour #796840 Report a problem | ||
| 7/5/2005 | Sold | $37,000$24/sqft |
Source: Public Record Report a problem | ||
Public tax history
| Year | Property taxes | Tax assessment |
|---|---|---|
| 2025 | $2,146 +2.4% | $37,820 +2.3% |
| 2024 | $2,096 +2.5% | $36,960 +2.4% |
| 2023 | $2,045 +2.2% | $36,080 +2.2% |
| 2022 | $2,001 +10.5% | $35,320 +10.2% |
| 2021 | $1,810 +61.5% | $32,040 +58.9% |
| 2020 | $1,121 +4.4% | $20,160 +4.2% |
| 2019 | $1,074 | $19,340 +0.4% |
| 2018 | $1,074 +2% | $19,260 +1.5% |
| 2017 | $1,053 | $18,980 |
| 2016 | $1,053 | $18,980 |
| 2015 | $1,053 +5.1% | $18,980 +4.9% |
| 2014 | $1,002 | $18,100 +0.7% |
| 2013 | -- | $17,980 -32.6% |
| 2012 | -- | $26,660 |
| 2011 | -- | $26,660 |
Find assessor info on the county website
Monthly payment
Est. payment
Payment breakdown
Explore the cost of this home by adjusting the details. Changes won't be saved.Climate risks
Neighborhood: 35801
Nearby schools
Schools provided by the listing agent
- Elementary: Blossomwood
- Middle: Blossomwood
- High: Huntsville
Source: ValleyMLS. This data may not be complete. We recommend contacting the local school district to confirm school assignments for this home.
- $229,1003 bd1 ba1.1k sqft1210 Locust Ave SE, Huntsville, AL 35801Off Market
- $1,614,400-- bd2 ba4.8k sqft1216 Locust Ave SE, Huntsville, AL 35801Off Market
- $599,500-- bd2 ba3.5k sqft902 Carmelian St SE, Huntsville, AL 35801Off Market
- $1,050,0003 bd5 ba4k sqft900 Carmelian St SE, Huntsville, AL 35801Sold

Similar homes
- $--3 bd2 ba1.5k sqft113 Drake Ave SW, Huntsville, AL 35801Auction
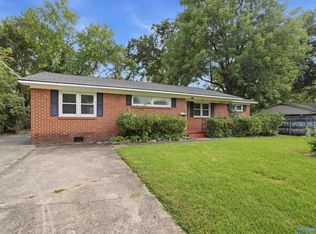 MLS ID #21930907, Clint Newton. ValleyMLS
- $399,9003 bd3 ba1.6k sqft825 Watts Dr SE, Huntsville, AL 35801For Sale
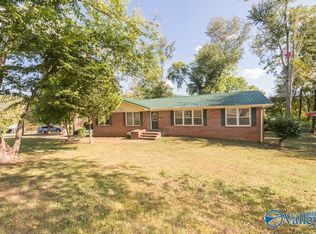 MLS ID #21931747, Bobby DeHaye. ValleyMLS
- $589,0004 bd3 ba2k sqft1706 Sun Valley Rd SE, Huntsville, AL 35801For Sale
 MLS ID #21931799, Sara Sharp. ValleyMLS
- $475,0004 bd3 ba1.8k sqft2004 Colice Rd SE, Huntsville, AL 35801For Sale
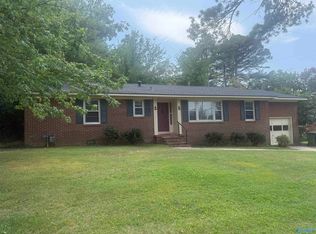 MLS ID #21926724, Dan Maxwell. ValleyMLS
