This beautiful home has it all. Quality updating. Fantastic kitchen with top of the line kitchen, stainless steel appliances, windows replaced, Lovely carpet and tile flooring, Lennox high efficiency heating and cooling system, water softener, water well for irrigation, underground sprinklers, maintenance free fence, Roof replaced in 2019, new garage doors, and openers, plus touch pad for entrance. Large patio with exceptional landscaping. Corner lot. This home won't last long, call Patty today at 785-623-1723 to own...
Pending
$270,000
1212 Steven Dr, Hays, KS 67601
3beds
2baths
1,542sqft
Residential
Built in 1976
0.26 Acres Lot
$-- Zestimate®
$175/sqft
$-- HOA
What's special
Maintenance free fenceTouch pad for entranceWindows replacedCorner lotQuality updatingFantastic kitchenStainless steel appliances
- 16 days
- 815
- 54
Likely to sell faster than
Zillow last checked:
Listing updated:
Listed by:
Patricia M. Stull 785-625-7313,
Coldwell Banker Executive Realty
Source: Western Kansas AOR,MLS#: 206467
Facts & features
Interior
Bedrooms & bathrooms
- Bedrooms: 3
- Bathrooms: 2
Rooms
- Room types: Basement
Primary bedroom
- Level: First
- Area: 156
- Dimensions: 12 x 13
Bedroom 2
- Level: First
- Area: 110
- Dimensions: 10 x 11
Bedroom 3
- Level: First
- Area: 121
- Dimensions: 11 x 11
Bathroom
- Level: First
Bathroom 1
- Level: First
Bathroom 2
- Level: First
Dining room
- Features: Separate
- Level: First
- Area: 165
- Dimensions: 11 x 15
Kitchen
- Level: First
- Area: 205.33
- Dimensions: 14 x 14.67
Living room
- Level: First
- Area: 313.33
- Dimensions: 16 x 19.58
Heating
- Forced Air
Cooling
- Electric
Appliances
- Included: Dishwasher, Disposal, Microwave, Range, Refrigerator, Washer, Water Softener
- Laundry: In Basement
Features
- Basement
- Windows: Window Treatments
- Has basement: Yes
- Has fireplace: No
- Fireplace features: None
Interior area
- Total structure area: 1,542
- Total interior livable area: 1,542 sqft
Property
Parking
- Total spaces: 2
- Parking features: Two Car
- Garage spaces: 2
Features
- Patio & porch: Patio
- Fencing: Privacy
Lot
- Size: 0.26 Acres
- Features: Sprinkler System
Details
- Parcel number: 1820301004002000
- Zoning: NC.2 / R-2
Construction
Type & style
- Home type: SingleFamily
- Architectural style: Ranch
- Property subtype: Residential
Materials
- Frame, Aluminum/Steel/Vinyl
- Foundation: Concrete Perimeter
- Roof: Composition
Condition
- Year built: 1976
Utilities & green energy
- Sewer: Public Sewer
- Water: City Water, Private, Public, Well, Water Well
- Utilities for property: Electricity Connected, Natural Gas Connected, Sewer Connected
Community & HOA
Location
- Region: Hays
Financial & listing details
- Price per square foot: $175/sqft
- Tax assessed value: $238,360
- Annual tax amount: $3,069
- Date on market: 10/5/2026
- Electric utility on property: Yes
Estimated market value
Not available
Estimated sales range
Not available
Not available
Price history
| Date | Event | Price |
|---|---|---|
| 10/7/2026 | Pending sale | $270,000$175/sqft |
Source:  Western Kansas AOR #206467 Report a problem Western Kansas AOR #206467 Report a problem | ||
| 10/5/2026 | Listed for sale | $270,000$175/sqft |
Source: Western Kansas AOR #206467 Report a problem | ||
Public tax history
| Year | Property taxes | Tax assessment |
|---|---|---|
| 2026 | -- | $27,412 +3% |
| 2025 | $3,069 +5.3% | $26,614 +3% |
| 2024 | $2,915 | $25,838 +4% |
| 2023 | -- | $24,845 +10% |
| 2022 | -- | $22,586 +11.2% |
| 2021 | $2,182 | $20,320 +4.9% |
| 2020 | -- | $19,370 |
| 2019 | -- | $19,370 -1% |
| 2018 | -- | $19,565 -2% |
| 2017 | -- | $19,964 |
| 2016 | -- | $19,964 -88.3% |
| 2014 | -- | $170,510 +9.3% |
| 2013 | -- | $156,000 +868.9% |
| 2010 | -- | $16,101 -0.2% |
| 2009 | -- | $16,128 +20.2% |
| 2008 | -- | $13,421 |
Find assessor info on the county website
Monthly payment
Est. payment
Payment breakdown
Explore the cost of this home by adjusting the details. Changes won't be saved.Climate risks
Neighborhood: 67601
Similar homes
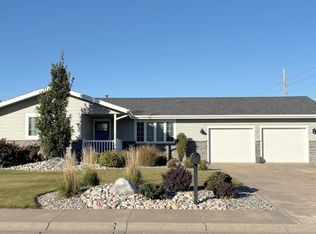
- $265,0004 bd3 ba2.2k sqft2514 Henry Dr, Hays, KS 67601For Sale
 MLS ID #206464, Kelly Ellner, Bel Air Realty. Western Kansas AOR
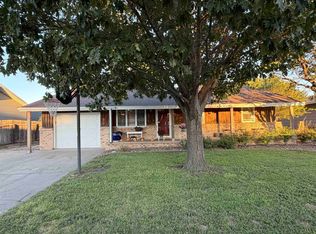
 - $235,0003 bd2 ba2k sqft1507 Holmes Rd, Hays, KS 67601For Sale
 MLS ID #206374, Ethan Brummer, Platinum Group. Western Kansas AOR
 - $275,0004 bd2 ba2.1k sqft2034 Metro Ln, Hays, KS 67601For Sale
 MLS ID #206138, Diana M Bean, Coldwell Banker Executive Realty. Western Kansas AOR
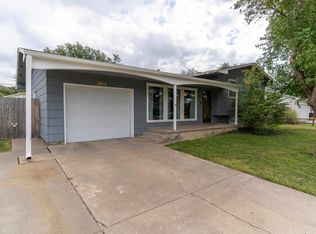
 - $245,0003 bd2 ba2k sqft2912 Canal Blvd, Hays, KS 67601For Sale
 MLS ID #206442, Ellen G Riedel, Coldwell Banker Executive Realty. Western Kansas AOR
