Imagine the convenience of living and working in one of Henrico County's most desirable locations! This inviting and well maintained home offers a unique opportunity for a professional seeking the comfort of a traditional residence with the added flexibility of a dedicated home office that may accommodate limited client visits.
Beyond its professional possibilities, this is a wonderful place to call home! The thoughtfully designed floor plan features a welcoming family room, spacious kitchen, bright 3 season Florida Room, 2.5 baths, three upstairs bedrooms, replacement windows and fenced rear yard. A charming front porch and rear deck provide inviting outdoor spaces for enjoying mornings, entertaining friends, or simply unwinding at the end of the day.
And the location is exceptional! Situated in desirable school districts and just blocks from Short Pump shopping, restaurants,10 grocery stores within 5 miles, and everyday conveniences of the popular Short Pump area, this home offers an appealing combination of neighborhood living and accessibility.
Ideal for an accountant, bookkeeper, attorney, architect, computer consultant, or other appointment-based professional, the property offers the potential to establish a professional presence while eliminating the expense and daily commute associated with a separate office. Part of the office area next to the kitchen could be used as a play room, a keeping room, or a game room.
An important advantage: The property currently has a permit for a chiropractor business. This license does not transfer with the sale and expires when the current owner leaves. Any new owner wishing to continue a business use must apply for and obtain the appropriate approval from Henrico County.
Pending
$430,000
12124 Rutgers Dr, Henrico, VA 23233
3beds
1,578sqft
Single Family Residence
Built in 1990
9,069 Square Feet Lot
$434,100 Zestimate®
$272/sqft
$-- HOA
What's special
- 20 days
- 431
- 34
Likely to sell faster than
Zillow last checked:
Listing updated:
Listed by:
Gordon Laroussini gordon@gordonshomes.com,
RE/MAX Commonwealth 804-360-5200
Source: CVRMLS,MLS#: 2626589 Originating MLS: Central Virginia Regional MLS
Facts & features
Interior
Bedrooms & bathrooms
- Bedrooms: 3
- Bathrooms: 3
- Full bathrooms: 2
- 1/2 bathrooms: 1
Primary bedroom
- Level: Second
- Dimensions: 0 x 0
Bedroom 2
- Level: Second
- Dimensions: 0 x 0
Bedroom 3
- Level: Second
- Dimensions: 0 x 0
Family room
- Level: First
- Dimensions: 0 x 0
Florida room
- Level: First
- Dimensions: 0 x 0
Other
- Description: Tub & Shower
- Level: Second
Half bath
- Level: First
Kitchen
- Level: First
- Dimensions: 0 x 0
Office
- Description: Office
- Level: First
- Dimensions: 0 x 0
Heating
- Forced Air, Natural Gas
Cooling
- Central Air
Appliances
- Included: Dishwasher, Electric Cooking, Disposal, Gas Water Heater, Refrigerator
- Laundry: Dryer Hookup
Features
- Ceiling Fan(s), Separate/Formal Dining Room, Fireplace, Bath in Primary Bedroom
- Flooring: Partially Carpeted
- Basement: Crawl Space
- Attic: Access Only
- Number of fireplaces: 1
- Fireplace features: Factory Built, Insert
Interior area
- Total interior livable area: 1,578 sqft
- Finished area above ground: 1,578
- Finished area below ground: 0
Property
Parking
- Parking features: Driveway, Other, Paved
- Has uncovered spaces: Yes
Features
- Levels: Two
- Stories: 2
- Patio & porch: Front Porch, Deck, Porch
- Exterior features: Deck, Irrigation Sprinklers, Porch, Paved Driveway
- Pool features: None
- Fencing: Back Yard,Fenced,Wood
Lot
- Size: 9,069 Square Feet
- Features: Corner Lot
Details
- Parcel number: 7347576593
- Zoning description: R5C
Construction
Type & style
- Home type: SingleFamily
- Architectural style: Two Story
- Property subtype: Single Family Residence
Materials
- Drywall, Frame, Vinyl Siding
- Roof: Composition
Condition
- Resale
- New construction: No
- Year built: 1990
Utilities & green energy
- Sewer: Public Sewer
- Water: Public
Community & HOA
Community
- Subdivision: Broadford
Location
- Region: Henrico
Financial & listing details
- Price per square foot: $272/sqft
- Tax assessed value: $423,600
- Annual tax amount: $3,515
- Date on market: 11/2/2026
- Ownership: Individuals
- Ownership type: Sole Proprietor
Estimated market value
$434,100
$412,000 - $456,000
$2,622/mo
Price history
| Date | Event | Price |
|---|---|---|
| 11/4/2026 | Pending sale | $430,000$272/sqft |
Source:  CVRMLS #2626589 Report a problem | ||
| 11/3/2026 | Listed for sale | $430,000+282.4%$272/sqft |
Source: CVRMLS #2626589 Report a problem | ||
| 4/1/1990 | Sold | $112,450$71/sqft |
Source: Agent Provided Report a problem | ||
Public tax history
| Year | Property taxes | Tax assessment |
|---|---|---|
| 2025 | $3,422 +0% | $412,300 +2.5% |
| 2024 | $3,420 +9% | $402,400 +9% |
| 2023 | $3,137 +10.9% | $369,100 +10.9% |
| 2022 | $2,828 +9.2% | $332,700 +11.8% |
| 2021 | $2,589 +15.2% | $297,600 +14.4% |
| 2020 | $2,247 +5% | $260,200 +0.7% |
| 2019 | $2,139 | $258,300 +5% |
| 2018 | $2,139 | $245,900 +2.7% |
| 2017 | -- | $239,400 +2.3% |
| 2016 | $2,036 +3.6% | $234,000 |
| 2015 | $1,964 | $234,000 +3.6% |
| 2014 | $1,964 | $225,800 |
| 2013 | -- | $225,800 |
| 2012 | -- | $225,800 -6.7% |
| 2011 | -- | $242,000 |
| 2010 | -- | $242,000 |
| 2009 | -- | $242,000 |
Find assessor info on the county website
Monthly payment
Est. payment
Payment breakdown
Explore the cost of this home by adjusting the details. Changes won't be saved.Climate risks
Neighborhood: 23233
Nearby schools
Schools provided by the listing agent
- Elementary: Gayton
- Middle: Pocahontas
- High: Godwin
Source: CVRMLS. This data may not be complete. We recommend contacting the local school district to confirm school assignments for this home.


Similar homes
- $409,0003 bd2 ba1.5k sqft12804 Copperas Ln, Henrico, VA 23233For Sale
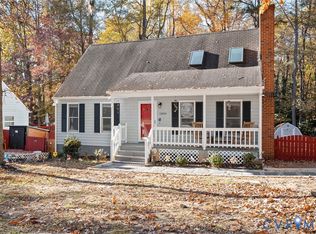 MLS ID #2628725, Courtney Thompson, Real Broker LLC. CVRMLS
- $459,9003 bd2 ba1.7k sqft13141 Middle Ridge Way, Henrico, VA 23233For Sale
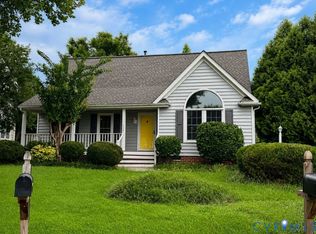 MLS ID #2623237, Debbie Crevier-Kent, Cottage Street Realty LLC. CVRMLS
- $450,0003 bd3 ba1.7k sqft2633 Bradway Ln, Henrico, VA 23233For Sale
 MLS ID #2627601, Alina Asad, Call It Closed International I. CVRMLS
- $479,0003 bd3 ba1.9k sqft11820 Saint Marc Ln, Henrico, VA 23233For Sale
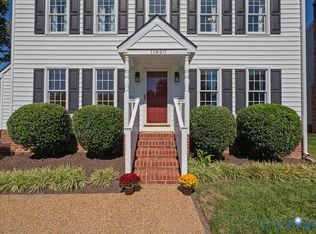 MLS ID #2625734, Judy Bowles, Long & Foster REALTORS. CVRMLS
