If you have highly discriminating taste, this property will not disappoint! From the welcoming wrought iron gates to the enclosed courtyard you will experience a haven of timeless elegance and refined living. This stunning one story home built by Cardel offers exceptional craftsmanship. This beautifully maintained residence features approximately 4013 total living space, 3319 sq ft in main residence and 694 sq ft in GUEST HOUSE. Main residence features 4 spacious bedrooms, 4 bathrooms and walk in closet.
Your private backyard oasis features a stunning fiberglass pool installed in 2023 complimented by landscaping evoking a calm, resort lifestyle. Adding to the property's appeal is a Guest House featuring an open concept floor plan, one bedroom and a spacious walk-in shower, making it ideal for extended family, guests, home office, studio, or private retreat.
Pending
$972,000
1213 Calle Lago Dr, El Paso, TX 79912
5beds
3,319sqft
Single Family Residence
Built in 2004
0.27 Acres Lot
$945,200 Zestimate®
$293/sqft
$43/mo HOA
What's special
Enclosed courtyardPrivate backyard oasisWelcoming wrought iron gatesWalk in closetStunning fiberglass pool
- 40 days
- 674
- 21
Likely to sell faster than
Zillow last checked:
Listing updated:
Listed by:
Lorraine Huit 0626961 915-630-3312,
Sandy Messer And Associates
Source: GEPAR,MLS#: 948118
Facts & features
Interior
Bedrooms & bathrooms
- Bedrooms: 5
- Bathrooms: 5
- Full bathrooms: 2
- 3/4 bathrooms: 3
Heating
- Natural Gas, 2+ Units
Cooling
- Refrigerated, Central Air
Appliances
- Included: Convection Oven, Dishwasher, Disposal, Gas Cooktop, Microwave, Refrigerator
- Laundry: Electric Dryer Hookup, Gas Dryer Hookup, Washer Hookup
Features
- Double Vanity, Ceiling Fan(s), Entrance Foyer, Formal DR LR, Kitchen Island, Pantry, Walk-In Closet(s), Wet Bar
- Flooring: Tile, Wood, See Remarks
- Windows: Shutters, Double Pane Windows
- Number of fireplaces: 1
Interior area
- Total structure area: 3,319
- Total interior livable area: 3,319 sqft
Video & virtual tour
Property
Parking
- Total spaces: 3
- Parking features: Garage
- Garage spaces: 3
Features
- Patio & porch: Covered
- Exterior features: Courtyard
- Has private pool: Yes
- Pool features: Fiberglass, Heated, Salt Water
- Fencing: Front Yard
Lot
- Size: 0.27 Acres
- Features: Planned Community, Views
Details
- Additional structures: Guest House, Storage, Workshop
- Parcel number: P32799901200400
- Zoning: A1
- Special conditions: None
Construction
Type & style
- Home type: SingleFamily
- Architectural style: Custom,1 Story
- Property subtype: Single Family Residence
Materials
- Stucco
- Roof: Flat,Tile
Condition
- Year built: 2004
Details
- Builder name: Cardel Homes
Utilities & green energy
- Water: City
Community & HOA
Community
- Subdivision: Park Hills
HOA
- Has HOA: Yes
- Amenities included: Other
- Services included: Common Area
- HOA fee: $130 quarterly
- HOA name: Dana Properties
Location
- Region: El Paso
Financial & listing details
- Price per square foot: $293/sqft
- Tax assessed value: $788,005
- Annual tax amount: $21,208
- Date on market: 7/23/2026
- Cumulative days on market: 35 days
- Listing terms: Cash,Conventional,FHA,TX Veteran,VA Loan
Estimated market value
$945,200
$898,000 - $992,000
$4,679/mo
Price history
| Date | Event | Price |
|---|---|---|
| 8/16/2026 | Pending sale | $972,000$293/sqft |
Source:  GEPAR #948118 Report a problem GEPAR #948118 Report a problem | ||
| 8/9/2026 | Contingent | $972,000$293/sqft |
Source: GEPAR #948118 Report a problem | ||
| 7/23/2026 | Listed for sale | $972,000+77%$293/sqft |
Source: GEPAR #948118 Report a problem | ||
| 6/8/2013 | Listing removed | $549,000$165/sqft |
Source: Sandy Messer And Associates #537300 Report a problem | ||
| 6/5/2013 | Listed for sale | $549,000$165/sqft |
Source: Sandy Messer And Associates #537300 Report a problem | ||
| 9/10/2005 | Sold | -- |
Source: GEPAR #319026 Report a problem | ||
Public tax history
| Year | Property taxes | Tax assessment |
|---|---|---|
| 2025 | $2,955 +1.8% | $788,005 |
| 2024 | $2,902 | $788,005 +28.7% |
| 2023 | -- | $612,225 +10% |
| 2022 | -- | $556,568 +10% |
| 2021 | -- | $505,971 +10% |
| 2020 | -- | $459,974 |
| 2019 | $12,386 -2.8% | $459,974 -9.2% |
| 2018 | $12,742 +5% | $506,697 +5.7% |
| 2017 | $12,140 +2.6% | $479,555 |
| 2016 | $11,834 +0.9% | $479,555 |
| 2015 | $11,727 | $479,555 -0.8% |
| 2014 | $11,727 | $483,412 |
| 2013 | -- | $483,412 -4.8% |
| 2012 | -- | $507,662 -0.7% |
| 2011 | -- | $510,993 |
| 2010 | -- | $510,993 -4.5% |
| 2009 | -- | $535,295 |
| 2008 | -- | -- |
| 2007 | -- | -- |
| 2006 | -- | -- |
| 2005 | -- | -- |
Find assessor info on the county website
Monthly payment
Est. payment
Payment breakdown
Explore the cost of this home by adjusting the details. Changes won't be saved.Climate risks
Neighborhood: Northwest
Nearby schools
Schools provided by the listing agent
- Elementary: Lundy
- Middle: Hornedo
- High: Franklin
Source: GEPAR. This data may not be complete. We recommend contacting the local school district to confirm school assignments for this home.

Similar homes
- $1,030,0005 bd4 ba4.2k sqft1201 Calle Lago Dr, El Paso, TX 79912For Sale
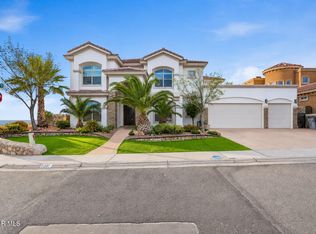
 MLS ID #949956, Rachel Frayre, Sandy Messer And Associates. GEPAR
 - $800,0005 bd5 ba3.9k sqft1255 Franklin Raven Pl, El Paso, TX 79912For Sale
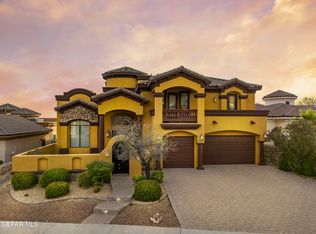 MLS ID #947166, Candelaria Garcia, EXIT Southwest Realty. GEPAR
 - $950,0004 bd5 ba4.7k sqft6041 Torrey Pines Dr, El Paso, TX 79912For Sale
 MLS ID #941545, Lynn Westbrook, eXp Realty LLC. GEPAR
 - $1,200,0005 bd4 ba3.3k sqft6505 Contessa Rdg, El Paso, TX 79912For Sale
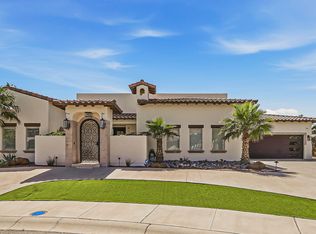 MLS ID #944327, Alejandra Maldonado, The Real Estate Power Houses. GEPAR
 - $655,0005 bd3 ba3.2k sqft6444 Calle Placido Dr, El Paso, TX 79912For SaleMLS ID #946879, Manuel Caraveo, Sandy Messer And Associates. GEPAR
- $650,0005 bd3 ba3.5k sqft6325 Franklin Red Dr, El Paso, TX 79912For SaleMLS ID #949154, Rachel L Ludeman, Sandy Messer And Associates. GEPAR
- $662,0004 bd4 ba3.7k sqft6520 Calle Bonita Ln, El Paso, TX 79912For SaleMLS ID #948099, Art Armendariz, Stanton Realty. GEPAR
- $675,0004 bd3 ba3.2k sqft6313 Franklin Bluff Dr, El Paso, TX 79912For SaleMLS ID #947409, Sue Jane Woo, Sandy Messer And Associates. GEPAR
- $824,9504 bd4 ba2.9k sqft1356 Desert Night St, El Paso, TX 79912For SaleMLS ID #944019, Karen D Polanco, JPAR EP (869). GEPAR
- $585,0006 bd5 ba3.1k sqft1156 Regal Ridge Dr, El Paso, TX 79912For SaleMLS ID #950023, Peter J. Huerta, Sandy Messer And Associates. GEPAR
- $599,0006 bd4 ba3.5k sqft935 Via Linda Ct, El Paso, TX 79912For SaleMLS ID #947657, Brian J Burds, eXp Realty LLC. GEPAR
- $895,0005 bd6 ba4.8k sqft5806 Diamond Point Cir, El Paso, TX 79912For SaleMLS ID #943476, Sue Jane Woo, Sandy Messer And Associates. GEPAR
- $774,9004 bd4 ba3k sqft6261 Los Bancos Dr, El Paso, TX 79912For SaleMLS ID #946995, Sergio Villarreal Alvarez, Search Realty, LLC. GEPAR
- $650,0005 bd5 ba3.7k sqft6558 Eagle Ridge Dr, El Paso, TX 79912For SaleMLS ID #945357, Brittany Paige Garcia-Arrese, Star Spangled Real Estate. GEPAR
- $825,0003 bd4 ba3.8k sqft6192 Los Felinos Cir, El Paso, TX 79912For SaleMLS ID #948375, Humberto Alcazar Jr, Realty One Group Mendez Burk. GEPAR
- $520,0004 bd3 ba2.7k sqft1472 Pioneer Ridge Dr, El Paso, TX 79912For SaleMLS ID #948732, Heather Lynn Feiner, Coldwell Banker Apex REALTORS. GEPAR
- $619,9005 bd4 ba3.3k sqft900 Via Redonda Ct, El Paso, TX 79912For SaleMLS ID #946067, Manuel Silva, JPAR EP (869). GEPAR
- $950,0005 bd5 ba4.5k sqft6086 Via De Los Arboles, El Paso, TX 79932For SaleMLS ID #947011, Charlie Moreno, eXp Realty LLC. GEPAR
- $606,9994 bd4 ba2.9k sqft1259 Desert Mirage Pl, El Paso, TX 79912For SaleMLS ID #949746, Chasity Rosales, eXp Realty LLC. GEPAR
- $559,0005 bd5 ba3.2k sqft1165 Regal Ridge Dr, El Paso, TX 79912For SaleMLS ID #940254, Fred Saenz, Los Olivos New Homes & Realty. GEPAR
