Welcome to 1213 Hickory St in Lansing, a charming 2-bedroom home that blends classic character with thoughtful updates throughout. Inside, you'll find beautiful hardwood floors, natural woodwork, and an updated kitchen that offers modern convenience while maintaining the home's timeless appeal. The first-floor laundry adds everyday convenience, while newer flooring upstairs provides a fresh, updated feel. Warm finishes and original details create a welcoming atmosphere full of charm and character. Whether you're a first-time buyer, looking to downsize, or searching for a move-in-ready home with classic appeal, this inviting property offers the perfect combination of comfort, style, and convenience.
For sale
Price cut: $10K (8/26)
$100,000
1213 Hickory St, Lansing, MI 48912
2beds
1,003sqft
Single Family Residence
Built in 1912
3,049 Square Feet Lot
$-- Zestimate®
$100/sqft
$-- HOA
What's special
Beautiful hardwood floorsNewer flooring upstairsFirst-floor laundryUpdated kitchenNatural woodwork
- 88 days
- 217
- 19
Zillow last checked:
Listing updated:
Listed by:
Morgan Meredith 517-505-1422,
Keller Williams Realty Lansing 517-853-1200
Source: Greater Lansing AOR,MLS#: 297579
Facts & features
Interior
Bedrooms & bathrooms
- Bedrooms: 2
- Bathrooms: 1
- Full bathrooms: 1
Primary bedroom
- Level: Second
- Area: 144 Square Feet
- Dimensions: 16 x 9
Bedroom 2
- Level: Second
- Area: 90 Square Feet
- Dimensions: 10 x 9
Dining room
- Level: First
- Area: 130 Square Feet
- Dimensions: 13 x 10
Kitchen
- Level: First
- Area: 176 Square Feet
- Dimensions: 16 x 11
Living room
- Level: First
- Area: 208 Square Feet
- Dimensions: 16 x 13
Heating
- Forced Air, Natural Gas
Cooling
- None
Appliances
- Included: Oven, Range, Refrigerator, Water Heater
- Laundry: In Kitchen, Main Level
Features
- Crown Molding, Natural Woodwork, Pantry
- Flooring: Hardwood
- Basement: Full
Interior area
- Total structure area: 1,595
- Total interior livable area: 1,003 sqft
- Finished area above ground: 1,003
- Finished area below ground: 0
Property
Parking
- Total spaces: 2
- Parking features: Detached, Driveway, Garage
- Garage spaces: 2
- Has uncovered spaces: Yes
Features
- Levels: Two
- Stories: 2
- Patio & porch: Covered, Front Porch, Porch
- Pool features: None
- Spa features: None
- Has view: Yes
- View description: Neighborhood
Lot
- Size: 3,049 Square Feet
- Dimensions: 26 x 120
- Features: Back Yard, City Lot, Few Trees, Front Yard
Details
- Foundation area: 595
- Parcel number: 33010115377081
- Zoning description: Zoning
Construction
Type & style
- Home type: SingleFamily
- Property subtype: Single Family Residence
Materials
- Wood Siding
- Roof: Shingle
Condition
- Year built: 1912
Utilities & green energy
- Sewer: Public Sewer
- Water: Public
Community & HOA
Community
- Subdivision: None
Location
- Region: Lansing
Financial & listing details
- Price per square foot: $100/sqft
- Tax assessed value: $45,200
- Annual tax amount: $3,495
- Date on market: 7/15/2026
- Listing terms: VA Loan,Cash,Conventional,FHA,MSHDA
- Road surface type: Paved
Estimated market value
Not available
Estimated sales range
Not available
$1,379/mo
Price history
| Date | Event | Price |
|---|---|---|
| 8/26/2026 | Price change | $100,000-9.1%$100/sqft |
Source:  Greater Lansing AOR #297579 Report a problem Greater Lansing AOR #297579 Report a problem | ||
| 7/15/2026 | Listed for sale | $110,000+120.4%$110/sqft |
Source: Greater Lansing AOR #297579 Report a problem | ||
| 2/27/2021 | Listing removed | -- |
Source: Owner Report a problem | ||
| 10/16/2018 | Listing removed | $795$1/sqft |
Source: Owner Report a problem | ||
| 10/5/2018 | Price change | $795-0.6%$1/sqft |
Source: Owner Report a problem | ||
| 9/27/2018 | Listed for rent | $800$1/sqft |
Source: Owner Report a problem | ||
| 7/20/2018 | Listing removed | $800$1/sqft |
Source: Owner Report a problem | ||
| 7/16/2018 | Price change | $800+10.3%$1/sqft |
Source: Owner Report a problem | ||
| 6/14/2018 | Listed for rent | $725$1/sqft |
Source: Classic Family Real Estate Report a problem | ||
| 6/14/2018 | Listing removed | $49,900$50/sqft |
Source: Owner Report a problem | ||
| 6/12/2018 | Listed for sale | $49,900+178.8%$50/sqft |
Source: Owner Report a problem | ||
| 2/29/2016 | Sold | $17,900$18/sqft |
Source: Greater Lansing AOR #77945 Report a problem | ||
| 2/4/2016 | Price change | $17,900-10.1%$18/sqft |
Source: RE/MAX Real Estate Professionals #77945 Report a problem | ||
| 1/27/2016 | Listed for sale | $19,900$20/sqft |
Source: RE/MAX Real Estate Professionals #77945 Report a problem | ||
| 1/19/2016 | Pending sale | $19,900$20/sqft |
Source: RE/MAX Real Estate Professionals #77945 Report a problem | ||
| 1/13/2016 | Listed for sale | $19,900+15.4%$20/sqft |
Source: RE/MAX Real Estate Pros E.L. #77945 Report a problem | ||
| 8/21/2014 | Sold | $17,250-3.6%$17/sqft |
Source: Greater Lansing AOR #59596 Report a problem | ||
| 6/3/2014 | Listed for sale | $17,900-72.4%$18/sqft |
Source: Century 21 Cedarwood #59596 Report a problem | ||
| 5/20/2008 | Listing removed | $64,900$65/sqft |
Source: VLS Homes #161158 Report a problem | ||
| 5/6/2008 | Price change | $64,900-7.2%$65/sqft |
Source: VLS Homes #161158 Report a problem | ||
| 3/12/2008 | Listed for sale | $69,900$70/sqft |
Source: VLS Homes #161158 Report a problem | ||
Public tax history
| Year | Property taxes | Tax assessment |
|---|---|---|
| 2025 | $3,263 +56.5% | $45,200 +15.3% |
| 2024 | $2,085 | $39,200 +23.3% |
| 2023 | -- | $31,800 +14% |
| 2022 | -- | $27,900 +11.6% |
| 2021 | -- | $25,000 +10.6% |
| 2020 | -- | $22,600 +4.1% |
| 2019 | $1,433 | $21,700 +25.4% |
| 2018 | $1,433 +10% | $17,300 |
| 2017 | $1,303 | $17,300 +1.8% |
| 2016 | $1,303 | $17,000 +2.4% |
| 2015 | $1,303 | $16,600 -1.2% |
| 2014 | $1,303 | $16,800 -2.3% |
| 2013 | -- | $17,200 -9.5% |
| 2012 | -- | $19,000 -12.8% |
| 2011 | -- | $21,800 -14.2% |
| 2010 | -- | $25,400 -10.2% |
| 2009 | -- | $28,300 -9.3% |
| 2008 | -- | $31,200 +0.6% |
| 2007 | -- | $31,000 +2% |
| 2006 | -- | $30,400 +15.2% |
| 2005 | -- | $26,400 +8.2% |
| 2004 | -- | $24,400 +16.7% |
| 2003 | -- | $20,900 +20.1% |
| 2002 | -- | $17,400 +14.5% |
| 2001 | -- | $15,200 +6.3% |
| 2000 | -- | $14,300 |
Find assessor info on the county website
Monthly payment
Est. payment
Payment breakdown
Explore the cost of this home by adjusting the details. Changes won't be saved.Climate risks
Neighborhood: Bingham
Nearby schools
Schools provided by the listing agent
- High: Lansing
Source: Greater Lansing AOR. This data may not be complete. We recommend contacting the local school district to confirm school assignments for this home.
Similar homes
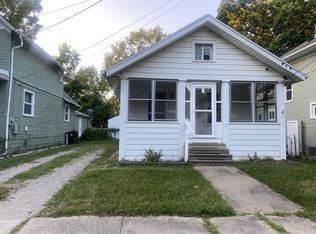
- $109,9003 bd1 ba1.3k sqft224 S Pennsylvania Ave, Lansing, MI 48912For Sale

 MLS ID #20261077501, Jeff Glover, KW Professionals. Realcomp II
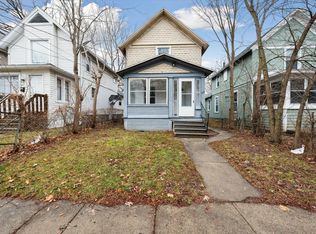
 - $109,8002 bd1 ba888 sqft326 S Holmes St, Lansing, MI 48912For Sale
 MLS ID #298778, Rob Buffington, White Pine Sotheby's International Realty. Greater Lansing AOR
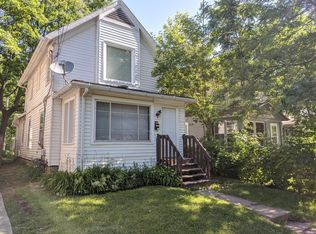
 - $89,9004 bd2 ba1k sqft1019 Hickory St, Lansing, MI 48912For Sale
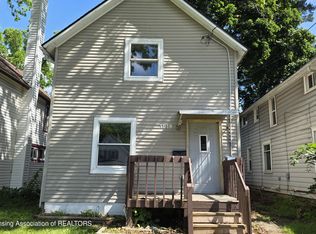 MLS ID #297556, Angela Averill, Century 21 Affiliated. Greater Lansing AOR
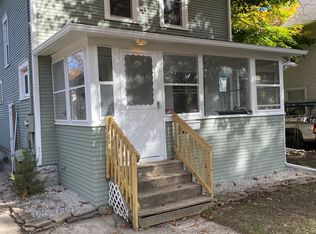
 - $110,0003 bd2 ba1.1k sqft300 Allen St, Lansing, MI 48912For Sale
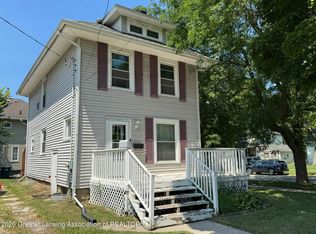 MLS ID #298423, The Laforet Team, RE/MAX Real Estate Professionals. Greater Lansing AOR
 - $85,0002 bd1 ba770 sqft1009 Euclid Pl, Lansing, MI 48912For Sale
 MLS ID #26051353, Ashley Winston, RE/MAX Perrett Associates. MichRIC
 - $114,9003 bd2 ba936 sqft1910 Prospect St, Lansing, MI 48912For SaleMLS ID #20261058325, Abrahim Mihtar, Brookstone, Realtors LLC. Realcomp II
