This Mid-Century 3-bedroom, 1 ½ bath ranch home is a must-see! The current owners have thoughtfully updated the entire home and redesigned many aspects of the property, creating a beautiful, truly refreshed living space. They kept and preserved the era’s character with modern touches. The kitchen features Marmoleum flooring, quartz countertops, a new island, and meticulously restored kitchen cabinetry. The home offers a two-sided wood-burning fireplace, a spacious yard on 0.60 acres, a two-stall attached heated garage, and a large shed. Some of the updates (in the last 12 years) include a new roof, gutter guards, both bathrooms, all new wood flooring, all new plumbing, exterior doors, windows, insulation, 200-amp electrical service, water heater, air conditioning, furnace, light fixtures, beautiful landscaping, and more. Nothing to do but move in!
Pending
$235,000
1213 Highview Rd, East Peoria, IL 61611
3beds
1,300sqft
Single Family Residence, Residential
Built in 1959
0.6 Acres Lot
$-- Zestimate®
$181/sqft
$-- HOA
What's special
- 26 days
- 912
- 61
Zillow last checked:
Listing updated:
Listed by:
Lisa L Fink Mobile:309-264-4162,
Keller Williams Premier Realty
Source: RMLS Alliance as distributed by MLS GRID,MLS#: PA1269586 Originating MLS: Peoria Area Association of Realtors
Originating MLS: Peoria Area Association of Realtors
Facts & features
Interior
Bedrooms & bathrooms
- Bedrooms: 3
- Bathrooms: 2
- Full bathrooms: 1
- 1/2 bathrooms: 1
Bedroom 1
- Level: Main
- Dimensions: 14ft 0in x 10ft 0in
Bedroom 2
- Level: Main
- Dimensions: 11ft 0in x 11ft 0in
Bedroom 3
- Level: Main
- Dimensions: 13ft 0in x 8ft 0in
Other
- Level: Main
- Dimensions: 10ft 0in x 11ft 0in
Kitchen
- Level: Main
- Dimensions: 12ft 0in x 13ft 0in
Laundry
- Level: Basement
Living room
- Level: Main
- Dimensions: 23ft 0in x 14ft 0in
Main level
- Area: 1300
Heating
- Forced Air
Cooling
- Central Air
Appliances
- Included: Dishwasher, Dryer, Microwave, Range, Refrigerator, Water Softener Owned, Washer
Features
- Ceiling Fan(s)
- Basement: Unfinished
- Number of fireplaces: 1
- Fireplace features: Family Room, Wood Burning
Interior area
- Total structure area: 1,300
- Total interior livable area: 1,300 sqft
Property
Parking
- Total spaces: 2
- Parking features: Attached
- Attached garage spaces: 2
- Details: Number Of Garage Remotes: 2
Lot
- Size: 0.6 Acres
- Dimensions: 79 x 324
- Features: Level
Details
- Additional structures: Shed(s)
- Parcel number: 010123302007
Construction
Type & style
- Home type: SingleFamily
- Architectural style: Ranch
- Property subtype: Single Family Residence, Residential
Materials
- Brick, Cedar
- Foundation: Block
- Roof: Shingle
Condition
- New construction: No
- Year built: 1959
Utilities & green energy
- Sewer: Public Sewer
- Water: Public
Community & HOA
Community
- Subdivision: Brunson
Location
- Region: East Peoria
Financial & listing details
- Price per square foot: $181/sqft
- Tax assessed value: $171,420
- Annual tax amount: $4,032
- Date on market: 8/26/2026
- Cumulative days on market: 22 days
- Road surface type: Paved
Estimated market value
Not available
Estimated sales range
Not available
$1,573/mo
Price history
| Date | Event | Price |
|---|---|---|
| 8/28/2026 | Pending sale | $235,000$181/sqft |
Source:  RMLS Alliance as distributed by MLS GRID #PA1269586 Report a problem RMLS Alliance as distributed by MLS GRID #PA1269586 Report a problem | ||
| 8/27/2026 | Listed for sale | $235,000+85%$181/sqft |
Source: RMLS Alliance as distributed by MLS GRID #PA1269586 Report a problem | ||
| 6/2/2014 | Sold | $127,000-1.6%$98/sqft |
Source: RMLS Alliance as distributed by MLS GRID #PA1150444 Report a problem | ||
| 4/9/2014 | Price change | $129,000-3.7%$99/sqft |
Source: Jim Maloof Realtor #1150444 Report a problem | ||
| 3/20/2014 | Price change | $134,000-3.6%$103/sqft |
Source: Jim Maloof Realtor #1150444 Report a problem | ||
| 2/25/2014 | Listed for sale | $139,000$107/sqft |
Source: Jim Maloof Realtor #1150444 Report a problem | ||
Public tax history
| Year | Property taxes | Tax assessment |
|---|---|---|
| 2024 | $4,180 +6.2% | $57,140 +8.6% |
| 2023 | $3,938 +6.8% | $52,600 +7.6% |
| 2022 | $3,689 +5.4% | $48,880 +4% |
| 2021 | $3,500 +6.3% | $47,000 +3% |
| 2020 | $3,292 +0.6% | $45,630 +0.6% |
| 2019 | $3,273 +2.8% | $45,370 |
| 2018 | $3,183 | $45,370 +1% |
| 2017 | $3,183 +0.9% | $44,920 |
| 2016 | $3,154 -21% | $44,920 |
| 2015 | $3,991 +31.5% | -- |
| 2013 | $3,034 | $44,920 |
| 2012 | -- | $44,920 |
| 2011 | -- | $44,920 |
| 2010 | -- | $44,920 |
| 2009 | $2,740 | $44,920 |
Find assessor info on the county website
Monthly payment
Est. payment
Payment breakdown
Explore the cost of this home by adjusting the details. Changes won't be saved.Climate risks
Neighborhood: 61611
Nearby schools
Schools provided by the listing agent
- High: East Peoria Comm
Source: RMLS Alliance as distributed by MLS GRID. This data may not be complete. We recommend contacting the local school district to confirm school assignments for this home.
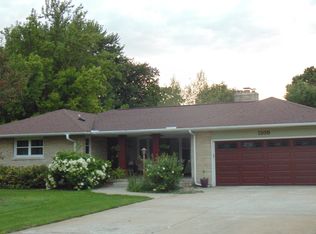
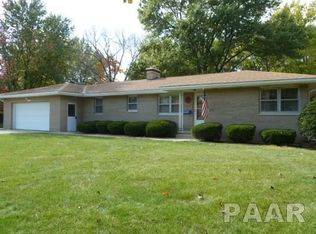
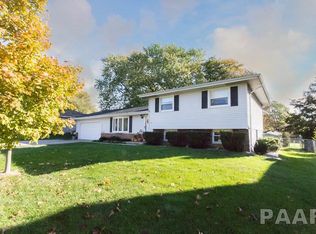
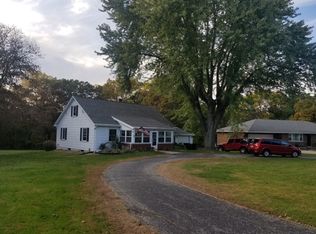
Similar homes
- $243,0003 bd2 ba1.5k sqft404 Highview Rd, East Peoria, IL 61611For Sale

 MLS ID #PA1270046, Rocio Matthews, Coldwell Banker Real Estate Group. RMLS Alliance as distributed by MLS GRID
 - $225,0003 bd2 ba1.7k sqft1614 Springfield Rd, East Peoria, IL 61611For Sale
 MLS ID #PA1269583, Zachary Oyler, Keller Williams Premier Realty. RMLS Alliance as distributed by MLS GRID
 - $319,9903 bd2 ba1.7k sqft128 Donald Ct, East Peoria, IL 61611For Sale
 MLS ID #PA1269600, Jill Barclay, eXp Realty. RMLS Alliance as distributed by MLS GRID
 - $194,9003 bd2 ba1.7k sqft230 Devron Cir, East Peoria, IL 61611For Sale
 MLS ID #PA1265861, Adam J Merrick, Adam Merrick Real Estate. RMLS Alliance as distributed by MLS GRID
 - $174,9003 bd1 ba1.4k sqft311 Dundee Rd, East Peoria, IL 61611For SaleMLS ID #PA1269300, Cathy L Algas, eXp Realty. RMLS Alliance as distributed by MLS GRID
- $224,9004 bd2 ba1.8k sqft1342 Lakeview Ave, East Peoria, IL 61611For SaleMLS ID #PA1267682, Rebecca Gaetz Bishop, Keller Williams Premier Realty. RMLS Alliance as distributed by MLS GRID
- $230,0003 bd2 ba1.5k sqft4733 N Laurel Dr, Peoria, IL 61614For SaleMLS ID #PA1269287, Bryson Smith, Keller Williams Premier Realty. RMLS Alliance as distributed by MLS GRID
- $199,9002 bd1 ba1.1k sqft417 Monson St, East Peoria, IL 61611For SaleMLS ID #PA1269854, Bob Fredericks, RE/MAX Traders Unlimited. RMLS Alliance as distributed by MLS GRID
- $195,0003 bd2 ba1.2k sqft911 E Glen Ave, Peoria Heights, IL 61616For SaleMLS ID #PA1270307, Mari Halliday, Jim Maloof Realty, Inc.. RMLS Alliance as distributed by MLS GRID
- $200,0003 bd2 ba1.4k sqft205 Gem St, East Peoria, IL 61611For SaleMLS ID #PA1268702, Dylan Force, Freedom Realty. RMLS Alliance as distributed by MLS GRID
- $249,9003 bd2 ba1.6k sqft206 Alconbury Rd, Metamora, IL 61548For SaleMLS ID #PA1268410, Michelle Largent, RE/MAX Traders Unlimited. RMLS Alliance as distributed by MLS GRID
- $219,9003 bd2 ba1k sqft124 Sheffield Rd, Groveland, IL 61535For SaleMLS ID #PA1269580, Copernicus Warren, RE/MAX Traders Unlimited. RMLS Alliance as distributed by MLS GRID
- $219,9003 bd2 ba1.4k sqft806 Peoria St, Washington, IL 61571For SaleMLS ID #PA1269702, Joseph Butler, eXp Realty. RMLS Alliance as distributed by MLS GRID
- $224,9004 bd2 ba1.5k sqft316 W Knoll Crest Dr, Peoria, IL 61614For SaleMLS ID #PA1269926, Ryan Blackorby, Jim Maloof Realty, Inc.. RMLS Alliance as distributed by MLS GRID
- $210,0003 bd2 ba1.5k sqft3600 W Bennington Ct, Peoria, IL 61615For SaleMLS ID #PA1269515, Micheline Maloof, Jim Maloof Realty, Inc.. RMLS Alliance as distributed by MLS GRID
- $220,0003 bd2 ba1.8k sqft1814 W Latham Ln, Peoria, IL 61614For SaleMLS ID #PA1267629, Chris Rothan, eXp Realty. RMLS Alliance as distributed by MLS GRID
- $230,0003 bd2 ba1.5k sqft429 N Indiana Ave, Morton, IL 61550For SaleMLS ID #PA1268992, Zachary Oyler, Keller Williams Premier Realty. RMLS Alliance as distributed by MLS GRID
- $189,9003 bd2 ba1.4k sqft105 Sterling St, Washington, IL 61571For SaleMLS ID #PA1269638, Adam J Merrick, Adam Merrick Real Estate. RMLS Alliance as distributed by MLS GRID
- $224,9003 bd2 ba864 sqft15651 W Smithville Rd, Glasford, IL 61533For SaleMLS ID #PA1270051, Tonya Crawford, R & R Realty. RMLS Alliance as distributed by MLS GRID
- $200,0003 bd2 ba1.5k sqft549 Roosevelt St, Creve Coeur, IL 61610For SaleMLS ID #PA1269265, Jason W Catton, Realty Executives Acclaimed. RMLS Alliance as distributed by MLS GRID
