Welcome to this move-in-ready home offering a flexible layout, generous parking, and plenty of potential! Hardwood floors throughout add warmth and character, while vinyl windows and a brick-and-siding exterior provide practical features for everyday living. The home offers two bedrooms upstairs and an additional bedroom on the main level, providing flexibility for a variety of living arrangements. Downstairs, the basement features a spacious fourth bedroom that could also serve as an additional recreation/family room, home office, or flex space. Parking is a standout feature, with a 2.5-car garage plus two additional exterior parking spaces. Whether you're looking for a place to call home or an investment property that's ready to rent, this property offers an excellent opportunity! Property being sold as-is condition.
Contingent
$175,000
12130 S Elizabeth St, Chicago, IL 60643
4beds
--sqft
Single Family Residence
Built in 1953
4,791 Square Feet Lot
$-- Zestimate®
$--/sqft
$-- HOA
What's special
Brick-and-siding exteriorTwo bedrooms upstairsHardwood floors throughout
- --
- 564
- views
- 73
- saves
Likely to sell faster than
Zillow last checked:
Listing updated:
Listed by:
Jerry Doetsch 847-456-9820,
Berkshire Hathaway HomeServices Chicago,
Thomas J Gosse 847-942-5216,
Berkshire Hathaway HomeServices Chicago
Source: MRED as distributed by MLS GRID,MLS#: 12800735
Facts & features
Interior
Bedrooms & bathrooms
- Bedrooms: 4
- Bathrooms: 2
- Full bathrooms: 1
- 1/2 bathrooms: 1
Rooms
- Room types: No additional rooms
Primary bedroom
- Features: Flooring (Vinyl)
- Level: Main
- Area: 90 Square Feet
- Dimensions: 9X10
Bedroom 2
- Features: Flooring (Vinyl)
- Level: Second
- Area: 120 Square Feet
- Dimensions: 10X12
Bedroom 3
- Features: Flooring (Vinyl)
- Level: Second
- Area: 132 Square Feet
- Dimensions: 11X12
Bedroom 4
- Features: Flooring (Vinyl)
- Level: Basement
- Area: 154 Square Feet
- Dimensions: 14X11
Dining room
- Features: Flooring (Vinyl)
- Level: Main
- Area: 90 Square Feet
- Dimensions: 9X10
Kitchen
- Features: Flooring (Vinyl)
- Level: Main
- Area: 255 Square Feet
- Dimensions: 15X17
Laundry
- Level: Basement
- Area: 36 Square Feet
- Dimensions: 6X6
Living room
- Features: Flooring (Vinyl)
- Level: Main
- Area: 120 Square Feet
- Dimensions: 10X12
Heating
- Forced Air
Cooling
- None
Appliances
- Included: Range, Refrigerator, Washer, Dryer
- Laundry: In Unit, Sink
Features
- 1st Floor Bedroom
- Basement: Finished,Exterior Entry,Partial
Interior area
- Total structure area: 0
Property
Parking
- Total spaces: 2
- Parking features: Yes, Garage Owned, Detached, Garage
- Garage spaces: 2
Accessibility
- Accessibility features: No Disability Access
Features
- Patio & porch: Patio
Lot
- Size: 4,791 Square Feet
- Dimensions: 40X125
Details
- Parcel number: 25291210210000
- Special conditions: None
Construction
Type & style
- Home type: SingleFamily
- Property subtype: Single Family Residence
Materials
- Aluminum Siding, Brick
- Roof: Asphalt
Condition
- New construction: No
- Year built: 1953
Utilities & green energy
- Sewer: Public Sewer
- Water: Lake Michigan, Public
Community & HOA
Community
- Features: Curbs, Sidewalks, Street Lights, Street Paved
HOA
- Services included: None
Location
- Region: Chicago
Financial & listing details
- Tax assessed value: $110,000
- Annual tax amount: $2,290
- Date on market: 11/5/2026
- Ownership: Fee Simple
Estimated market value
Not available
Estimated sales range
Not available
Not available
Price history
| Date | Event | Price |
|---|---|---|
| 6/25/2012 | Sold | $30,100-13.8% |
Source:  MRED as distributed by MLS GRID #08076848 Report a problem | ||
| 5/27/2012 | Listed for sale | $34,900 |
Source: Chicago Realty Partners #08076848 Report a problem | ||
Public tax history
| Year | Property taxes | Tax assessment |
|---|---|---|
| 2024 | $2,216 +38.6% | $11,000 +45.5% |
| 2023 | $1,599 +2.5% | $7,558 |
| 2022 | $1,559 +2.3% | $7,558 |
| 2021 | $1,524 -13.8% | $7,558 -4.5% |
| 2020 | $1,767 +0.9% | $7,914 -9% |
| 2019 | $1,752 +1.7% | $8,697 |
| 2018 | $1,722 -20.8% | $8,697 -13.7% |
| 2017 | $2,175 +7.5% | $10,083 |
| 2016 | $2,024 +9.3% | $10,083 |
| 2015 | $1,852 -9.3% | $10,083 -8.1% |
| 2014 | $2,041 +34.2% | $10,974 |
| 2013 | $1,521 -22.9% | $10,974 |
| 2012 | $1,974 +1% | $10,974 -8.8% |
| 2011 | $1,955 -0.4% | $12,036 |
| 2010 | $1,963 +4.4% | $12,036 |
| 2009 | $1,881 +55% | $12,036 -3.4% |
| 2008 | $1,213 +3.3% | $12,458 |
| 2007 | $1,175 +0.8% | $12,458 |
| 2006 | $1,166 -5.2% | $12,458 +26.2% |
| 2005 | $1,230 +1.9% | $9,872 |
| 2004 | $1,207 +4.4% | $9,872 |
| 2003 | $1,156 -25.4% | $9,872 +14.7% |
| 2002 | $1,549 +35.6% | $8,609 |
| 2001 | $1,142 -20% | $8,609 |
| 2000 | $1,428 -0.7% | $8,609 +16% |
| 1999 | $1,438 | $7,422 |
Find assessor info on the county website
Monthly payment
Est. payment
Payment breakdown
Explore the cost of this home by adjusting the details. Changes won't be saved.Climate risks
Neighborhood: West Pullman
Nearby schools

Similar homes
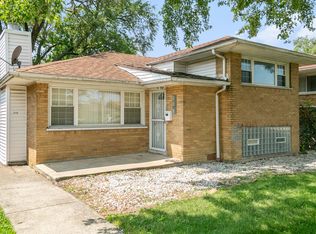
- $199,0003 bd2 ba988 sqft11309 S Racine Ave, Chicago, IL 60643Active
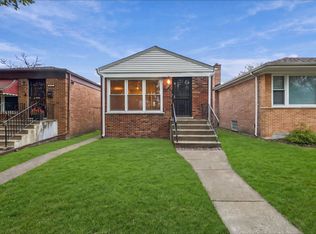 MLS ID #12800505, Jerry Doetsch, Berkshire Hathaway HomeServices Chicago. MRED as distributed by MLS GRID
- $179,0003 bd2 ba1.5k sqft234 W 117th St, Chicago, IL 60628Active
 MLS ID #12798315, Rafay Qamar, Real Broker LLC. MRED as distributed by MLS GRID
- $160,0003 bd2 ba1.4k sqft14432 S Normal Ave, Riverdale, IL 60827Re-activated
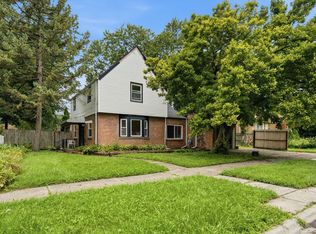 MLS ID #12738437, Sandra Hannan, RENE, ICandy Realty LLC. MRED as distributed by MLS GRID
- $159,9005 bd2 ba1.6k sqft11548 S State St, Chicago, IL 60628Active
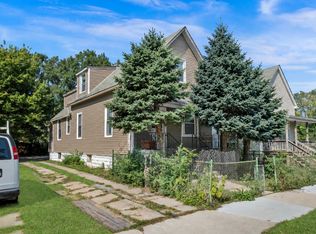 MLS ID #12798556, Javier Alday, Realty of America, LLC. MRED as distributed by MLS GRID
- $175,0003 bd2 ba840 sqft5819 Erie Ave, Hammond, IN 46320For Sale
 MLS ID #848097, Melani Lewis, New Chapter Real Estate. NIRA as distributed by MLS GRID
