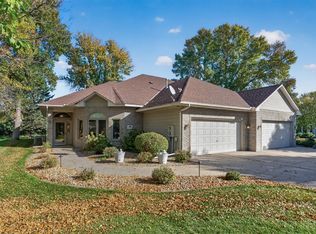
Located in a private, quiet cul-de-sac, this quality built, 2007 fsf, 2 Bedroom, 2 Bath Gorham Custom Homes townhome in Natures Cove, is a rare find! This one-level living, single owner home has many exceptional features including an open floor plan with soaring 11' ceilings, a beautiful 3-sided gas fireplace in the spacious living/dining room, granite countertops with oak raised panel custom cabinets in the kitchen, and many custom oak built-ins and ledges for tons of storage throughout the home. The 2-car finished garage also offers ample storage with a pull-down ladder and an epoxy garage floor for easy clean up. Not to mention an extra finished storage room inside! Relax on your private patio and enjoy the tranquil, natural landscape with fantastic pond views. Easy access to Hwy 10 and Riverdale for shopping and restaurants! Get it before it's gone!
Active
$400,000
12133 Bluebird Cir NW, Coon Rapids, MN 55448
2beds
2,007sqft
(TH) Side x Side
Built in 1991
4,791 Square Feet Lot
$398,100 Zestimate®
$199/sqft
$405/mo HOA
What's special
Fantastic pond viewsOne-level livingPrivate quiet cul-de-sacOpen floor planTranquil natural landscapeGranite countertopsPrivate patio
- 22 days
- 438
- 13
Zillow last checked:
Listing updated:
Listed by:
Steve McEnelly 612-366-2115,
Keller Williams Classic Realty,
Shannon Schultz 612-805-1222
Source: NorthstarMLS as distributed by MLS GRID,MLS#: 7152566
Facts & features
Interior
Bedrooms & bathrooms
- Bedrooms: 2
- Bathrooms: 2
- Full bathrooms: 1
- 3/4 bathrooms: 1
Bedroom
- Level: Main
- Area: 195 Square Feet
- Dimensions: 13 x 15
Bedroom 2
- Level: Main
- Area: 208 Square Feet
- Dimensions: 13 x 16
Primary bathroom
- Level: Main
- Area: 154 Square Feet
- Dimensions: 11 x 14
Dining room
- Level: Main
- Area: 99 Square Feet
- Dimensions: 9 x 11
Garage
- Level: Main
- Area: 400 Square Feet
- Dimensions: 20 x 20
Kitchen
- Level: Main
- Area: 210 Square Feet
- Dimensions: 14 x 15
Laundry
- Level: Main
- Area: 63 Square Feet
- Dimensions: 7 x 9
Living room
- Level: Main
- Area: 234 Square Feet
- Dimensions: 13 x 18
Sitting room
- Level: Main
- Area: 150 Square Feet
- Dimensions: 10 x 15
Storage
- Level: Main
- Area: 70 Square Feet
- Dimensions: 5 x 14
Walk in closet
- Level: Main
- Area: 42 Square Feet
- Dimensions: 6 x 7
Heating
- Forced Air, Fireplace(s)
Cooling
- Central Air
Appliances
- Included: Dishwasher, Disposal, Dryer, Electric Water Heater, Humidifier, Microwave, Range, Refrigerator, Stainless Steel Appliance(s), Washer, Water Softener Owned
- Laundry: Laundry Room, Main Level
Features
- Basement: None
- Number of fireplaces: 1
- Fireplace features: Double Sided, Gas
Interior area
- Total structure area: 2,007
- Total interior livable area: 2,007 sqft
- Finished area above ground: 2,007
- Finished area below ground: 0
Property
Parking
- Total spaces: 2
- Parking features: Attached, Concrete, Garage, Garage Door Opener, Storage
- Attached garage spaces: 2
- Has uncovered spaces: Yes
- Details: Garage Dimensions (20 x 20)
Accessibility
- Accessibility features: None
Features
- Levels: One
- Stories: 1
- Patio & porch: Patio
Lot
- Size: 4,791 Square Feet
Details
- Foundation area: 2007
- Parcel number: 113124240033
- Zoning description: Residential-Single Family
Construction
Type & style
- Home type: Townhouse
- Property subtype: (TH) Side x Side
- Attached to another structure: Yes
Materials
- Block, Frame
Condition
- New construction: No
- Year built: 1991
Utilities & green energy
- Electric: 100 Amp Service
- Gas: Natural Gas
- Sewer: City Sewer/Connected
- Water: City Water/Connected
Community & HOA
Community
- Subdivision: Natures Cove Twnhms
HOA
- Has HOA: Yes
- Amenities included: In-Ground Sprinkler System
- Services included: Maintenance Structure, Hazard Insurance, Lawn Care, Maintenance Grounds, Professional Mgmt, Sanitation, Snow Removal
- HOA fee: $405 monthly
- HOA name: Cedar Management
- HOA phone: 763-231-4518
Location
- Region: Coon Rapids
Financial & listing details
- Price per square foot: $199/sqft
- Tax assessed value: $416,200
- Annual tax amount: $4,572
- Date on market: 9/30/2026
Estimated market value
$398,100
$378,000 - $418,000
$2,167/mo
Price history
| Date | Event | Price |
|---|---|---|
| 9/30/2026 | Listed for sale | $400,000+150%$199/sqft |
Source:  NorthstarMLS as distributed by MLS GRID #7152566 Report a problem | ||
| 4/3/1992 | Sold | $160,000$80/sqft |
Source: Agent Provided Report a problem | ||
Public tax history
| Year | Property taxes | Tax assessment |
|---|---|---|
| 2025 | $4,499 +19.6% | $407,108 -1.5% |
| 2024 | $3,763 +5.1% | $413,212 +12% |
| 2023 | $3,581 +7.8% | $368,785 +2.5% |
| 2022 | $3,321 -5.2% | $359,629 +22.1% |
| 2021 | $3,503 -1.7% | $294,556 -2.7% |
| 2019 | $3,562 +7.2% | $302,600 +9.7% |
| 2018 | $3,322 +3.6% | $275,800 +6.5% |
| 2017 | $3,206 +8.9% | $259,000 +10.2% |
| 2016 | $2,944 -2.1% | $235,100 |
| 2015 | $3,005 +2.7% | $235,100 +21.2% |
| 2014 | $2,926 +10.6% | $194,000 |
| 2013 | $2,647 -7.8% | -- |
| 2012 | $2,871 -8.4% | -- |
| 2011 | $3,135 +2% | -- |
| 2010 | $3,072 +10.8% | -- |
| 2008 | $2,772 +9.9% | -- |
| 2007 | $2,523 -0.5% | -- |
| 2006 | $2,535 +8.1% | -- |
| 2005 | $2,346 -0.3% | -- |
| 2004 | $2,353 -6.8% | -- |
| 2003 | $2,524 +24.3% | -- |
| 2002 | $2,030 -19.1% | -- |
| 2001 | $2,509 | -- |
Find assessor info on the county website
Monthly payment
Est. payment
Payment breakdown
Explore the cost of this home by adjusting the details. Changes won't be saved.Climate risks
Neighborhood: 55448
- $396,8002 bd2 ba2.1k sqft12147 Bluebird Cir NW, Coon Rapids, MN 55448Off Market
- $410,2002 bd2 ba2k sqft12121 Bluebird Cir NW, Coon Rapids, MN 55448Off Market

- $398,4002 bd2 ba2k sqft12175 Bluebird Cir NW, Coon Rapids, MN 55448Off Market
- $404,8002 bd2 ba2k sqft12115 Bluebird Cir NW, Coon Rapids, MN 55448Off Market
Similar homes
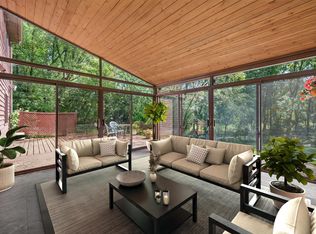
- $405,0002 bd2 ba1.9k sqft12166 Bluebird Cir NW, Coon Rapids, MN 55448For Sale
 MLS ID #7155968, Brandon Lindquist, LPT Realty, LLC. NorthstarMLS as distributed by MLS GRID
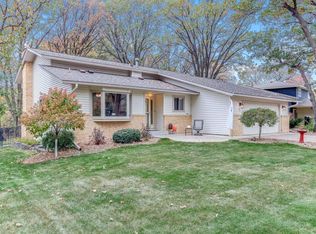
- $399,9004 bd3 ba2.3k sqft1220 118th Ave NW, Coon Rapids, MN 55448For Sale
 MLS ID #7155230, Kerby & Cristina Real Estate Experts, RE/MAX Results. NorthstarMLS as distributed by MLS GRID
- $400,0003 bd3 ba2.9k sqft12354 Magnolia Cir NW, Coon Rapids, MN 55448For Sale
 MLS ID #7156838, Chadwick J Lashinski, RE/MAX Results. NorthstarMLS as distributed by MLS GRID
- $419,9004 bd2 ba2.5k sqft11904 Flintwood St NW, Coon Rapids, MN 55448For Sale
 MLS ID #7162106, Samantha Jill Jacobson, Real Estate Masters, Ltd.. NorthstarMLS as distributed by MLS GRID
- $335,0004 bd2 ba2k sqft643 121st Ln NW, Coon Rapids, MN 55448For SaleMLS ID #7163843, Megan Moreau, Kris Lindahl Real Estate. NorthstarMLS as distributed by MLS GRID
- $399,0003 bd3 ba2.4k sqft12083 Dogwood St NW, Coon Rapids, MN 55448For SaleMLS ID #7153498, Chad Erickson, Real Estate Masters, Ltd.. NorthstarMLS as distributed by MLS GRID
- $419,9004 bd2 ba2k sqft713 122nd Ave NW, Coon Rapids, MN 55448For SaleMLS ID #7155989, Shawn C Rogers, Keller Williams Classic Realty. NorthstarMLS as distributed by MLS GRID
- $369,9002 bd2 ba1.6k sqft3154 129th Ave NW, Coon Rapids, MN 55448For SaleMLS ID #7160878, Thomas DeMaio, Realty ONE Group Choice. NorthstarMLS as distributed by MLS GRID
- $399,9003 bd2 ba2.2k sqft1725 129th Ln NW, Coon Rapids, MN 55448For SaleMLS ID #7096819, Shaun Ahmad, Buy & Sell Realty. NorthstarMLS as distributed by MLS GRID
- $429,9995 bd2 ba2.3k sqft957 118th Ln NW, Coon Rapids, MN 55448For SaleMLS ID #7119878, Chauncy Williams-Barefield, Coldwell Banker Realty - Lakes. NorthstarMLS as distributed by MLS GRID
- $254,9003 bd2 ba1.8k sqft12217 Drake St NW, Coon Rapids, MN 55448For SaleMLS ID #7158678, Jessi Ivers, Elite Realty Minnesota. NorthstarMLS as distributed by MLS GRID
- $350,0004 bd2 ba1.9k sqft12515 Hummingbird St NW, Coon Rapids, MN 55448For SaleMLS ID #7121885, Autumn Landon-Johnson, Ashworth Real Estate. NorthstarMLS as distributed by MLS GRID
- $374,9004 bd2 ba2.2k sqft11547 Flintwood St NW, Coon Rapids, MN 55448For SaleMLS ID #7157647, Niki H Moeller, RE/MAX Results. NorthstarMLS as distributed by MLS GRID
- $425,0004 bd2 ba2.4k sqft11963 Evergreen St NW, Coon Rapids, MN 55448For SaleMLS ID #7137928, Mai Miller, Diversified Realty. NorthstarMLS as distributed by MLS GRID
- $397,5005 bd2 ba2.3k sqft11840 Wren St NW, Coon Rapids, MN 55433For SaleMLS ID #7162832, Gayle Miller, Counselor Realty, Inc.. NorthstarMLS as distributed by MLS GRID
- $374,9003 bd3 ba2.4k sqft266 120th Ln NW, Coon Rapids, MN 55448For SaleMLS ID #7121771, Linda Marie Wallin, Wallin Residential Properties. NorthstarMLS as distributed by MLS GRID
- $365,0003 bd2 ba2.2k sqft1620 127th Ave NW, Coon Rapids, MN 55448For SaleMLS ID #7115812, Brett Cleveland, Keller Williams Integrity NW. NorthstarMLS as distributed by MLS GRID
- $253,0002 bd2 ba1.2k sqft11991 Yellow Pine St NW, Coon Rapids, MN 55448For SaleMLS ID #7145708, Kerby & Cristina Real Estate Experts, RE/MAX Results. NorthstarMLS as distributed by MLS GRID
- $329,9003 bd2 ba1.6k sqft11881 Kumquat St NW, Coon Rapids, MN 55448For SaleMLS ID #7161657, Moe Mossa, Savvy Avenue, LLC. NorthstarMLS as distributed by MLS GRID
