Enjoy detached, single-level living just steps from Crooked Lake in the desirable Lakes Edge community! With 1,666 square feet, this 2-bedroom, 2-bath home offers the ease of a more manageable lifestyle without sacrificing the space to entertain, relax, and feel at home.
Vaulted ceilings enhance the spacious, open living and dining area, where a corner fireplace creates a welcoming gathering space. The adjoining sunroom is filled with natural light and offers backyard views and access to the rear patio. A generous kitchen features a center island and light-filled dining area, providing a comfortable setting for everyday meals.
The primary suite includes a private full bath with double vanity, separate tub and shower, and walk-in closet. A dedicated laundry room, additional storage, and attached two-car garage add convenience. Recent improvements include a newer roof, brand-new water heater, and select replacement windows.
Just across from the home, guest parking connects directly to a paved pathway leading to the association's shared dock on Crooked Lake. Enjoy peaceful moments by the water, launch a canoe or kayak, with convenient community storage racks nearby. You can even catch glimpses of Crooked Lake from the home.
With just 36 homes and substantial financial reserves, Lakes Edge offers the advantages of a small, established association, along with convenient access to Riverdale shopping, dining, and medical services. A rare opportunity to enjoy one-level living with Crooked Lake just steps away!
Active
$369,900
3154 129th Ave NW, Coon Rapids, MN 55448
2beds
1,666sqft
(TH) Detached
Built in 1998
0 Square Feet Lot
$-- Zestimate®
$222/sqft
$205/mo HOA
What's special
- 9 days
- 209
- 13
Zillow last checked:
Listing updated:
Listed by:
Thomas DeMaio 612-888-1599,
Realty ONE Group Choice
Source: NorthstarMLS as distributed by MLS GRID,MLS#: 7160878
Facts & features
Interior
Bedrooms & bathrooms
- Bedrooms: 2
- Bathrooms: 2
- Full bathrooms: 2
Bedroom
- Level: Main
- Area: 162.5 Square Feet
- Dimensions: 13x12.5
Bedroom 2
- Level: Main
- Area: 120 Square Feet
- Dimensions: 12x10
Primary bathroom
- Level: Main
- Area: 80 Square Feet
- Dimensions: 10x8
Bathroom
- Level: Main
- Area: 45 Square Feet
- Dimensions: 9x5
Dining room
- Level: Main
- Area: 170 Square Feet
- Dimensions: 17x10
Foyer
- Level: Main
- Area: 78 Square Feet
- Dimensions: 13x6
Kitchen
- Level: Main
- Area: 204 Square Feet
- Dimensions: 17x12
Laundry
- Level: Main
- Area: 36 Square Feet
- Dimensions: 6x6
Living room
- Level: Main
- Area: 255 Square Feet
- Dimensions: 17x15
Sun room
- Level: Main
- Area: 143 Square Feet
- Dimensions: 13x11
Walk in closet
- Level: Main
- Area: 42.5 Square Feet
- Dimensions: 8.5x5
Heating
- Forced Air
Cooling
- Central Air
Appliances
- Included: Dishwasher, Dryer, Gas Water Heater, Microwave, Range, Refrigerator, Washer, Water Softener Rented
- Laundry: Electric Dryer Hookup, Laundry Room, Main Level, Sink, Washer Hookup
Features
- Basement: None
- Number of fireplaces: 1
- Fireplace features: Gas
Interior area
- Total structure area: 1,666
- Total interior livable area: 1,666 sqft
- Finished area above ground: 1,666
- Finished area below ground: 0
Video & virtual tour
Property
Parking
- Total spaces: 2
- Parking features: Attached
- Attached garage spaces: 2
- Details: Garage Dimensions (23.5x20)
Accessibility
- Accessibility features: No Stairs External, No Stairs Internal
Features
- Levels: One
- Stories: 1
- Patio & porch: Patio, Porch
- Pool features: None
- Has view: Yes
- View description: Lake
- Has water view: Yes
- Water view: Lake
- Waterfront features: Association Access, Dock, Lake View, Shared
Lot
- Size: 0 Square Feet
- Dimensions: 50 x 74 x 30 x 94
Details
- Foundation area: 1666
- Parcel number: 043124320032
- Zoning description: Other
Construction
Type & style
- Home type: Townhouse
- Property subtype: (TH) Detached
Materials
- Frame
- Roof: Age 8 Years or Less,Architectural Shingle
Condition
- New construction: No
- Year built: 1998
Utilities & green energy
- Electric: Circuit Breakers, Power Company: Connexus Energy
- Gas: Natural Gas
- Sewer: City Sewer/Connected
- Water: City Water/Connected
Community & HOA
Community
- Subdivision: Lakes Edge
HOA
- Has HOA: Yes
- Amenities included: Boat Dock
- Services included: Dock, Lawn Care, Professional Mgmt, Sanitation, Shared Amenities, Snow Removal
- HOA fee: $205 monthly
- HOA name: Cedar Managment
- HOA phone: 763-574-1500
Location
- Region: Coon Rapids
Financial & listing details
- Price per square foot: $222/sqft
- Tax assessed value: $348,000
- Annual tax amount: $3,732
- Date on market: 10/16/2026
- Road surface type: Paved
Estimated market value
Not available
Estimated sales range
Not available
Not available
Price history
| Date | Event | Price |
|---|---|---|
| 10/22/2026 | Listed for sale | $369,900+37%$222/sqft |
Source:  NorthstarMLS as distributed by MLS GRID #7160878 Report a problem | ||
| 1/22/2019 | Sold | $270,000+54.3%$162/sqft |
Source: Public Record Report a problem | ||
| 10/31/2012 | Sold | $175,000+20.8%$105/sqft |
Source: Public Record Report a problem | ||
| 3/17/1998 | Sold | $144,915$87/sqft |
Source: Public Record Report a problem | ||
Public tax history
| Year | Property taxes | Tax assessment |
|---|---|---|
| 2025 | $3,455 -0.5% | $332,770 +5.7% |
| 2024 | $3,472 +3% | $314,894 -7.2% |
| 2023 | $3,369 +12.3% | $339,464 +0.5% |
| 2022 | $3,002 +3.8% | $337,829 +27.2% |
| 2021 | $2,891 -0.3% | $265,562 +5.8% |
| 2019 | $2,900 | $251,100 |
Find assessor info on the county website
Monthly payment
Est. payment
Payment breakdown
Explore the cost of this home by adjusting the details. Changes won't be saved.Climate risks
Neighborhood: 55448

Similar homes
- $--3 bd2 ba1.2k sqft3401 132nd Ln NW, Coon Rapids, MN 55448Auction
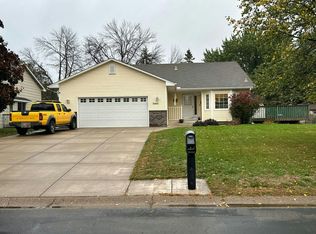 Auction.com 2
- $410,0004 bd2 ba2k sqft3285 129th Ln NW, Coon Rapids, MN 55448For Sale
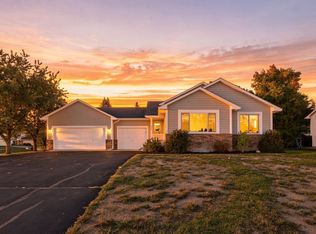
 MLS ID #7158392, Jonathan Severson, Real Broker, LLC. NorthstarMLS as distributed by MLS GRID
- $300,0002 bd2 ba1.4k sqft13137 Rose St NW, Coon Rapids, MN 55448For Sale
 MLS ID #7159372, Myrna L Bourcy, RE/MAX Results. NorthstarMLS as distributed by MLS GRID
- $300,0002 bd2 ba1.4k sqft3450 131st Ave NW, Coon Rapids, MN 55448For Sale
 MLS ID #7137767, Brent Roseth, Roseth Realty. NorthstarMLS as distributed by MLS GRID
- $300,0002 bd2 ba1.4k sqft13139 Quay St NW, Coon Rapids, MN 55448For SaleMLS ID #7149324, Kerby & Cristina Real Estate Experts, RE/MAX Results. NorthstarMLS as distributed by MLS GRID
- $405,0002 bd2 ba1.9k sqft12166 Bluebird Cir NW, Coon Rapids, MN 55448For SaleMLS ID #7155968, Brandon Lindquist, LPT Realty, LLC. NorthstarMLS as distributed by MLS GRID
- $400,0002 bd2 ba2k sqft12133 Bluebird Cir NW, Coon Rapids, MN 55448For SaleMLS ID #7152566, Steve McEnelly, Keller Williams Classic Realty. NorthstarMLS as distributed by MLS GRID
- $380,0002 bd2 ba1.3k sqft2200 2nd Ave Suite 204, Anoka, MN 55303For SaleMLS ID #7163978, Dusty Jones, eXp Realty. NorthstarMLS as distributed by MLS GRID
- $269,9002 bd3 ba1.9k sqft12459 Unity St NW, Coon Rapids, MN 55448For SaleMLS ID #7162408, Philip Bremer, Pemberton RE. NorthstarMLS as distributed by MLS GRID
- $385,0002 bd2 ba1.6k sqft12411 Wedgewood Pl NW, Coon Rapids, MN 55433For SaleMLS ID #7149625, Shaun W Zaudtke, Edina Realty, Inc.. NorthstarMLS as distributed by MLS GRID
- $299,9002 bd3 ba1.3k sqft2865 117th Ave NW, Coon Rapids, MN 55433For SaleMLS ID #7164310, Chadwick J Lashinski, RE/MAX Results. NorthstarMLS as distributed by MLS GRID
- $350,0004 bd2 ba1.9k sqft12515 Hummingbird St NW, Coon Rapids, MN 55448For SaleMLS ID #7121885, Autumn Landon-Johnson, Ashworth Real Estate. NorthstarMLS as distributed by MLS GRID
- $365,0003 bd2 ba2.2k sqft1620 127th Ave NW, Coon Rapids, MN 55448For SaleMLS ID #7115812, Brett Cleveland, Keller Williams Integrity NW. NorthstarMLS as distributed by MLS GRID
- $194,0002 bd2 ba1k sqft12240 Killdeer St NW #1203NW, Minneapolis, MN 55448For SaleMLS ID #7163489, Jessica McCarthy, Real Broker, LLC. NorthstarMLS as distributed by MLS GRID
- $249,9002 bd2 ba1.6k sqft3738 131st Ln NW, Coon Rapids, MN 55448For SaleMLS ID #7155489, Jim Borden, RE/MAX Results. NorthstarMLS as distributed by MLS GRID
- $400,0002 bd2 ba1.7k sqft1218 5th Ave, Anoka, MN 55303For SaleMLS ID #7163973, Amanda Otis, eXp Realty. NorthstarMLS as distributed by MLS GRID
- $225,0002 bd1 ba1.2k sqft3598 131st Ln NW, Coon Rapids, MN 55448For SaleMLS ID #7148519, Kent Hartwig, Keller Williams Classic Realty. NorthstarMLS as distributed by MLS GRID
- $359,9003 bd2 ba2k sqft13819 Quinn St NW, Andover, MN 55304For SaleMLS ID #7162755, Daniel Weber, Counselor Realty, Inc.. NorthstarMLS as distributed by MLS GRID
- $450,0004 bd2 ba1.5k sqft13119 Kerry St NW, Coon Rapids, MN 55448For SaleMLS ID #7122091, Joel D. Friday, Keller Williams Classic Realty. NorthstarMLS as distributed by MLS GRID
