New construction in desirable Denver Heights! Located just minutes from downtown San Antonio and close to dining, entertainment, and local attractions. Three newly built homes available, each offering spacious open floorplans, abundant natural light, and quality finishes throughout. Modern designs with soft, neutral color palettes create bright and inviting living spaces. Would make a great starter home or an excellent investment opportunity for a rental property.
New construction
Price cut: $5K (8/25)
$185,000
1214 Aransas, San Antonio, TX 78210
3beds
1,227sqft
Single Family Residence
Built in 2025
6,446 Square Feet Lot
$183,800 Zestimate®
$151/sqft
$-- HOA
What's special
Abundant natural lightQuality finishes throughoutModern designsSpacious open floorplansSoft neutral color palettes
- 54 days |
- 246 |
- 14 |
Zillow last checked:
Listing updated:
Listed by:
George Vasquez TREC #772085 (210) 848-2091,
eXp Realty
Source: LERA MLS,MLS#: 1996866
Facts & features
Interior
Bedrooms & bathrooms
- Bedrooms: 3
- Bathrooms: 2
- Full bathrooms: 2
Primary bedroom
- Features: Full Bath
- Level: Upper
- Area: 168
- Dimensions: 14 x 12
Bedroom 2
- Area: 126
- Dimensions: 14 x 9
Bedroom 3
- Area: 81
- Dimensions: 9 x 9
Primary bathroom
- Features: Shower Only, Double Vanity
- Area: 56
- Dimensions: 7 x 8
Kitchen
- Area: 88
- Dimensions: 8 x 11
Living room
- Area: 90
- Dimensions: 10 x 9
Heating
- Central, Electric
Cooling
- Central Air
Appliances
- Included: Dishwasher
- Laundry: Upper Level, Laundry Room, Washer Hookup, Dryer Connection
Features
- One Living Area, Liv/Din Combo, Eat-in Kitchen, Utility Room Inside, Secondary Bedroom Down, High Speed Internet, Ceiling Fan(s)
- Flooring: Carpet, Laminate
- Has basement: No
- Has fireplace: No
- Fireplace features: Not Applicable
Interior area
- Total interior livable area: 1,227 sqft
Property
Parking
- Parking features: None
Features
- Levels: Two
- Stories: 2
- Pool features: None
Lot
- Size: 6,446 Square Feet
Details
- Parcel number: 015960020180
Construction
Type & style
- Home type: SingleFamily
- Property subtype: Single Family Residence
Materials
- 4 Sides Masonry, Fiber Cement
- Foundation: Slab
- Roof: Composition
Condition
- New Construction
- New construction: Yes
- Year built: 2025
Details
- Builder name: SOLIS BUILDING & DEVELOPM
Utilities & green energy
- Electric: CPS
- Sewer: SAWS
- Water: SAWS, Water System
Community & HOA
Community
- Features: None
- Subdivision: Denver Heights East Of New Bra
Location
- Region: San Antonio
Financial & listing details
- Price per square foot: $151/sqft
- Tax assessed value: $76,200
- Annual tax amount: $1,859
- Price range: $185K - $185K
- Date on market: 7/2/2026
- Cumulative days on market: 241 days
- Listing terms: Conventional,FHA,VA Loan,Lease Option,Cash
Estimated market value
$183,800
$175,000 - $193,000
$1,788/mo
Price history
| Date | Event | Price |
|---|---|---|
| 8/25/2026 | Price change | $185,000-2.6%$151/sqft |
Source:  LERA MLS #1996866 Report a problem LERA MLS #1996866 Report a problem | ||
| 8/17/2026 | Price change | $190,000-2.6%$155/sqft |
Source: LERA MLS #1996866 Report a problem | ||
| 8/10/2026 | Price change | $195,000-2%$159/sqft |
Source: LERA MLS #1996866 Report a problem | ||
| 7/24/2026 | Price change | $199,000-7.4%$162/sqft |
Source: LERA MLS #1996866 Report a problem | ||
| 7/20/2026 | Price change | $215,000-2.3%$175/sqft |
Source: LERA MLS #1996866 Report a problem | ||
| 7/2/2026 | Listed for sale | $220,000+3.3%$179/sqft |
Source: LERA MLS #1996866 Report a problem | ||
| 6/25/2026 | Listing removed | $213,000$174/sqft |
Source: LERA MLS #1929507 Report a problem | ||
| 6/12/2026 | Price change | $213,000-5.3%$174/sqft |
Source: LERA MLS #1929507 Report a problem | ||
| 3/25/2026 | Price change | $225,000-9.6%$183/sqft |
Source: LERA MLS #1929507 Report a problem | ||
| 2/17/2026 | Price change | $249,000-6%$203/sqft |
Source: LERA MLS #1929507 Report a problem | ||
| 2/3/2026 | Price change | $264,900-7.1%$216/sqft |
Source: LERA MLS #1929507 Report a problem | ||
| 1/5/2026 | Price change | $284,999-5%$232/sqft |
Source: LERA MLS #1929507 Report a problem | ||
| 12/19/2025 | Listed for sale | $299,999$244/sqft |
Source: LERA MLS #1929507 Report a problem | ||
Public tax history
| Year | Property taxes | Tax assessment |
|---|---|---|
| 2025 | $1,860 +0% | $76,200 |
| 2024 | $1,859 -25.4% | $76,200 -23.8% |
| 2023 | $2,494 -25.5% | $100,040 -19.1% |
| 2022 | $3,349 +31.1% | $123,590 +27% |
| 2021 | $2,554 | $97,330 +6.9% |
| 2020 | $2,554 +17.3% | $91,030 +18.5% |
| 2019 | $2,178 | $76,840 +34.8% |
| 2018 | $2,178 +69.4% | $57,000 +25.8% |
| 2017 | $1,286 +10.9% | $45,320 +10.3% |
| 2016 | $1,159 +31.4% | $41,080 +9.4% |
| 2015 | $883 | $37,540 +15.1% |
| 2014 | $883 | $32,620 +4.4% |
| 2013 | -- | $31,260 -2.4% |
| 2012 | -- | $32,020 -7% |
| 2011 | -- | $34,420 -9.8% |
| 2010 | -- | $38,160 +0.3% |
| 2009 | -- | $38,040 -5.4% |
| 2008 | -- | $40,220 +15.4% |
| 2007 | -- | $34,860 +0.4% |
| 2006 | -- | $34,720 +5.9% |
| 2005 | -- | $32,800 |
| 2004 | -- | -- |
| 2003 | -- | -- |
| 2002 | -- | -- |
| 2001 | -- | -- |
| 2000 | -- | -- |
Find assessor info on the county website
Monthly payment
Est. payment
Payment breakdown
Explore the cost of this home by adjusting the details. Changes won't be saved.Climate risks
Neighborhood: 78210
Nearby schools
GreatSchools rating
- 3/10Smith Elementary SchoolGrades: PK-5Distance: 0.1 mi
- NAPoe Middle SchoolGrades: 8Distance: 0.4 mi
- 2/10Highlands High SchoolGrades: 9-12Distance: 1.6 mi
Schools provided by the listing agent
- District: San Antonio I.S.D.
Source: LERA MLS. This data may not be complete. We recommend contacting the local school district to confirm school assignments for this home.
- $131,5004 bd2 ba1.4k sqft1220 Aransas Ave, San Antonio, TX 78210Off Market
- $207,0002 bd3 ba1.2k sqft1210 Aransas Ave, San Antonio, TX 78210Off Market

- $100,8209,147 sqft1302 Aransas Ave, San Antonio, TX 78210Off Market
- $75,0009,496 sqft1302 Aransas Ave #13, San Antonio, TX 78210Pending
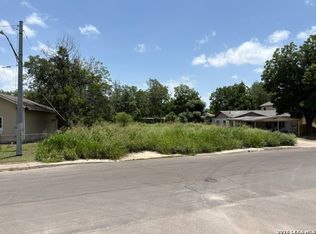
- $152,9003 bd2 ba1.6k sqft217 Vine St, San Antonio, TX 78210Off Market
- $152,6003 bd2 ba1k sqft213 Vine St, San Antonio, TX 78210Off Market
- $94,2003 bd1 ba1.2k sqft1018 S Gevers St, San Antonio, TX 78210Off Market
- $121,1003 bd1 ba1.3k sqft209 Vine St, San Antonio, TX 78210Off Market
A local agent can set up tours, give advice and negotiate with sellers.
Similar homes
- $185,0003 bd2 ba1.2k sqft1218 ARANSAS AVE, San Antonio, TX 78210New Construction

 MLS ID #1996870, George Vasquez TREC #772085, eXp Realty. LERA MLS
 - $185,0003 bd2 ba1.2k sqft1216 Aransas Ave, San Antonio, TX 78210New Construction
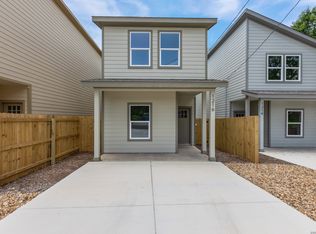 MLS ID #1996868, George Vasquez TREC #772085, eXp Realty. LERA MLS
 - $209,9003 bd3 ba1.2k sqft406 Gulf, San Antonio, TX 78202For Sale
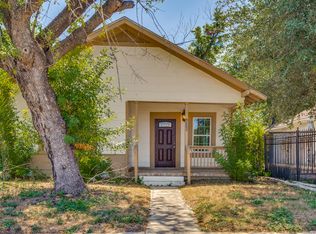 MLS ID #2010599, Katelynn Romine TREC #793422, Searchers Realty. LERA MLS
 - $190,0003 bd1 ba776 sqft2619 E Houston, San Antonio, TX 78202For Sale
 MLS ID #1940062, Selene Talamantes TREC #797990, LPT Realty, LLC. LERA MLS
 - $195,0003 bd2 ba1.1k sqft1042 Poinsettia, San Antonio, TX 78202For SaleMLS ID #2004502, Kelsee Cantu TREC #753776, Levi Rodgers Real Estate Group. LERA MLS
- $210,0003 bd2 ba1k sqft2042 Hicks, San Antonio, TX 78210For SaleMLS ID #1942519, Cassandra Martinez TREC #775748, Real Broker, LLC. LERA MLS
- $199,9004 bd2 ba1.5k sqft425 San Blas, San Antonio, TX 78214For SaleMLS ID #2011335, Jennifer Antu TREC #736517, JPAR San Antonio. LERA MLS
- $219,9003 bd2 ba995 sqft131 Chicago, San Antonio, TX 78210For SaleMLS ID #1931839, Dayton Schrader TREC #312921, eXp Realty. LERA MLS
- $209,9993 bd2 ba1.1k sqft435 Belmont, San Antonio, TX 78202For SaleMLS ID #1968004, Karolina Dudek TREC #775485, LPT Realty, LLC. LERA MLS
- $190,0003 bd2 ba1.1k sqft8819 MISSION BRK, San Antonio, TX 78223For SaleMLS ID #1999701, Brenda Zambrano TREC #610781, One2Three Realty. LERA MLS
- $275,1004 bd2 ba1.3k sqft116 Nelson Ave, San Antonio, TX 78210For SaleMLS ID #1953095, Ryan Lee TREC #719073, Texas Ally Real Estate Group. LERA MLS
- $265,0003 bd2 ba1.5k sqft415 ARANSAS AVE, San Antonio, TX 78210For SaleMLS ID #1991270, Taylor Park TREC #647470, The Branch Real Estate. LERA MLS
- $260,5003 bd2 ba1.4k sqft423 CHANNING AVE, San Antonio, TX 78210For SaleMLS ID #1973471, Priscilla Guerrero TREC #792281, San Antonio's Finest Realty. LERA MLS
- $188,0003 bd2 ba1.1k sqft5827 Sun Bay, San Antonio, TX 78244For SaleMLS ID #1958829, Yvette Hansen TREC #727627, Real Broker, LLC. LERA MLS
- $205,0003 bd2 ba1.4k sqft3538 BOOKER TRL, San Antonio, TX 78223For SaleMLS ID #1972702, Jeffrey Robillard TREC #687855, Newfound Real Estate. LERA MLS
- $205,0003 bd2 ba1.4k sqft7238 LINCOLN TRCE, San Antonio, TX 78222For SaleMLS ID #1972637, Jeffrey Robillard TREC #687855, Newfound Real Estate. LERA MLS
- $205,0003 bd2 ba1.3k sqft9843 Carswell Peak, San Antonio, TX 78245For SaleMLS ID #2010354, Mark Harris TREC #626128, Century 21 Scott Myers, REALTORS. LERA MLS
- $163,0003 bd1 ba922 sqft7126 Westbriar, San Antonio, TX 78227For SaleMLS ID #2010003, Anabel Medrano TREC #779882, Fore Premier Properties. LERA MLS
- $177,0003 bd2 ba1.1k sqft4014 SUNRISE CREEK DR, San Antonio, TX 78244For SaleMLS ID #1965328, Edalyn Gathers TREC #628225, Mission Real Estate Group. LERA MLS
- $232,5003 bd2 ba1.6k sqft132 Stratford Ct, San Antonio, TX 78223For SaleMLS ID #2006131, Daira Vasquez TREC #675961, eXp Realty. LERA MLS
