Come see this Beautiful Updated home in New Haven! Enter the front door into the cozy Living Room with updated Carpet! Next, you'll find yourself in the Large Eat-In Kitchen featuring Hardwood Maple cabinets, newer Samsung Gas Range, and newer Samsung Refrigerator. The kitchen sink includes disposal, the Hood over range is vented. The laundry room located behind the kitchen includes the Gas Dryer and Washing Machine. Down the hallway connecting the Bedrooms to the Living Room you'll find the Updated Full Bath with newer Shower, toilet, and wide-Vanity! There are three nice size Bedrooms, built-in shelving and storage! The home has seen many Updates including: Replacement Windows, Water Heater replaced in 2014, Furnace and Central Air replaced in 2022, Updated Roof, Recently sealed asphalt driveway leads to the Large Two-Car Detached Garage. The home includes a Covered Porch and Covered Patio. Fenced in Back-yard Close to shopping, grocery store, restaurants, and I-469!
Pending
$162,000
1214 Braeburn Dr, New Haven, IN 46774
3beds
1,025sqft
:
Get pre-qualified$1,075/mo
Single Family Residence
Built in 1964
7,405 Square Feet Lot
$-- Zestimate®
$--/sqft
$-- HOA
What's special
Fenced in back-yardReplacement windowsCovered porchLarge two-car detached garageThree nice size bedroomsRecently sealed asphalt drivewayCovered patio
- 29 days |
- 648 |
- 29 |
Likely to sell faster than
Zillow last checked:
Listing updated:
Listed by:
Joel M Griebel Cell:260-580-7614,
Coldwell Banker Real Estate Gr,
Robert Griebel,
Coldwell Banker Real Estate Gr
Source: IRMLS,MLS#: 202627405
Facts & features
Interior
Bedrooms & bathrooms
- Bedrooms: 3
- Bathrooms: 1
- Full bathrooms: 1
- Main level bedrooms: 3
Bedroom 1
- Level: Main
Bedroom 2
- Level: Main
Kitchen
- Level: Main
- Area: 192
- Dimensions: 16 x 12
Living room
- Level: Main
- Area: 204
- Dimensions: 17 x 12
Heating
- Natural Gas, Forced Air
Cooling
- Central Air
Appliances
- Included: Disposal, Range/Oven Hook Up Gas, Refrigerator, Washer, Dryer-Gas, Exhaust Fan, Gas Range, Electric Water Heater
- Laundry: Gas Dryer Hookup, Main Level, Washer Hookup
Features
- Laminate Counters, Eat-in Kitchen, Tub/Shower Combination, Custom Cabinetry
- Flooring: Carpet, Vinyl
- Doors: Storm Door(s), Storm Doors
- Windows: Double Pane Windows, Insulated Windows, Window Treatments
- Has basement: No
- Attic: Pull Down Stairs
- Has fireplace: No
- Fireplace features: None
Interior area
- Total structure area: 1,025
- Total interior livable area: 1,025 sqft
- Finished area above ground: 1,025
- Finished area below ground: 0
Property
Parking
- Total spaces: 2
- Parking features: Detached, Asphalt
- Garage spaces: 2
- Has uncovered spaces: Yes
Features
- Levels: One
- Stories: 1
- Patio & porch: Covered, Porch Covered
- Fencing: Partial,Chain Link
Lot
- Size: 7,405 Square Feet
- Dimensions: 68X111
- Features: Level, 0-2.9999, City/Town/Suburb, Landscaped
Details
- Parcel number: 021314105017.000041
Construction
Type & style
- Home type: SingleFamily
- Architectural style: Ranch
- Property subtype: Single Family Residence
Materials
- Aluminum Siding
- Foundation: Slab
- Roof: Asphalt,Shingle
Condition
- New construction: No
- Year built: 1964
Utilities & green energy
- Gas: NIPSCO
- Sewer: City
- Water: City
Community & HOA
Community
- Features: None
- Security: Smoke Detector(s)
- Subdivision: Meadow Brook / Meadowbrook
Location
- Region: New Haven
Financial & listing details
- Tax assessed value: $140,600
- Annual tax amount: $1,234
- Date on market: 7/9/2026
- Listing terms: Cash,Conventional
Estimated market value
Not available
Estimated sales range
Not available
Not available
Price history
| Date | Event | Price |
|---|---|---|
| 7/16/2026 | Pending sale | $162,000 |
Source:  IRMLS #202627405 Report a problem IRMLS #202627405 Report a problem | ||
| 7/9/2026 | Listed for sale | $162,000 |
Source: IRMLS #202627405 Report a problem | ||
Public tax history
| Year | Property taxes | Tax assessment |
|---|---|---|
| 2025 | $1,274 +40.9% | $140,600 +6.2% |
| 2024 | $904 -1.2% | $132,400 +15.9% |
| 2023 | $915 +30% | $114,200 +7.7% |
| 2022 | $704 +21.5% | $106,000 +20.6% |
| 2021 | $579 +16.4% | $87,900 +8.4% |
| 2020 | $498 +1% | $81,100 +9.3% |
| 2019 | $493 +5% | $74,200 +5.8% |
| 2018 | $469 +11.5% | $70,100 +9.7% |
| 2017 | $421 +11.7% | $63,900 +11.1% |
| 2016 | $377 -15.5% | $57,500 -10.4% |
| 2014 | $446 +2.4% | $64,200 +3.4% |
| 2013 | $436 +9.3% | $62,100 +7.8% |
| 2011 | $399 | $57,600 +0.9% |
| 2010 | -- | $57,100 -14% |
| 2007 | -- | $66,400 +27% |
| 2005 | -- | $52,300 |
| 2004 | -- | $52,300 +117.9% |
| 2001 | -- | $24,000 +200% |
| 1999 | -- | $8,000 |
Find assessor info on the county website
Monthly payment
Est. payment
Payment breakdown
Explore the cost of this home by adjusting the details. Changes won't be saved.Climate risks
Neighborhood: 46774
Nearby schools
GreatSchools rating
- 5/10New Haven Intermediate SchoolGrades: 3-6Distance: 0.2 mi
- 3/10New Haven High SchoolGrades: 7-12Distance: 1.2 mi
- NANew Haven Primary SchoolGrades: PK-2Distance: 1.5 mi
Schools provided by the listing agent
- Elementary: New Haven
- Middle: New Haven
- High: New Haven
- District: East Allen County
Source: IRMLS. This data may not be complete. We recommend contacting the local school district to confirm school assignments for this home.
- $169,9003 bd1 ba912 sqft1208 Braeburn Dr, New Haven, IN 46774Sold

- $120,0003 bd1 ba1k sqft1226 Braeburn Dr, New Haven, IN 46774Sold

- $181,6003 bd1 ba1.2k sqft533 Asbury Ct, New Haven, IN 46774Off Market
- $167,3003 bd1 ba1.2k sqft1200 Braeburn Dr, New Haven, IN 46774Off Market
- $198,5003 bd2 ba1.1k sqft1219 Braeburn Dr, New Haven, IN 46774Off Market
- $177,8003 bd1 ba1.2k sqft1213 Braeburn Dr, New Haven, IN 46774Off Market
- $150,0003 bd1 ba1k sqft1209 Braeburn Dr, New Haven, IN 46774Sold
- $182,3003 bd1 ba1.5k sqft1234 Braeburn Dr, New Haven, IN 46774Off Market
A local agent can set up tours, give advice and negotiate with sellers.
Similar homes
- $159,9003 bd1 ba1k sqft626 Brandford Ct, New Haven, IN 46774For Sale
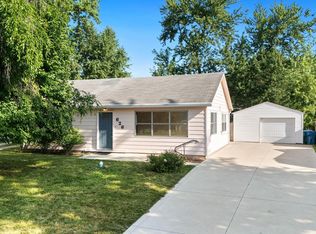 MLS ID #202629464, Carla Holbrook, Anthony REALTORS. IRMLS
 - $150,0002 bd1 ba872 sqft154 Court St, New Haven, IN 46774For Sale
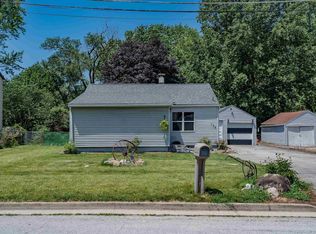 MLS ID #202626483, Emily Harris, Regan & Ferguson Group. IRMLS
 - $192,0003 bd2 ba1.2k sqft8319 Santa Fe Trl, Fort Wayne, IN 46815For Sale
 MLS ID #202632036, Anne Gerardot, Gerardot Realty, Inc.. IRMLS
 - $149,9003 bd1 ba1k sqft3916 Gretna Ave, Fort Wayne, IN 46806For Sale
 MLS ID #202630855, Kyaw Soe, Uptown Realty Group. IRMLS
 - $134,9003 bd1 ba1k sqft2823 Trentman Ave, Fort Wayne, IN 46806For SaleMLS ID #202631216, James E Fanger, Cash For Keys, LLC. IRMLS
- $165,0003 bd1 ba1.1k sqft705 Greenlawn Ave, Fort Wayne, IN 46808For SaleMLS ID #202631530, Tamia Armstrong, Allure Realty LLC. IRMLS
- $157,5003 bd1 ba1.2k sqft3029 Central Dr, Fort Wayne, IN 46806For SaleMLS ID #202623628, Harrison Bolyard, CENTURY 21 Bradley Realty, Inc. IRMLS
- $168,0003 bd1 ba1.4k sqft120 E Foster Pkwy, Fort Wayne, IN 46806For SaleMLS ID #202630383, Brian Schaper, Metro Realty. IRMLS
- $168,0003 bd1 ba1.2k sqft915 Delaware Ave, Fort Wayne, IN 46805For SaleMLS ID #202627849, Ben Ruhl, Coldwell Banker Real Estate Gr. IRMLS
- $165,0003 bd2 ba1.5k sqft3004 Connett Ave, Fort Wayne, IN 46802For SaleMLS ID #202613761, Leah Ladd, CENTURY 21 Bradley Realty, Inc. IRMLS
- $179,5004 bd1 ba1.2k sqft1325 Farwood Ave, Fort Wayne, IN 46816For SaleMLS ID #202627819, Har Mee Dar, JM Realty Associates, Inc.. IRMLS
- $194,9003 bd2 ba1k sqft4928 Devonshire Dr, Fort Wayne, IN 46806For SaleMLS ID #202631033, Larry White, Liberty Group Realty. IRMLS
- $129,9903 bd1 ba960 sqft4501 Oliver St, Fort Wayne, IN 46806For SaleMLS ID #202631950, Brittany E Meza, Keller Williams Realty Group. IRMLS
- $184,9003 bd1 ba1k sqft229 Corwin Ln, Fort Wayne, IN 46816For SaleMLS ID #202630069, Haris Hrelja, CENTURY 21 Bradley Realty, Inc. IRMLS
- $164,9002 bd1 ba1k sqft1033 Windsor Rd, Fort Wayne, IN 46825For SaleMLS ID #202630296, Brandon C Stone, CENTURY 21 Bradley Realty, Inc. IRMLS
- $164,9003 bd2 ba1k sqft412 Edgeknoll Ln, Fort Wayne, IN 46816For SaleMLS ID #202548858, Matthew Hawkins, Wieland Real Estate. IRMLS
- $149,9002 bd2 ba1.2k sqft314 Greenwood Ave, Fort Wayne, IN 46808For SaleMLS ID #202631835, Robert J Rolf, Mike Thomas Assoc., Inc. IRMLS
- $194,9003 bd2 ba1.4k sqft3815 Hastings Rd, Fort Wayne, IN 46805For SaleMLS ID #202630470, Ian Barnhart, Coldwell Banker Real Estate Gr. IRMLS
- $169,9003 bd1 ba1k sqft1917 Glenwood Ave, Fort Wayne, IN 46805For SaleMLS ID #202625355, Lilliana Caro, Coldwell Banker Real Estate Gr. IRMLS
- $195,0003 bd2 ba1.3k sqft2612 Oakwood Dr, Fort Wayne, IN 46816For SaleMLS ID #202630472, Margaret A Rhea, P&A World Properties Internati. IRMLS
