Look no further than this rare restoration opportunity in the historic Netherwood Heights district of Plainfield! This home sits on an oversized lot & features tremendous curb appeal, starting with the wraparound porch (recently rebuilt) w/ deep overhangs. Entrance foyer leads to large formal living room w/ fireplace, dining room, large eat in kitchen area, and 1/2 bath. Grand staircase leads up to 2nd floor complete with primary suite (w/ walk in closet & private bath), 3 additional bedrooms, + full bathroom. 3rd floor offers 3 more bedrooms (or potential home office) + full bath. Full unfinished basement w/ utilities & huge rear yard along with massive driveway complete this impressive home, built in the early 1900s. Current owner has rebuilt front porch, painted exterior & repaired some original windows, updated electrical & plumbing, installed HVAC, and put up sheetrock. This home will not qualify for traditional financing in current condition. Must be cash or construction loan. Close to public transportation and easy access into NYC. Don't miss this chance to create one of Plainfield's showcase homes!
Active
$649,999
1214 Denmark Rd, Plainfield City, NJ 07062
7beds
--sqft
Single Family Residence
Built in 1902
0.42 Acres Lot
$-- Zestimate®
$--/sqft
$-- HOA
What's special
Tremendous curb appealMassive drivewayHuge rear yardRebuilt front porchDining roomGrand staircasePainted exterior
- 47 days
- 1,648
- 139
Zillow last checked:
Listing updated:
Listed by:
Jason D. Blake 732-396-3995,
Daunno Realty Services Llc
Source: GSMLS,MLS#: 4046664
Facts & features
Interior
Bedrooms & bathrooms
- Bedrooms: 7
- Bathrooms: 4
- Full bathrooms: 3
- 1/2 bathrooms: 1
Bedroom 1
- Level: Second
Bedroom 2
- Level: Second
Bedroom 3
- Level: Second
Bedroom 4
- Level: Second
Kitchen
- Features: See Remarks
- Level: First
Living room
- Level: First
Basement
- Features: Storage Room, Utility Room
Heating
- None, See Remarks
Cooling
- Has cooling: Yes
Appliances
- Included: See Remarks
Features
- Bedroom
- Flooring: Wood
- Basement: Yes,Full,Unfinished
- Number of fireplaces: 2
- Fireplace features: Kitchen, Living Room
Property
Parking
- Parking features: Asphalt, Off Street, None
Features
- Patio & porch: Open Porch(es)
Lot
- Size: 0.42 Acres
- Dimensions: 91.05 x 200 IRR
Details
- Additional structures: Storage Shed
- Parcel number: 2912009080000000030000
Construction
Type & style
- Home type: SingleFamily
- Property subtype: Single Family Residence
Materials
- Wood Siding
- Roof: Asphalt Shingle
Condition
- Fixer,Fixer Upper
- Year built: 1902
Utilities & green energy
- Sewer: Public Sewer
- Water: Public
- Utilities for property: Underground Utilities
Community & HOA
Community
- Subdivision: Netherwood Heights
Location
- Region: Plainfield
Financial & listing details
- Tax assessed value: $125,000
- Annual tax amount: $11,157
- Date on market: 8/13/2026
- Ownership type: Fee Simple
Estimated market value
Not available
Estimated sales range
Not available
Not available
Price history
| Date | Event | Price |
|---|---|---|
| 8/13/2026 | Listed for sale | $649,999+66.9% |
Source:  GSMLS #4046664 Report a problem GSMLS #4046664 Report a problem | ||
| 3/7/2023 | Listing removed | -- |
Source:  RE/MAX International Report a problem RE/MAX International Report a problem | ||
| 2/2/2023 | Pending sale | $389,500-6.1% |
Source: RE/MAX International #3793529 Report a problem | ||
| 2/1/2023 | Sold | $415,000+6.5% |
Source: GSMLS #3793529 Report a problem | ||
| 1/29/2023 | Contingent | $389,500 |
Source:  All Jersey MLS #2300168R Report a problem All Jersey MLS #2300168R Report a problem | ||
| 10/4/2022 | Pending sale | $389,500 |
Source: GSMLS #3793529 Report a problem | ||
| 9/13/2022 | Contingent | $389,500 |
Source: GSMLS #3793529 Report a problem | ||
| 8/20/2022 | Pending sale | $389,500 |
Source: RE/MAX International #2300168R Report a problem | ||
| 8/18/2022 | Contingent | $389,500 |
Source: All Jersey MLS #2300168R Report a problem | ||
| 8/18/2022 | Pending sale | $389,500 |
Source: GSMLS #3793529 Report a problem | ||
| 8/3/2022 | Price change | $389,500-2.5% |
Source: GSMLS #3793529 Report a problem | ||
| 7/3/2022 | Listed for sale | $399,500 |
Source: GSMLS #3793529 Report a problem | ||
Public tax history
Tax history is unavailable.
Monthly payment
Est. payment
Payment breakdown
Explore the cost of this home by adjusting the details. Changes won't be saved.Climate risks
Neighborhood: 07062
Nearby schools
Schools provided by the listing agent
- Elementary: Fredcook
Source: GSMLS. This data may not be complete. We recommend contacting the local school district to confirm school assignments for this home.
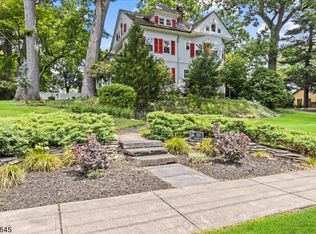
Similar homes
- $624,9004 bd3 ba1.3k sqft812 Sterling St, Plainfield City, NJ 07062For Sale
 MLS ID #4050482, Yira Demorizi, Prominent Properties Sir. GSMLS
 - $849,9997 bd4 ba3.5k sqft764 Belvidere Ave, Plainfield, NJ 07062For Sale By Owner

- $700,0005 bd5 ba-- sqft1326 Chetwynd Ave, Plainfield, NJ 07060For Sale
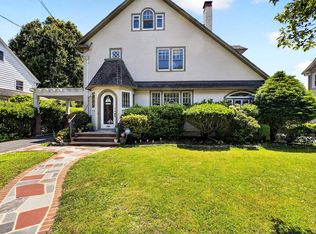 MLS ID #260019164, MICHAEL KLEIN. HCMLS
 - $499,9997 bd4 ba-- sqft436-46 Stelle Ave, Plainfield City, NJ 07060For Sale
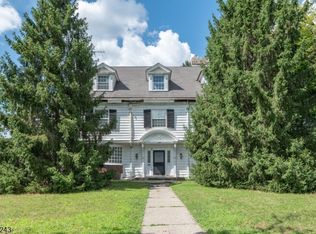 MLS ID #4048983, Justin B Torres, Prominent Properties Sir. GSMLS
 - $519,5554 bd2 ba1.7k sqft414 S Madison Ave, Dunellen, NJ 08812For Sale
 MLS ID #2704553R, ANTHONY E. WOHLRAB. All Jersey MLS
