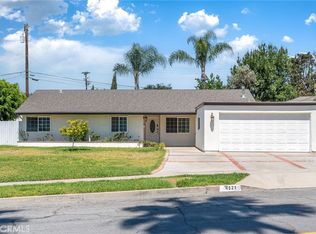
Welcome to this spacious 4-bedroom, 3-bathroom , with a bonus room and den. This home offers approximately 2,500 square feet of comfortable living space in one of the area's most desirable neighborhoods. Situated on a quiet cul-de-sac, this property features a brand-new roof, new flooring, and fresh interior and exterior paint.
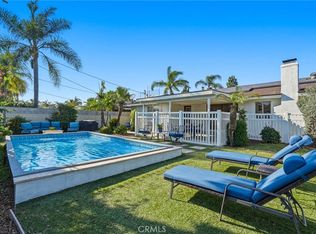
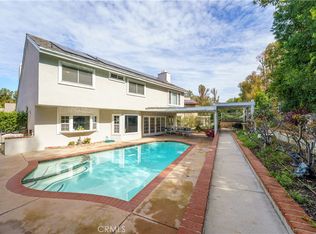
The functional floor plan offers generous living spaces, abundant natural light, and endless potential to add your personal style and vision. Step outside to enjoy the private backyard complete with a sparkling pool—perfect for entertaining, relaxing, and making the most of Southern California living.
With its prime location, thoughtful updates, and opportunity to make it your own, this is a home you won't want to miss.
Under contract
Listed by: Caliber Real Estate Group • John Russo • Contact: john@russorealty.org
$1,400,000
1214 E Palmdale Ave, Orange, CA 92865
4beds
2,546sqft
:
Get pre-qualified$8,856/mo
Single Family Residence
Built in 1965
8,000 Square Feet Lot
$1,406,300 Zestimate®
$550/sqft
$-- HOA
What's special
Sparkling poolPrivate backyardQuiet cul-de-sacAbundant natural lightNew flooringBrand-new roofGenerous living spaces
- 29 days |
- 1,012 |
- 55 |
Likely to sell faster than
Zillow last checked:
Listing updated:
Listed by:
John Russo DRE #02123690 john@russorealty.org,
Caliber Real Estate Group,
Jaclyn Kornely DRE #01985220 714-624-2597,
Caliber Real Estate Group
Source: CRMLS,MLS#: PW26120800 Originating MLS: California Regional MLS
Originating MLS: California Regional MLSFacts & features
Interior
Bedrooms & bathrooms
- Bedrooms: 4
- Bathrooms: 3
- Full bathrooms: 3
- Main level bathrooms: 1
Rooms
- Room types: Bonus Room, Bedroom, Den, Family Room, Kitchen, Laundry, Primary Bedroom, Dining Room
Primary bedroom
- Features: Primary Suite
Bedroom
- Features: All Bedrooms Up
Bathroom
- Features: Full Bath on Main Level, Tub Shower, Walk-In Shower
Kitchen
- Features: Tile Counters
Heating
- Central
Cooling
- Central Air
Appliances
- Included: Dishwasher, Gas Oven, Gas Range, Water Heater
- Laundry: Gas Dryer Hookup, Laundry Room
Features
- Ceiling Fan(s), Separate/Formal Dining Room, Eat-in Kitchen, All Bedrooms Up, Primary Suite
- Flooring: Carpet, Vinyl
- Doors: French Doors
- Windows: Skylight(s)
- Has fireplace: Yes
- Fireplace features: Den, Gas, Wood Burning
- Common walls with other units/homes: No Common Walls
Interior area
- Total interior livable area: 2,546 sqft
Property
Parking
- Total spaces: 2
- Parking features: Garage
- Attached garage spaces: 2
Features
- Levels: Two
- Stories: 2
- Entry location: 1
- Patio & porch: Patio
- Has private pool: Yes
- Pool features: Diving Board, Heated, In Ground, Private
- Spa features: None
- Fencing: Block
- Has view: Yes
- View description: None
Lot
- Size: 8,000 Square Feet
- Features: Back Yard, Cul-De-Sac, Front Yard, Sprinkler System
Details
- Parcel number: 37402137
- Special conditions: Standard
Construction
Type & style
- Home type: SingleFamily
- Property subtype: Single Family Residence
Materials
- Roof: Shingle
Condition
- New construction: No
- Year built: 1965
Utilities & green energy
- Sewer: Public Sewer
- Water: Public
- Utilities for property: Cable Available, Natural Gas Connected, Phone Available, Sewer Connected, Water Connected
Community & HOA
Community
- Features: Curbs, Gutter(s), Street Lights, Sidewalks
Location
- Region: Orange
Financial & listing details
- Price per square foot: $550/sqft
- Tax assessed value: $133,408
- Annual tax amount: $1,744
- Date on market: 6/25/2026
- Cumulative days on market: 29 days
- Listing terms: Cash,Conventional,FHA
- Exclusions: Dining room chandelier, refrigerator
Estimated market value
$1,406,300
$1.34M - $1.48M
$5,945/mo
Price history
| Date | Event | Price |
|---|---|---|
| 7/7/2026 | Listing removed | $1,400,000$550/sqft |
Source:  CRMLS #PW26120800 Report a problem CRMLS #PW26120800 Report a problem | ||
| 6/25/2026 | Listed for sale | $1,400,000$550/sqft |
Source: CRMLS #PW26120800 Report a problem | ||
Public tax history
| Year | Property taxes | Tax assessment |
|---|---|---|
| 2025 | $1,744 +2.6% | $133,408 +2% |
| 2024 | $1,700 +2.5% | $130,793 +2% |
| 2023 | $1,658 +2.3% | $128,229 +2% |
| 2022 | $1,621 +2.7% | $125,715 +2% |
| 2021 | $1,579 +1% | $123,250 +1% |
| 2020 | $1,564 | $121,987 +2% |
| 2019 | $1,564 +1.1% | $119,596 +2% |
| 2018 | $1,546 +5.5% | $117,251 +2% |
| 2017 | $1,466 | $114,952 +2% |
| 2016 | $1,466 +1.9% | $112,699 +1.5% |
| 2015 | $1,438 +3.9% | $111,007 +2% |
| 2014 | $1,384 | $108,833 +0.5% |
| 2013 | -- | $108,342 +2% |
| 2012 | -- | $106,218 +2% |
| 2011 | -- | $104,136 +0.8% |
| 2010 | -- | $103,358 -0.2% |
| 2009 | -- | $103,605 +2% |
| 2008 | -- | $101,574 +2% |
| 2007 | -- | $99,583 +2% |
| 2006 | -- | $97,631 +2% |
| 2005 | -- | $95,717 +2% |
| 2004 | -- | $93,841 +1.9% |
| 2003 | -- | $92,122 +2% |
| 2002 | -- | $90,316 +2% |
| 2001 | $914 +2.1% | $88,546 +2% |
| 2000 | $895 | $86,810 |
Find assessor info on the county website
Monthly payment
Est. payment
Payment breakdown
Explore the cost of this home by adjusting the details. Changes won't be saved.Climate risks
Neighborhood: 92865
Nearby schools
GreatSchools rating
- 7/10Taft Elementary SchoolGrades: K-6Distance: 0.2 mi
- 5/10Cerro Villa Middle SchoolGrades: 7-8Distance: 1.3 mi
- 8/10Villa Park High SchoolGrades: 9-12Distance: 1.3 mi
Schools provided by the listing agent
- High: Villa Park
Source: CRMLS. This data may not be complete. We recommend contacting the local school district to confirm school assignments for this home.
- $1,238,3004 bd2 ba2.2k sqft1202 E Palmdale Ave, Orange, CA 92865Off Market
- $1,267,5004 bd3 ba2.4k sqft1230 E Palmdale Ave, Orange, CA 92865Off Market
- $1,188,1004 bd2 ba2.2k sqft1736 N Ebonywood St, Orange, CA 92865Off Market
- $1,269,1004 bd2 ba2.2k sqft1735 N Lindenholz St, Orange, CA 92865Off Market
- $1,609,8004 bd2 ba2.2k sqft1243 E Taft Ave, Orange, CA 92865Off Market
- $1,249,8884 bd2 ba1.8k sqft1243 E Candlewood Ave, Orange, CA 92867Sold
- $1,244,8004 bd2 ba2.2k sqft1134 E Palmdale Ave, Orange, CA 92865Off Market
- $1,391,9004 bd3 ba2.4k sqft1750 N Ebonywood St, Orange, CA 92865Off Market
A local agent can set up tours, give advice and negotiate with sellers.
Similar homes
- $1,275,0004 bd2 ba2k sqft1110 E Meats Ave, Orange, CA 92865For Sale
 MLS ID #OC26132108, Melissa Esnal Olguin, The Agency. CRMLS
 - $1,275,0004 bd3 ba2.1k sqft1310 N Wyeth Cir, Orange, CA 92867For Sale
 MLS ID #PW26153855, Todd Hennigar, Pridemark Real Estate. CRMLS
 - $1,505,0003 bd3 ba2.3k sqft7318 E Cambria Cir, Orange, CA 92869For Sale
 MLS ID #OC26139400, Julie Mansfield, Arbor Real Estate. CRMLS
 - $1,398,0004 bd2 ba1.7k sqft4521 Boeing Ave, Yorba Linda, CA 92886For Sale
 MLS ID #WS26131871, BIN LIU, Wetrust Realty. CRMLS
 - $1,460,0004 bd3 ba2.2k sqft2524 Hartford Ave, Fullerton, CA 92835For SaleMLS ID #OC26125752, Dana Canfield, Redfin. CRMLS
- $1,485,0004 bd3 ba2.2k sqft14871 Foxcroft Rd, Tustin, CA 92780For SaleMLS ID #OC26144174, Jennifer Matsumoto, Coldwell Banker Realty. CRMLS
- $1,539,0005 bd3 ba2.1k sqft402 Hillcrest Ave, Placentia, CA 92870For SaleMLS ID #OC26148714, Nguyen Nguyen, eXp Realty of California Inc. CRMLS
- $1,149,9994 bd2 ba2k sqft109 S Alice St, Anaheim, CA 92806For SaleMLS ID #OC26129999, Erik Kaiser, RE/MAX TerraSol. CRMLS
- $1,319,0004 bd3 ba2.3k sqft14132 Carfax Ave, Tustin, CA 92780For SaleMLS ID #PW26094766, John Chace, CBA. CRMLS
- $1,895,0004 bd4 ba2.9k sqft1972 N Fern St, Orange, CA 92867For SaleMLS ID #PW25227940, Daniel Gray, First Team Real Estate. CRMLS
- $1,360,0004 bd3 ba2.2k sqft5510 Vista Cantora, Yorba Linda, CA 92887For SaleMLS ID #PW26143491, Edith Israel, Coldwell Banker Realty. CRMLS
- $1,389,0004 bd3 ba2k sqft12 Tortoise Shell, Irvine, CA 92604For SaleMLS ID #PW26149079, Sarah Sees Smith, Seven Gables Real Estate. CRMLS
- $1,599,0005 bd3 ba2.9k sqft1264 S Lemon Ave, Diamond Bar, CA 91789For SaleMLS ID #TR26159880, Cathy Cheng, CC Royal Realty. CRMLS
- $1,379,0004 bd3 ba1.9k sqft2909 S Diamond St, Santa Ana, CA 92704For SaleMLS ID #OC26148449, Beau Beardslee, First Team Real Estate. CRMLS
- $1,380,0004 bd3 ba2.5k sqft15331 Elkhill Dr, Hacienda Heights, CA 91745For SaleMLS ID #TR26136525, Mauricio Acevedo, Monarch Real Estate Services. CRMLS
- $1,246,0005 bd2 ba2k sqft4962 E Glenview Ave, Anaheim, CA 92807For SaleMLS ID #PW26093893, Holly Martinez, Major League Properties. CRMLS
- $1,489,0004 bd3 ba2.1k sqft10332 San Angelo Ave, Westminster, CA 92683For SaleMLS ID #OC26145186, John Nguyen, One Stop Realty and Financial. CRMLS
- $1,925,0004 bd3 ba2.9k sqft11082 Meads, Orange, CA 92869For SaleMLS ID #PW26052111, Kathryn Hampton, First Team Real Estate. CRMLS
- $1,340,0004 bd3 ba2.6k sqft3106 Cherrydale Dr, Diamond Bar, CA 91765For SaleMLS ID #TR26103368, Anna Yang, New Star Realty & Inv.. CRMLS
- $1,340,0004 bd2 ba1.7k sqft14892 Braeburn Rd, Tustin, CA 92780For SaleMLS ID #OC26115732, Affie Setoodeh, CENTURY 21 Affiliated. CRMLS
Local buyer's agents are ready to help
