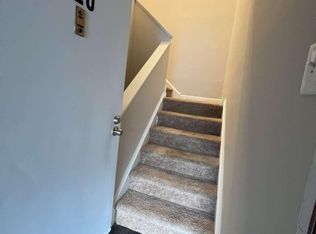
Welcome to 1214 Meadowview Lane, a beautifully renovated second-floor condominium in the highly sought-after Meadows Condominium of Upper Providence Township & Spring-ford Area School District. Offering 3 bedrooms and 2 full baths, this exceptional home combines quality craftsmanship, thoughtful updates, and true pride of ownership. Completely renovated in 2018, this move-in-ready home features a stunning kitchen with upgraded cabinetry, granite countertops, tile backsplash, stainless steel appliances, and gas cooking. Additional improvements completed during the renovation include new windows, interior and exterior doors, lighting fixtures, outlets, switches, and a new central air conditioning system. Inside, you’ll find gorgeous hardwood flooring throughout, upgraded 4-inch trim, beautiful six-panel doors, recessed lighting, and ceiling fans in every room. The spacious floor plan offers comfortable everyday living and effortless entertaining. Both full bathrooms have been tastefully updated with tile finishes and granite-topped vanities. The spacious primary suite includes a private bath and generous closet space, while two additional bedrooms provide flexibility for guests, a home office, or hobbies. A separate laundry area features an oversized stainless steel washer and dryer for added convenience. Enjoy your morning coffee or unwind at the end of the day on your private deck overlooking the beautifully maintained community grounds. The condominium fee provides exceptional value and includes water, sewer, hot water, trash removal, snow removal, landscaping, and exterior building maintenance, allowing for truly low-maintenance living. Conveniently located near Providence Town Center, Oaks, Valley Forge, recreation, major commuter routes, and the vibrant dining, shopping, entertainment, and nightlife of downtown Phoenixville, this home offers the perfect combination of convenience, lifestyle, and value. This is a rare opportunity to own one of the finest homes in The Meadows. Simply unpack and enjoy!
Pending
Price cut: $38.1K (7/2)
$319,900
1214 Meadowview Ln #1214, Mont Clare, PA 19453
3beds
1,075sqft
Condominium
Built in 1973
-- sqft lot
$-- Zestimate®
$298/sqft
$546/mo HOA
What's special
New windowsBeautifully renovated second-floor condominiumInterior and exterior doorsRecessed lightingTile backsplashBeautifully maintained community groundsGas cooking
- 54 days |
- 74 |
- 0 |
Zillow last checked:
Listing updated:
Listed by:
Lou M. Muscella 484-902-8880,
Realty One Group Restore - Collegeville (215) 828-5330
Source: Bright MLS,MLS#: PAMC2185224
Facts & features
Interior
Bedrooms & bathrooms
- Bedrooms: 3
- Bathrooms: 2
- Full bathrooms: 2
- Main level bathrooms: 2
- Main level bedrooms: 3
Rooms
- Room types: Living Room, Primary Bedroom, Bedroom 2, Bedroom 3, Kitchen
Primary bedroom
- Features: Attached Bathroom, Bathroom - Walk-In Shower, Ceiling Fan(s), Flooring - HardWood, Recessed Lighting
- Level: Main
- Area: 240 Square Feet
- Dimensions: 15 X 16
Bedroom 2
- Features: Flooring - HardWood, Ceiling Fan(s)
- Level: Main
- Area: 99 Square Feet
- Dimensions: 9 X 11
Bedroom 3
- Features: Flooring - HardWood, Ceiling Fan(s)
- Level: Main
- Area: 99 Square Feet
- Dimensions: 9 X 11
Kitchen
- Features: Breakfast Room, Ceiling Fan(s), Granite Counters, Flooring - HardWood, Eat-in Kitchen, Kitchen - Gas Cooking, Recessed Lighting, Pantry
- Level: Main
- Area: 323 Square Feet
- Dimensions: 17 X 19
Living room
- Features: Balcony Access, Flooring - HardWood, Recessed Lighting, Ceiling Fan(s)
- Level: Main
- Area: 600 Square Feet
- Dimensions: 24 X 25
Heating
- Forced Air, Natural Gas
Cooling
- Central Air, Electric
Appliances
- Included: Microwave, Built-In Range, Dishwasher, Disposal, Dryer, Self Cleaning Oven, Refrigerator, Stainless Steel Appliance(s), Washer, Oven/Range - Gas, Gas Water Heater
- Laundry: Has Laundry, Main Level, Washer In Unit, Dryer In Unit, In Unit
Features
- Upgraded Countertops, Recessed Lighting, Primary Bath(s), Pantry, Kitchen - Table Space, Eat-in Kitchen, Open Floorplan, Flat, Ceiling Fan(s), Bathroom - Tub Shower, Bathroom - Walk-In Shower
- Flooring: Hardwood, Tile/Brick, Wood
- Has basement: No
- Has fireplace: No
Interior area
- Total structure area: 1,075
- Total interior livable area: 1,075 sqft
- Finished area above ground: 1,075
- Finished area below ground: 0
Property
Parking
- Total spaces: 1
- Parking features: Paved, Parking Space Conveys, Parking Lot
Accessibility
- Accessibility features: None
Features
- Levels: One
- Stories: 1
- Pool features: Community
Details
- Additional structures: Above Grade, Below Grade
- Parcel number: 610001662176
- Zoning: R4
- Special conditions: Standard
Construction
Type & style
- Home type: Condo
- Property subtype: Condominium
- Attached to another structure: Yes
Materials
- Frame
Condition
- Excellent
- New construction: No
- Year built: 1973
- Major remodel year: 2018
Utilities & green energy
- Electric: 100 Amp Service, Circuit Breakers
- Sewer: Public Sewer
- Water: Public
Community & HOA
Community
- Condo and coop fee: $546 monthly
- Subdivision: The Meadows
HOA
- Has HOA: No
- Amenities included: Pool, Basketball Court, Tot Lots/Playground
- Services included: All Ground Fee, Common Area Maintenance, Maintenance Structure, Maintenance Grounds, Pool(s), Sewer, Water, Trash
- HOA name: Meadows Condominium
Location
- Region: Mont Clare
- Municipality: UPPER PROVIDENCE TWP
Financial & listing details
- Price per square foot: $298/sqft
- Tax assessed value: $67,410
- Annual tax amount: $2,778
- Date on market: 6/22/2026
- Listing agreement: Exclusive Right To Sell
- Listing terms: Cash,Conventional,VA Loan
- Inclusions: Washer, Dryer, And Refrigerator (all In As Is Condition)
- Ownership: Condominium
Estimated market value
Not available
Estimated sales range
Not available
Not available
Price history
| Date | Event | Price |
|---|---|---|
| 7/10/2026 | Pending sale | $319,900$298/sqft |
Source:  Bright MLS #PAMC2185224 Report a problem Bright MLS #PAMC2185224 Report a problem | ||
| 7/2/2026 | Price change | $319,900-10.6%$298/sqft |
Source: Bright MLS #PAMC2185224 Report a problem | ||
| 6/23/2026 | Listed for sale | $358,000$333/sqft |
Source: Bright MLS #PAMC2185224 Report a problem | ||
Public tax history
| Year | Property taxes | Tax assessment |
|---|---|---|
| 2025 | $2,709 +5.7% | $67,410 |
| 2024 | $2,562 | $67,410 |
| 2023 | $2,562 +6.9% | $67,410 |
| 2022 | $2,396 +6.4% | $67,410 |
| 2021 | $2,252 +2.7% | $67,410 |
| 2020 | $2,192 +1.9% | $67,410 |
| 2019 | $2,151 +2% | $67,410 |
| 2018 | $2,109 +1.2% | $67,410 |
| 2017 | $2,083 +4.7% | $67,410 |
| 2016 | $1,990 +2.2% | $67,410 |
| 2015 | $1,948 +1.8% | $67,410 |
| 2014 | $1,914 +1.7% | $67,410 |
| 2013 | $1,882 +1.8% | $67,410 |
| 2012 | $1,849 +4.6% | $67,410 |
| 2011 | $1,768 +1.8% | $67,410 |
| 2010 | $1,737 +3.5% | $67,410 |
| 2009 | $1,678 +3.8% | $67,410 |
| 2008 | $1,616 +3.2% | -- |
| 2007 | $1,566 +3% | -- |
| 2006 | $1,521 +3.5% | -- |
| 2005 | $1,470 +4% | -- |
| 2004 | $1,413 +5.1% | -- |
| 2003 | $1,344 +5.2% | -- |
| 2002 | $1,278 +5.6% | -- |
| 2000 | $1,210 +7% | -- |
| 1999 | $1,131 | -- |
Find assessor info on the county website
Monthly payment
Est. payment
Payment breakdown
Explore the cost of this home by adjusting the details. Changes won't be saved.Climate risks
Neighborhood: 19453
Nearby schools
GreatSchools rating
- 9/10Oaks El SchoolGrades: K-4Distance: 1.9 mi
- 9/10Spring-Ford Middle School 7th Grade CenterGrades: 7Distance: 3.8 mi
- 9/10Spring-Ford Senior High School 10-12 Grade CenterGrades: 9-12Distance: 4 mi
Schools provided by the listing agent
- Elementary: Oaks
- Middle: Springford
- High: Springford
- District: Spring-ford Area
Source: Bright MLS. This data may not be complete. We recommend contacting the local school district to confirm school assignments for this home.
- $216,0003 bd2 ba940 sqft1216 Meadowview Ln #1216, Mont Clare, PA 19453Sold

- $220,0002 bd1 ba990 sqft1404 Meadowview Ln #1404, Mont Clare, PA 19453Off Market
- $230,0002 bd1 ba990 sqft1220 Meadowview Ln #1220, Mont Clare, PA 19453Sold
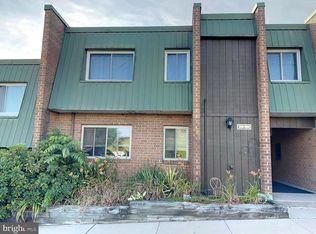
- $240,7003 bd2 ba1.8k sqft1403 Meadowview Ln #1403, Mont Clare, PA 19453Off Market
- $238,4002 bd1 ba1.2k sqft1402 Meadowview Ln #1402, Mont Clare, PA 19453Off Market
- $212,1002 bd1 ba1k sqft1406 Meadowview Ln #1406, Mont Clare, PA 19453Off Market
- $217,5002 bd1 ba965 sqft1405 Meadowview Ln #1405, Mont Clare, PA 19453Off Market
- $173,2001 bd1 ba816 sqft1311 Meadowview Ln, Mont Clare, PA 19453Off Market
A local agent can set up tours, give advice and negotiate with sellers.
Similar homes
- $320,0002 bd2 ba1k sqft501 Brandon Rd W, Norristown, PA 19403For Sale
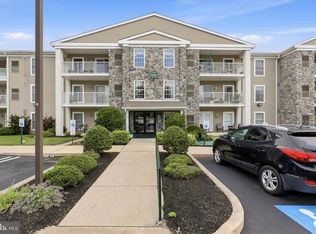
 MLS ID #PAMC2189938, Beth Samberg, Real of Pennsylvania. Bright MLS
 - $375,0002 bd3 ba1k sqft136 Bridge St Suite 302, Phoenixville, PA 19460For Sale
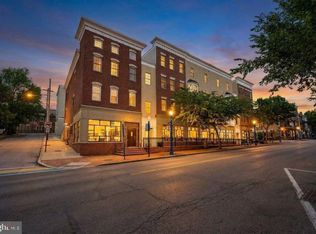 MLS ID #PACT2127826, Tom Toole III, RE/MAX Main Line-West Chester. Bright MLS
 - $325,0003 bd2 ba1.2k sqft149 Poplar St, Spring City, PA 19475For Sale
 MLS ID #PACT2130760, Janel Loughin, Real Broker, LLC. Bright MLS
 - $325,0002 bd2 ba1.3k sqft2011 Yorktown N, Norristown, PA 19403For Sale
 MLS ID #PAMC2190142, Jon Brouse, BHHS Fox & Roach-Jenkintown. Bright MLS
 - $319,9002 bd2 ba1.1k sqftTrent Manor, Norristown, PA 19403For SaleMLS ID #PAMC2184040, Michael Marchese, Coldwell Banker Realty. Bright MLS
- $420,0003 bd2 ba1.6k sqft104 Jeffords Ct #1605, Phoenixville, PA 19460For SaleMLS ID #PACT2132580, Scott Lipschutz, Keller Williams Realty Devon-Wayne. Bright MLS
- $325,0002 bd3 ba1.2k sqftProvidence View, Collegeville, PA 19426For SaleMLS ID #PAMC2187540, Jen Harkins, Coldwell Banker Realty. Bright MLS
- $350,0002 bd2 ba1k sqft304 Old Forge Xing #304, Devon, PA 19333For SaleMLS ID #PACT2129120, Mary Giovanni, Wayne Realty Corporation. Bright MLS
- $375,0002 bd1 ba1.1k sqft43 Oak St, Phoenixville, PA 19460For SaleMLS ID #PACT2127356, Christine Stoner, Real Broker, LLC. Bright MLS
- $279,9002 bd3 ba1.3k sqftProvidence Forge, Royersford, PA 19468For SaleMLS ID #PAMC2189326, Mark Kunze, Keller Williams Realty Group. Bright MLS
- $320,0003 bd2 ba1.5k sqft1105 Bryan St, Drexel Hill, PA 19026For SaleMLS ID #PADE2121476, Armand Gjeka, Keller Williams Main Line. Bright MLS
- $325,0003 bd3 ba1.6k sqft227 Grove Cir #60, Sellersville, PA 18960For SaleMLS ID #PABU2127346, Jason Ostrowsky, BHHS Fox & Roach-Blue Bell. Bright MLS
- $290,0002 bd2 ba1.2k sqftGreens At Westover, Norristown, PA 19403For SaleMLS ID #PAMC2175960, Anthony Keane, Real of Pennsylvania. Bright MLS
- $330,0003 bd1 ba1.2k sqft4026 Dexter St, Philadelphia, PA 19128For SaleMLS ID #PAPH2657748, Shane Gilfoy, CG Realty, LLC. Bright MLS
- $217,0002 bd2 ba1k sqftMiddleton Place, Norristown, PA 19403For SaleMLS ID #PAMC2190110, Joe Tosco, Real of Pennsylvania. Bright MLS
- $250,0001 bd1 ba923 sqftMontgomery Brooke, Royersford, PA 19468For SaleMLS ID #PAMC2190650, Andrew Himes, BHHS Fox & Roach-Collegeville. Bright MLS
- $400,0003 bd3 ba1.5k sqft133 W Main St, Collegeville, PA 19426For SaleMLS ID #PAMC2184738, Lisa Guenst, Moments Real Estate. Bright MLS
- $325,0002 bd2 ba818 sqft3940 Ashland Dr Suite 143, Harleysville, PA 19438For SaleMLS ID #PAMC2187958, Carol Young, Keller Williams Real Estate-Blue Bell. Bright MLS
- $349,9004 bd2 ba1.2k sqft237 W Hamlin Ave, Telford, PA 18969For SaleMLS ID #PAMC2190542, Jessica Kooker, Innovate Real Estate. Bright MLS
- $325,0002 bd3 ba1.4k sqft141 Knollwood Ct, Aston, PA 19014For SaleMLS ID #PADE2121436, Laurie Komorowski, Compass RE. Bright MLS
