Exceptional Setting, Thoughtful updates, Prime Location. Tucked away on a quiet cul-de-sac, with just a handful of homes, this beautifully maintained five bedroom, three-and-a half-bathroom home offers a rare combination of privacy, thoughtful updates, and everyday convenience. With walking trails just outside your front door, an elementary school nearby, and peaceful golf course views beyond the backyard, this is a setting that's increasingly difficult to find. Inside, soaring ceilings and abundant natural light welcome you into an open-concept main level designed for both everyday living and effortless entertaining. the spacious kitchen features brand-new stainless steel steel appliances, a center island, walk-in pantry, and seamless connection to the dining and living spaces, while dedicated home office provides the flexibility today's lifestyle requires. Upstairs, the beautifully remodeled primary bath (2024) creates a relaxing retreat. The finished lower level expands your living space with a large recreation room, a true fifth bedroom, a full bath, and plumbing already in place for a future wet bar. Step outside to enjoy mature trees, a fire pit, and the best of both worlds-walking paths in front and no backyard neighbors behind. Whether you're enjoying a quiet morning coffee , or gathering with friends as the sun sets over the golf course, the outdoor spaces are designed to be enjoyed year-round. Complete with a three-car garage, irrigation system, abundant storage, a new roof (2025), and pride of ownership throughout, this move-in ready home offers an exceptional combination of location, comfort, and lasting value.
Active with contingency
$528,600
1214 Prairie Pine Ct, Monticello, MN 55362
5beds
3,378sqft
Single Family
Built in 2006
0.34 Acres Lot
$525,000 Zestimate®
$156/sqft
$-- HOA
What's special
- 9 days |
- 452 |
- 30 |
Likely to sell faster than
Zillow last checked:
Listing updated:
Listed by:
Daniel R Frie 763-295-5990,
NextHome West Metro
Source: NorthstarMLS as distributed by MLS GRID,MLS#: 7104640
Facts & features
Interior
Bedrooms & bathrooms
- Bedrooms: 5
- Bathrooms: 4
- Full bathrooms: 2
- 3/4 bathrooms: 1
- 1/2 bathrooms: 1
Bedroom
- Level: Upper
- Area: 224 Square Feet
- Dimensions: 16x14
Bedroom 2
- Level: Upper
- Area: 176 Square Feet
- Dimensions: 16x11
Bedroom 3
- Level: Upper
- Area: 120 Square Feet
- Dimensions: 12x10
Bedroom 4
- Level: Upper
- Area: 110 Square Feet
- Dimensions: 11x10
Bedroom 5
- Level: Lower
- Area: 154 Square Feet
- Dimensions: 14x11
Dining room
- Level: Main
- Area: 150 Square Feet
- Dimensions: 15x10
Kitchen
- Level: Main
- Area: 154 Square Feet
- Dimensions: 14x11
Laundry
- Level: Main
- Area: 49 Square Feet
- Dimensions: 7x7
Living room
- Level: Main
- Area: 364 Square Feet
- Dimensions: 26x14
Office
- Level: Main
- Area: 120 Square Feet
- Dimensions: 12x10
Recreation room
- Level: Lower
- Area: 814 Square Feet
- Dimensions: 37x22
Storage
- Level: Lower
- Area: 96 Square Feet
- Dimensions: 12x8
Utility room
- Level: Lower
- Area: 120 Square Feet
- Dimensions: 12x10
Heating
- Forced Air
Cooling
- Central Air
Appliances
- Included: Air-To-Air Exchanger, Dishwasher, Dryer, Gas Water Heater, Microwave, Range, Refrigerator, Washer, Water Softener Owned
- Laundry: Laundry Room, Main Level
Features
- Basement: Drain Tiled,Egress Window(s),Finished
- Number of fireplaces: 1
- Fireplace features: Gas
Interior area
- Total structure area: 3,734
- Total interior livable area: 3,378 sqft
- Finished area above ground: 2,580
- Finished area below ground: 798
Video & virtual tour
Property
Parking
- Total spaces: 3
- Parking features: Attached, Concrete, Garage Door Opener, Heated Garage, Insulated Garage
- Attached garage spaces: 3
- Has uncovered spaces: Yes
- Details: Garage Dimensions (24x34)
Accessibility
- Accessibility features: None
Features
- Levels: Two
- Stories: 2
- Patio & porch: Patio, Porch
Lot
- Size: 0.34 Acres
- Dimensions: 78.6 x 171.34 x 87.85 x 180.92
- Features: On Golf Course, Tree Coverage - Medium
Details
- Foundation area: 1154
- Parcel number: 155187001090
- Zoning description: Residential-Single Family
Construction
Type & style
- Home type: SingleFamily
- Property subtype: Single Family
Materials
- Roof: Asphalt
Condition
- New construction: No
- Year built: 2006
Utilities & green energy
- Electric: Power Company: Xcel Energy
- Gas: Natural Gas
- Sewer: City Sewer/Connected
- Water: City Water/Connected
Community & HOA
Community
- Subdivision: Club West
HOA
- Has HOA: No
Location
- Region: Monticello
Financial & listing details
- Price per square foot: $156/sqft
- Tax assessed value: $438,400
- Annual tax amount: $4,568
- Date on market: 7/13/2026
Estimated market value
$525,000
$499,000 - $551,000
$2,788/mo
Price history
| Date | Event | Price |
|---|---|---|
| 7/13/2026 | Listed for sale | $528,600+39.1%$156/sqft |
Source:  NorthstarMLS as distributed by MLS GRID #7104640 Report a problem NorthstarMLS as distributed by MLS GRID #7104640 Report a problem | ||
| 2/12/2007 | Sold | $380,000$112/sqft |
Source: Public Record Report a problem | ||
Public tax history
| Year | Property taxes | Tax assessment |
|---|---|---|
| 2025 | $4,568 -0.2% | $438,400 -0.2% |
| 2024 | $4,578 +12.3% | $439,200 -3.3% |
| 2023 | $4,076 +12.7% | $454,400 +17.1% |
| 2022 | $3,616 -2.1% | $387,900 +20.5% |
| 2021 | $3,692 -3.8% | $321,800 +0.3% |
| 2020 | $3,838 -62.6% | $320,900 -1.2% |
| 2019 | $10,268 +167.5% | $324,800 +0.8% |
| 2018 | $3,838 +16.5% | $322,200 +7.9% |
| 2017 | $3,294 +10.2% | $298,700 |
| 2016 | $2,988 | -- |
| 2015 | $2,988 +3.8% | -- |
| 2014 | $2,878 -1% | -- |
| 2013 | $2,908 -15.7% | -- |
| 2012 | $3,450 -4.2% | -- |
| 2011 | $3,601 -7.7% | -- |
| 2010 | $3,900 -5.9% | -- |
| 2009 | $4,146 +79% | -- |
| 2008 | $2,316 +957.2% | -- |
| 2007 | $219 | -- |
Find assessor info on the county website
Monthly payment
Est. payment
Payment breakdown
Explore the cost of this home by adjusting the details. Changes won't be saved.Climate risks
Neighborhood: 55362
Nearby schools
GreatSchools rating
- 9/10Pinewood Elementary SchoolGrades: 1-5Distance: 0.3 mi
- 7/10Monticello Middle SchoolGrades: 6-8Distance: 1.7 mi
- 9/10Monticello Senior High SchoolGrades: 9-12Distance: 2.5 mi
- $464,500-- sqft1216 Prairie Pine Ct, Monticello, MN 55362Off Market
- $534,200-- sqft1212 Prairie Pine Ct, Monticello, MN 55362Off Market
- $401,0003 bd2 ba1.4k sqft1210 Prairie Pine Ct, Monticello, MN 55362Off Market
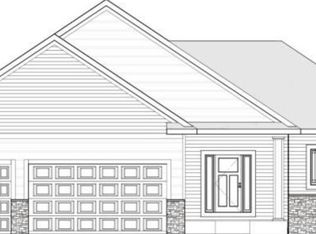
- $494,9003 bd2 ba2k sqft1218 Prairie Pine Ct, Monticello, MN 55362Off Market
- $411,0003 bd2 ba1.7k sqft1213 Prairie Pine Ct, Monticello, MN 55362Sold
- $398,7003 bd3 ba1.9k sqft1211 Prairie Pine Ct, Monticello, MN 55362Off Market
- $448,2003 bd2 ba2k sqft1220 Prairie Pine Ct, Monticello, MN 55362Off Market
- $385,6000.45 Acres1208 Prairie Pine Ct, Monticello, MN 55362Off Market
A local agent can set up tours, give advice and negotiate with sellers.
Similar homes
- $529,0004 bd3 ba2.9k sqft9955 Hall Ave NE, Monticello, MN 55362For Sale

 MLS ID #7107866, Mike Wilen, Coldwell Banker Realty - Lakes. NorthstarMLS as distributed by MLS GRID
 - $--5 bd1 ba2.1k sqft606 E Broadway St, Monticello, MN 55362Auction
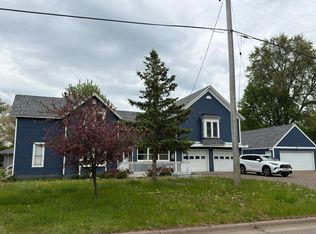 Auction.com 2
 - $510,0005 bd4 ba3.1k sqft5840 Badger St, Monticello, MN 55362For Sale
 MLS ID #7057584, Ashley Harrison, RE/MAX Results. NorthstarMLS as distributed by MLS GRID
 - $499,9005 bd3 ba2.6k sqft17107 172nd Ave SE, Big Lake, MN 55309For Sale
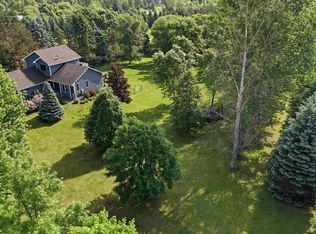 MLS ID #7095345, Christine Kowalzek, Coldwell Banker Realty. NorthstarMLS as distributed by MLS GRID
 - $365,0004 bd2 ba1.7k sqft10123 Park Place Dr, Monticello, MN 55362For SaleMLS ID #7109192, Jennifer Carlson - Zachman Realty Group, RE/MAX Results. NorthstarMLS as distributed by MLS GRID
- $399,9004 bd3 ba2.6k sqft705 W River St, Monticello, MN 55362For SaleMLS ID #7098345, Gavin Henry, Premier Real Estate Services. NorthstarMLS as distributed by MLS GRID
- $595,0005 bd4 ba4.3k sqft8657 Elk Ave, Monticello, MN 55362For SaleMLS ID #7073538, Scott V Phillips, Edina Realty, Inc.. NorthstarMLS as distributed by MLS GRID
- $417,9004 bd2 ba2.1k sqft4942 87th St NE, Monticello, MN 55362For SaleMLS ID #7106275, Josh A Pomerleau, JPW Realty. NorthstarMLS as distributed by MLS GRID
- $625,0004 bd3 ba2.9k sqft18125 183rd Ave NW, Big Lake, MN 55309For SaleMLS ID #7098792, Andrea N Kraft, Engel & Volkers Prior Lake. NorthstarMLS as distributed by MLS GRID
- $514,9003 bd2 ba3k sqft8066 Edmonson Ave NE, Monticello, MN 55362For SaleMLS ID #7051340, Jenna M. Potter, GRI, CRS, Oak Realty LLP. NorthstarMLS as distributed by MLS GRID
- $489,9004 bd3 ba2.5k sqft8582 Edmonson Way NE, Monticello, MN 55362For SaleMLS ID #7094544, Scott Lynch, Agency North Real Estate, Inc. NorthstarMLS as distributed by MLS GRID
- $530,0005 bd4 ba3.2k sqft20125 170th St NW, Big Lake, MN 55309For SaleMLS ID #7027382, Steven DeGreeff, Keller Williams Integrity NW. NorthstarMLS as distributed by MLS GRID
- $378,9003 bd3 ba1.9k sqft100 Kenneth Ln, Monticello, MN 55362For Sale By Owner
- $419,9004 bd2 ba1.8k sqft5290 85th St NE, Monticello, MN 55362For SaleMLS ID #7110194, Donald O. Anderson, Applewood Realty, Inc.. NorthstarMLS as distributed by MLS GRID
- $750,0004 bd3 ba2.5k sqft10205 Aetna Ave NE, Monticello, MN 55362For SaleMLS ID #7084308, Stickney Real Estate – Jacob Stickney, Coldwell Banker Realty. NorthstarMLS as distributed by MLS GRID
- $415,0004 bd2 ba1.7k sqft4173 87th St NE, Monticello, MN 55362For SaleMLS ID #7034528, Kerby & Cristina Real Estate Experts, RE/MAX Results. NorthstarMLS as distributed by MLS GRID
- $699,9004 bd3 ba2.4k sqft1051 County Road 39 NW, Monticello, MN 55362For SaleMLS ID #7101166, Tiffini A Kiebel, Oak Realty LLP. NorthstarMLS as distributed by MLS GRID
- $369,0004 bd3 ba1.9k sqft221 Jerry Liefert Dr, Monticello, MN 55362For SaleMLS ID #7092817, Daniel R Frie, NextHome West Metro. NorthstarMLS as distributed by MLS GRID
- from $597,0005 bd4 ba3.1k sqftThe Sedona Plan, Meadowbrook, Monticello, MN 55362New ConstructionJP Brooks
- $372,5004 bd2 ba1.8k sqft9919 Weston Dr, Monticello, MN 55362For SaleMLS ID #7095782, Monica C. Martin, RE/MAX Advantage Plus. NorthstarMLS as distributed by MLS GRID
