The best part of coming home isn't always the house, sometimes it's the drive through the trees, the quiet setting, and the feeling that you've left the busy world behind. Tucked into a private acreage near the Mississippi River, this one owner custom built home offers the space, privacy, and opportunity to make it your own.
Surrounded by mature trees, the maintenance free front porch is the perfect place to relax and enjoy the peaceful setting. With nearly 3,000 finished square feet on the main and upper levels, the home features spacious rooms, abundant storage, and a flexible floor plan. The main level offers two bedrooms, including a private primary suite with its own sunroom, ideal for an office, nursery, or hobby room. Upstairs you'll find two mirrored bedrooms, a loft, and a full bath.
The walkout lower level is sheetrocked with electrical and lighting complete, just add flooring and the finishing touches to create instant equity. The covered back porch is also ready for completion.
Outside you'll find an oversized three car attached garage, detached shop, and a charming garden shed perfect for storage, hobbies, or even a chicken coop. Lovingly maintained by its original owner, this is a rare opportunity to enjoy country living with room to grow.
Active with contingency
$625,000
18125 183rd Ave NW, Big Lake, MN 55309
4beds
2,905sqft
:
Get pre-qualified$3,940/mo
Single Family
Built in 2005
2.5 Acres Lot
$620,300 Zestimate®
$215/sqft
$-- HOA
What's special
- 8 days |
- 1,024 |
- 55 |
Zillow last checked:
Listing updated:
Listed by:
Andrea N Kraft 952-454-7110,
Engel & Volkers Prior Lake
Source: NorthstarMLS as distributed by MLS GRID,MLS#: 7098792
Facts & features
Interior
Bedrooms & bathrooms
- Bedrooms: 4
- Bathrooms: 3
- Full bathrooms: 2
- 1/2 bathrooms: 1
Bedroom
- Level: Main
- Area: 256 Square Feet
- Dimensions: 16x16
Bedroom 2
- Level: Main
- Area: 210 Square Feet
- Dimensions: 15x14
Bedroom 3
- Level: Upper
- Area: 138 Square Feet
- Dimensions: 12x11.5
Bedroom 4
- Level: Upper
- Area: 168 Square Feet
- Dimensions: 12x14
Dining room
- Level: Main
- Area: 191.1 Square Feet
- Dimensions: 14.7x13
Garage
- Area: 1064 Square Feet
- Dimensions: 38x28
Kitchen
- Level: Main
- Area: 191.1 Square Feet
- Dimensions: 14.7x13
Living room
- Level: Main
- Area: 180 Square Feet
- Dimensions: 12x15
Sun room
- Level: Main
- Area: 115.5 Square Feet
- Dimensions: 11x10.5
Heating
- Forced Air
Cooling
- Central Air
Appliances
- Included: Dishwasher, Dryer, Range, Refrigerator
- Laundry: Main Level, Sink
Features
- Basement: Block
- Number of fireplaces: 2
- Fireplace features: Gas
Interior area
- Total structure area: 4,832
- Total interior livable area: 2,905 sqft
- Finished area above ground: 2,905
- Finished area below ground: 0
Property
Parking
- Total spaces: 7
- Parking features: Attached, Detached Garage, Asphalt
- Attached garage spaces: 7
- Details: Garage Dimensions (28x38)
Accessibility
- Accessibility features: None
Features
- Levels: Two
- Stories: 2
- Patio & porch: Deck, Enclosed, Front Porch, Patio, Porch, Rear Porch, Screened
Lot
- Size: 2.5 Acres
- Dimensions: 336 x 428 x 287 x 334
- Features: Tree Coverage - Medium
Details
- Additional structures: Garage(s), Other, Workshop, Storage Shed
- Foundation area: 2267
- Parcel number: 10005310245
- Zoning description: Residential-Single Family
Construction
Type & style
- Home type: SingleFamily
- Property subtype: Single Family
Materials
- Block
- Roof: Age 8 Years or Less
Condition
- New construction: No
- Year built: 2005
Utilities & green energy
- Gas: Natural Gas
- Sewer: Private Sewer
- Water: Well
Community & HOA
Community
- Subdivision: Buckshot Hollow
HOA
- Has HOA: No
Location
- Region: Big Lake
Financial & listing details
- Price per square foot: $215/sqft
- Tax assessed value: $614,700
- Annual tax amount: $6,678
- Date on market: 7/20/2026
Estimated market value
$620,300
$589,000 - $651,000
$2,784/mo
Price history
| Date | Event | Price |
|---|---|---|
| 7/25/2026 | Contingent | $625,000$215/sqft |
Source:  Engel & Volkers #7098792 Report a problem Engel & Volkers #7098792 Report a problem | ||
| 7/23/2026 | Listed for sale | $625,000+42.1%$215/sqft |
Source:  NorthstarMLS as distributed by MLS GRID #7098792 Report a problem NorthstarMLS as distributed by MLS GRID #7098792 Report a problem | ||
| 11/7/2017 | Listing removed | $439,900$151/sqft |
Source: Elk River #4859063 Report a problem | ||
| 9/12/2017 | Price change | $439,900-2.9%$151/sqft |
Source: Elk River #4859063 Report a problem | ||
| 8/20/2017 | Price change | $452,900-2.6%$156/sqft |
Source: Elk River #4859063 Report a problem | ||
| 8/8/2017 | Listed for sale | $464,900+355.8%$160/sqft |
Source: Keller Williams Integrity NW #4859063 Report a problem | ||
| 1/27/2005 | Sold | $102,000$35/sqft |
Source: Public Record Report a problem | ||
Public tax history
| Year | Property taxes | Tax assessment |
|---|---|---|
| 2025 | $6,500 +0.8% | $614,700 +2.1% |
| 2024 | $6,448 +1.5% | $602,000 +0.4% |
| 2023 | $6,352 +8.2% | $599,400 +4% |
| 2022 | $5,872 +3.8% | $576,300 +29% |
| 2021 | $5,658 +1.1% | $446,700 +4.3% |
| 2020 | $5,598 -1.1% | $428,100 |
| 2019 | $5,658 +1.1% | $428,100 +5.8% |
| 2018 | $5,598 +6.9% | $404,600 +7.2% |
| 2017 | $5,236 +5.6% | $377,400 +11.6% |
| 2016 | $4,956 +16% | $338,100 +7.7% |
| 2015 | $4,274 | $314,000 +5.6% |
| 2014 | $4,274 +20.4% | $297,400 +8.9% |
| 2013 | $3,550 -3.1% | $273,100 -0.2% |
| 2012 | $3,665 -4.4% | $273,600 -6.6% |
| 2011 | $3,833 +13.8% | $292,900 -1.9% |
| 2010 | $3,368 -2.8% | $298,700 -3.9% |
| 2009 | $3,464 +13.3% | $310,800 +2.3% |
| 2008 | $3,057 +82.8% | $303,800 +88.9% |
| 2007 | $1,672 +349.5% | $160,800 +468.2% |
| 2006 | $372 | $28,300 |
Find assessor info on the county website
Monthly payment
Est. payment
Payment breakdown
Explore the cost of this home by adjusting the details. Changes won't be saved.Climate risks
Neighborhood: 55309
Nearby schools
GreatSchools rating
- 7/10Independence Elementary SchoolGrades: 3-5Distance: 2.3 mi
- 5/10Big Lake Middle SchoolGrades: 6-8Distance: 2.3 mi
- 9/10Big Lake Senior High SchoolGrades: 9-12Distance: 2.5 mi
- $727,6003 bd2 ba2.6k sqft18371 182nd St NW, Big Lake, MN 55309Off Market
- $807,5005 bd4 ba4.5k sqft18140 183rd Ave NW, Big Lake, MN 55309Off Market
- $580,0004 bd3 ba2.2k sqft18120 183rd Ave NW, Big Lake, MN 55309Sold

- $639,0003 bd3 ba2.4k sqft18055 183rd Ave NW, Big Lake, MN 55309Sold
- $522,4004 bd3 ba2.1k sqft18050 183rd Ave NW, Big Lake, MN 55309Off Market
- $424,6004 bd3 ba2.1k sqft18050 183rd St NW, Big Lake, MN 55309Off Market
- $907,2003 bd4 ba2.8k sqft18425 182nd St NW, Big Lake, MN 55309Off Market
- $781,8004 bd4 ba3.7k sqft18340 182nd St NW, Big Lake, MN 55309Off Market
A local agent can set up tours, give advice and negotiate with sellers.
Similar homes
- $674,9004 bd3 ba3k sqft17672 County Road 14 NW, Big Lake, MN 55309For Sale
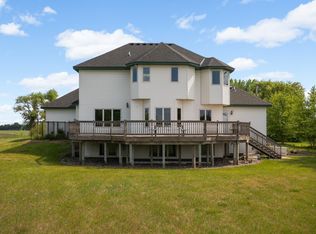
 MLS ID #7023596, Amanda B Galindo, Legacy Home Group MN LLC. NorthstarMLS as distributed by MLS GRID
 - $899,9005 bd4 ba2.7k sqft18270 184th Ave NW, Big Lake, MN 55309For Sale
 MLS ID #7088556, John Olson, Fish MLS Realty. NorthstarMLS as distributed by MLS GRID
 - $530,0005 bd4 ba3.2k sqft20125 170th St NW, Big Lake, MN 55309For Sale
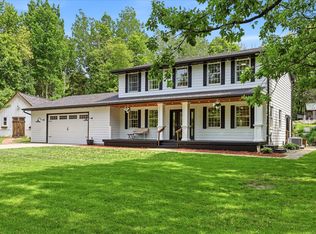 MLS ID #7027382, Steven DeGreeff, Keller Williams Integrity NW. NorthstarMLS as distributed by MLS GRID
 - $529,0004 bd3 ba2.9k sqft9955 Hall Ave NE, Monticello, MN 55362For Sale
 MLS ID #7107866, Mike Wilen, Coldwell Banker Realty - Lakes. NorthstarMLS as distributed by MLS GRID
 - $599,9005 bd4 ba3.3k sqft16379 County Road 14, Elk River, MN 55330For SaleMLS ID #7083549, Keith Allen Taylor, ERA Prospera Real Estate. NorthstarMLS as distributed by MLS GRID
- $789,0003 bd3 ba3.4k sqft17350 173rd St SE, Big Lake, MN 55309For SaleMLS ID #7098682, Annie M. Sparrow, LPT Realty, LLC. NorthstarMLS as distributed by MLS GRID
- $599,9004 bd4 ba3.7k sqft9249 Kaeding Ave NE, Otsego, MN 55362For SaleMLS ID #7113252, Gabrielle McCullough, Engel & Volkers Lake Minnetonka. NorthstarMLS as distributed by MLS GRID
- $520,0003 bd2 ba1.7k sqft15365 182nd Ave NW, Elk River, MN 55330For SaleMLS ID #7114716, The DVC Team, eXp Realty. NorthstarMLS as distributed by MLS GRID
- $565,0005 bd2 ba2.3k sqft1195 Lakeshore Dr, Big Lake, MN 55309For SaleMLS ID #7078656, Michael Crego, Coldwell Banker Realty - Lakes. NorthstarMLS as distributed by MLS GRID
- $349,9004 bd2 ba1.9k sqft320 Eagle Lake Rd N, Big Lake, MN 55309For SaleMLS ID #7107816, Steven D Leth, Pemberton RE. NorthstarMLS as distributed by MLS GRID
- $365,0003 bd3 ba1.9k sqft19040 Sanford Ave, Big Lake, MN 55309For SaleMLS ID #7016729, Kerby & Cristina Real Estate Experts, RE/MAX Results. NorthstarMLS as distributed by MLS GRID
- $375,0004 bd3 ba2.5k sqft898 Harrison Dr, Big Lake, MN 55309For SaleMLS ID #7080083, Tiffani M. Greener, LPT Realty, LLC. NorthstarMLS as distributed by MLS GRID
- $425,0003 bd2 ba2k sqft17360 205th Ave NW, Big Lake, MN 55309For SaleMLS ID #7070483, JoLynn M Cafferty, Lakes Area Realty. NorthstarMLS as distributed by MLS GRID
- $390,0004 bd2 ba2.1k sqft820 Powell St N, Big Lake, MN 55309For SaleMLS ID #7063673, Cynthia McCarty, Keller Williams Classic Rlty NW. NorthstarMLS as distributed by MLS GRID
- $389,9004 bd3 ba2.1k sqft19077 Eagle Lake Rd S, Big Lake, MN 55309For SaleMLS ID #7085471, Morgan Gregory, Central MN Realty LLC. NorthstarMLS as distributed by MLS GRID
- $--5 bd1 ba2.1k sqft606 E Broadway St, Monticello, MN 55362AuctionAuction.com 2
- $359,0004 bd2 ba2.1k sqft4030 Saint Andrews Ln, Big Lake, MN 55309For SaleMLS ID #7096836, Emily Hanson, Milaca Realty. NorthstarMLS as distributed by MLS GRID
- $409,9005 bd3 ba2.6k sqft18962 Helen Way, Big Lake, MN 55309For SaleMLS ID #7101449, Thea Velic, eXp Realty. NorthstarMLS as distributed by MLS GRID
- $330,0003 bd3 ba1.7k sqft18971 Sanford Ave, Big Lake, MN 55309For SaleMLS ID #7103462, Pamela J Potter, Coldwell Banker Realty. NorthstarMLS as distributed by MLS GRID
- $425,0004 bd2 ba1.9k sqft10219 Kahler Ave NE, Otsego, MN 55362For SaleMLS ID #7110659, Prudy L. Macheledt, Ashworth Real Estate. NorthstarMLS as distributed by MLS GRID
