Nestled on a beautifully landscaped 1.74-acre cul-de-sac lot in desirable Chesterland, this brick Transitional Colonial offers timeless style, thoughtful updates, and exceptional privacy. Set back from the road and surrounded by mature trees, the property provides a peaceful setting while remaining close to everyday conveniences. Inside, a spacious floor plan features a dramatic step-down great room with soaring ceilings, a fireplace, custom built-in cabinetry, and beautiful backyard views. The eat-in kitchen is the heart of the home with freshly painted cabinetry (2026), new flooring (2026), a bayed dining area, and adjoining workspace. Granite flooring throughout the main level (2021), formal living and dining rooms, a private first-floor den/office, first-floor laundry with new cabinetry (2023), and two half baths complete the main level. The first-floor primary suite includes a private bath and walk-in closet updated in 2022. Upstairs are three generously sized bedrooms, including one with an updated ensuite bath (2020), a renovated hall bath (2022), hardwood flooring throughout (2022), and a versatile loft ideal as a media room, playroom, or additional living space. Relax or entertain on the expansive rear deck overlooking the private wooded backyard. The 1.74-acre property also features a storage shed, invisible pet fence, and plenty of space to enjoy the outdoors. Additional updates include a new well pump (2025), hot water tank (2026), well pressure tank (2019), leaf gutter guards (2021), generator line, and an attached three-car garage. Combining space, quality, and a highly desirable cul-de-sac location, this is a wonderful opportunity to call Chesterland home.
Active
$750,000
12145 Reserve Ln, Chesterland, OH 44026
4beds
3,350sqft
:
Get pre-qualified$5,189/mo
Single Family Residence
Built in 1988
1.74 Acres Lot
$-- Zestimate®
$224/sqft
$-- HOA
What's special
Surrounded by mature treesBrick transitional colonialStorage shedTwo half bathsRenovated hall bathExpansive rear deckSpacious floor plan
- 10 days |
- 1,330 |
- 46 |
Likely to sell faster than
Zillow last checked:
Listing updated:
Listed by:
Sarah Hendershot 216-710-6317 sarah.hendershot@redfin.com,
Redfin Real Estate Corporation
Source: MLS Now,MLS#: 5225746 Originating MLS: Akron Cleveland Association of REALTORS
Originating MLS: Akron Cleveland Association of REALTORSFacts & features
Interior
Bedrooms & bathrooms
- Bedrooms: 4
- Bathrooms: 5
- Full bathrooms: 3
- 1/2 bathrooms: 2
- Main level bathrooms: 3
- Main level bedrooms: 1
Heating
- Forced Air, Gas
Cooling
- Central Air
Appliances
- Included: Dryer, Dishwasher, Microwave, Range, Refrigerator, Washer
- Laundry: Main Level
Features
- Basement: Full,Unfinished
- Number of fireplaces: 1
Interior area
- Total structure area: 3,350
- Total interior livable area: 3,350 sqft
- Finished area above ground: 3,350
Property
Parking
- Total spaces: 3
- Parking features: Attached, Direct Access, Garage
- Attached garage spaces: 3
Accessibility
- Accessibility features: None
Features
- Levels: Two
- Stories: 2
- Patio & porch: Deck
- Fencing: Invisible
- Has view: Yes
- View description: Trees/Woods
Lot
- Size: 1.74 Acres
- Dimensions: 120 x 442
- Features: Cul-De-Sac, Irregular Lot, Wooded
Details
- Additional structures: Outbuilding, Shed(s), Storage
- Parcel number: 11388730
Construction
Type & style
- Home type: SingleFamily
- Architectural style: Cape Cod,Colonial
- Property subtype: Single Family Residence
Materials
- Brick, Vinyl Siding
- Roof: Asphalt,Fiberglass
Condition
- Year built: 1988
Utilities & green energy
- Sewer: Septic Tank
- Water: Well
Community & HOA
HOA
- Has HOA: No
Location
- Region: Chesterland
Financial & listing details
- Price per square foot: $224/sqft
- Tax assessed value: $524,100
- Annual tax amount: $7,850
- Date on market: 7/15/2026
- Cumulative days on market: 9 days
Estimated market value
Not available
Estimated sales range
Not available
Not available
Price history
| Date | Event | Price |
|---|---|---|
| 7/15/2026 | Listed for sale | $750,000+87.5%$224/sqft |
Source:  MLS Now #5225746 Report a problem MLS Now #5225746 Report a problem | ||
| 7/11/2013 | Sold | $400,000-3.1%$119/sqft |
Source: Public Record Report a problem | ||
| 6/5/2013 | Listed for sale | $413,000+5.9%$123/sqft |
Source: Howard Hanna - Chesterland #3414231 Report a problem | ||
| 8/30/2004 | Sold | $390,000$116/sqft |
Source:  MLS Now #2184786 Report a problem MLS Now #2184786 Report a problem | ||
Public tax history
| Year | Property taxes | Tax assessment |
|---|---|---|
| 2025 | $8,279 +4.4% | $183,440 |
| 2024 | $7,926 -1.5% | $183,440 |
| 2023 | $8,046 +13.2% | $183,440 +30% |
| 2022 | $7,107 +0.3% | $141,060 |
| 2021 | $7,084 -3.8% | $141,060 |
| 2020 | $7,364 -2.1% | $141,060 +5.5% |
| 2019 | $7,525 +5% | $133,710 |
| 2018 | $7,167 -0.8% | $133,710 |
| 2017 | $7,225 +5% | $133,710 +11% |
| 2016 | $6,880 +4.5% | $120,410 |
| 2015 | $6,581 +3.3% | $120,410 |
| 2014 | $6,371 -0.7% | $120,410 |
| 2013 | $6,417 -0.2% | $120,410 |
| 2012 | $6,430 +1.1% | $120,410 +1.2% |
| 2011 | $6,358 -3.4% | $119,010 -6.6% |
| 2010 | $6,584 +4.7% | $127,480 |
| 2009 | $6,290 -1.5% | $127,480 |
| 2008 | $6,387 +0.2% | $127,480 |
| 2007 | $6,376 +0% | $127,480 |
| 2006 | $6,375 +0% | $127,480 |
| 2005 | $6,374 +21% | $127,480 +20.2% |
| 2004 | $5,266 +1.1% | $106,050 -1.3% |
| 2003 | $5,206 +7.6% | $107,450 |
| 2002 | $4,837 -6.5% | $107,450 -6.5% |
| 2001 | $5,171 +1.9% | $114,980 |
| 2000 | $5,075 -3.1% | $114,980 |
| 1999 | $5,235 | $114,980 |
Find assessor info on the county website
Monthly payment
Est. payment
Payment breakdown
Explore the cost of this home by adjusting the details. Changes won't be saved.Climate risks
Neighborhood: 44026
Nearby schools
GreatSchools rating
- 9/10Robert C Lindsey Elementary SchoolGrades: 3-5Distance: 1.2 mi
- 9/10West Geauga Middle SchoolGrades: 6-8Distance: 2.5 mi
- 10/10West Geauga High SchoolGrades: 9-12Distance: 2.5 mi
Schools provided by the listing agent
- District: West Geauga LSD - 2807
Source: MLS Now. This data may not be complete. We recommend contacting the local school district to confirm school assignments for this home.
- $686,4003 bd3 ba4.2k sqft12140 Reserve Ln, Chesterland, OH 44026Off Market
- $100-- bd-- ba-- sqftReserve Ln, Chesterland, OH 44026Off Market
- $12,600-- bd-- ba-- sqftReserve Ln, Chesterland, OH 44026Off Market
- $100-- bd-- ba-- sqftReserve Ln, Chesterland, OH 44026Off Market
- $529,8003 bd2 ba2.6k sqft12160 Reserve Ln, Chesterland, OH 44026Off Market
- $580,3004 bd2 ba3.2k sqft12170 Reserve Ln, Chesterland, OH 44026Off Market
- $543,2004 bd3 ba2.8k sqft12190 Reserve Ln, Chesterland, OH 44026Off Market
- $14,100-- bd-- ba-- sqft12190 Reserve Ln, Chesterland, OH 44026Off Market
A local agent can set up tours, give advice and negotiate with sellers.
Similar homes
- $499,0004 bd3 ba3k sqft12181 W Shiloh Dr, Chesterland, OH 44026For Sale
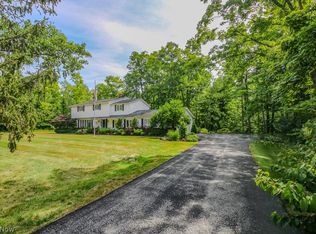 MLS ID #5226224, Mary Beth O'Neill, Keller Williams Greater Cleveland Northeast. MLS Now
 - $799,0005 bd3 ba4k sqft11865 Africa Acres Dr, Chesterland, OH 44026For Sale
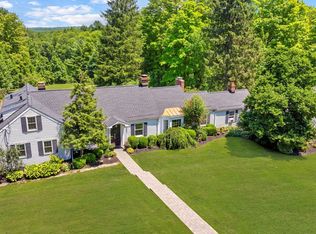 MLS ID #5226962, Santino Perfetto, Howard Hanna. MLS Now
 - $--4 bd3 ba2.8k sqft12090 Quartermane Cir, Chardon, OH 44024Auction
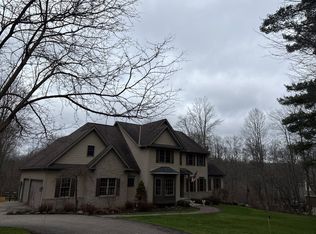 Auction.com 2
 - $529,9004 bd3 ba3.2k sqft7981 Mulberry Rd, Chesterland, OH 44026For Sale
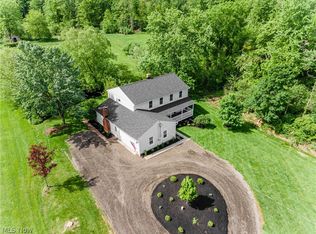 MLS ID #5212177, Eric J Uchbar, Keller Williams Greater Metropolitan. MLS Now
 - $675,0005 bd5 ba4.3k sqft7850 Mayfield Rd, Gates Mills, OH 44040For SaleMLS ID #5225555, Seth B Task, Berkshire Hathaway HomeServices Professional Realty. MLS Now
- $679,9004 bd4 ba3.3k sqft10640 Butternut Rd, Chesterland, OH 44026For SaleMLS ID #5214799, Lisa Cole, Engel & Völkers Distinct. MLS Now
- $749,9004 bd4 ba3.6k sqft1364 Echo Gln, Gates Mills, OH 44040For SaleMLS ID #5130766, Robert M Ponti, Keller Williams Greater Cleveland Northeast. MLS Now
- $799,9003 bd3 ba4k sqft13540 Ledgebrook Ln, Chagrin Falls, OH 44022For SaleMLS ID #5219639, Karen Hillman, The Agency Cleveland Northcoast. MLS Now
- $730,0004 bd4 ba3.8k sqft15150 Overture Dr, Newbury, OH 44065For SaleMLS ID #5221348, Kylie Slomiany, EXP Realty, LLC.. MLS Now
- $439,5003 bd2 ba2.3k sqft8993 Wilson Mills Rd, Chesterland, OH 44026For SaleMLS ID #5225983, Mary Sams, Howard Hanna. MLS Now
- $--5 bd3 ba3.5k sqft1346 Iroquois Ave, Mayfield Heights, OH 44124AuctionServiceLink Auction
- $729,0003 bd3 ba4.5k sqft15490 Riddle Rd, Chagrin Falls, OH 44022For SaleMLS ID #5220857, Diane Russo Armington, Berkshire Hathaway HomeServices Professional Realty. MLS Now
- $675,0004 bd4 ba3.2k sqft704 Echo Dr, Gates Mills, OH 44040For SaleMLS ID #5185584, Mariya C Falberg, Local-n-Global Realty. MLS Now
- $659,9004 bd4 ba3k sqft6304 Longspur Rd, Highland Heights, OH 44143For SaleMLS ID #5221270, Seth B Task, Berkshire Hathaway HomeServices Professional Realty. MLS Now
- $625,0004 bd4 ba2.7k sqft12065 Pheasant Ct, Chardon, OH 44024For SaleMLS ID #5219606, Elizabeth Petro, McDowell Homes Real Estate Services. MLS Now
- $569,5004 bd3 ba2.7k sqft6229 Kenarden Dr, Highland Heights, OH 44143For SaleMLS ID #5229270, Nicole Rodriguez, Engel & Völkers Distinct. MLS Now
- $929,0004 bd4 ba5k sqft8840 Forest Edge Dr, Kirtland, OH 44094For SaleMLS ID #5226785, Jenifer Black, Howard Hanna. MLS Now
- $699,0003 bd4 ba4.4k sqft245 Burwick Rd, Highland Heights, OH 44143For SaleMLS ID #5229029, Jacqueline Vella, Howard Hanna. MLS Now
- $895,0004 bd3 ba4.7k sqft15115 Hemlock Point Rd, Chagrin Falls, OH 44022For SaleMLS ID #5214020, Marysue Murray, Howard Hanna. MLS Now
- $429,9004 bd3 ba2.2k sqft10200 Mayfield Rd, Chesterland, OH 44026For SaleMLS ID #5201698, Cynthia M Chiudioni, CC Sells Homes, LLC.. MLS Now
