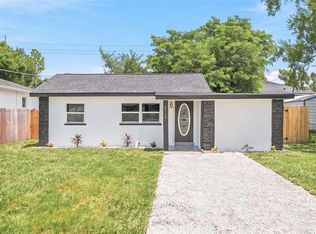
Under contract-accepting backup offers. Live close to everything you love about the Heights—Florida Ave’s bars, restaurants, and local shops—while still having the indoor and outdoor space you’ve been looking for. Set on an oversized lot with a “lot-and-a-half” feel, this home in Old Seminole Heights gives you room to settle in now, enjoy privacy, and make updates over time in a way that fits your style and budget. Step inside to bright, functional living spaces with a dedicated dining area and an easy flow that simply works day to day. Updates already completed make moving in feel easy: oak-look LVP flooring, stainless kitchen appliances, refreshed bathroom finishes, in-home laundry, and extra storage with a 10x7 shed & attic storage. The screened lanai is a bonus you’ll actually use—morning coffee, a quiet reset after work, or an easy extension of your living space when you’re hosting. And in the Heights, a private driveway with parking for 4–6 cars is a standout—effortless for daily life and a major plus when having company over. Then there’s the backyard: private, spacious, and ready for your vision. Create garden beds and an outdoor entertaining zone now, and plan bigger improvements later—expanded patio, a pool concept, or a detached garage/workshop-style setup-- buyer to verify feasibility of future improvements/permits. If you like having a plan, architectural drawings are available to help map out a future layout change, including a potential 3 bed/2 bath configuration. Big-ticket items are already handled: roof, HVAC, and water heater were replaced in 2018 (per city permits), and the home was treated for termites in 2023—added confidence as you plan your next chapter here. Location-wise, you’re positioned for an easy Tampa lifestyle: close to everyday essentials like grocery shopping, parks and green space, local coffee spots, and some of the Heights’ best-known hangouts—plus quick access to major routes for getting around the city. Ask about our preferred lender incentive!
Under contract
$335,000
1215 E Lambright St, Tampa, FL 33604
3beds
1,317sqft
:
Get pre-qualified$2,297/mo
Single Family Residence
Built in 1950
10,527 Square Feet Lot
$-- Zestimate®
$254/sqft
$-- HOA
What's special
Screened lanaiRefreshed bathroom finishesBright functional living spacesIn-home laundryOak-look lvp flooringDedicated dining areaStainless kitchen appliances
- 49 days |
- 237 |
- 19 |
Zillow last checked:
Listing updated:
Listed by:
Danielle Morrison 917-232-8972,
COMPASS FLORIDA LLC 813-365-9935
Source: Stellar MLS,MLS#: TB8430994 Originating MLS: Suncoast Tampa
Originating MLS: Suncoast Tampa
Facts & features
Interior
Bedrooms & bathrooms
- Bedrooms: 3
- Bathrooms: 1
- Full bathrooms: 1
Rooms
- Room types: Bonus Room, Family Room, Utility Room
Primary bedroom
- Features: Built-in Closet
- Level: First
- Area: 159.5 Square Feet
- Dimensions: 11x14.5
Bedroom 2
- Features: No Closet
- Level: First
- Area: 120.75 Square Feet
- Dimensions: 11.5x10.5
Bedroom 3
- Features: No Closet
- Level: First
- Area: 157.5 Square Feet
- Dimensions: 9x17.5
Dining room
- Level: First
- Area: 174 Square Feet
- Dimensions: 12x14.5
Kitchen
- Level: First
- Area: 115.5 Square Feet
- Dimensions: 11x10.5
Living room
- Level: First
- Area: 315 Square Feet
- Dimensions: 18x17.5
Heating
- Central
Cooling
- Central Air
Appliances
- Included: Dishwasher, Dryer, Range, Range Hood, Refrigerator, Washer
- Laundry: Laundry Room
Features
- Ceiling Fan(s)
- Flooring: Carpet, Ceramic Tile, Luxury Vinyl
- Has fireplace: No
Interior area
- Total structure area: 1,539
- Total interior livable area: 1,317 sqft
Video & virtual tour
Property
Parking
- Parking features: Driveway, Off Street, Oversized, Parking Pad
- Has uncovered spaces: Yes
Features
- Levels: One
- Stories: 1
- Patio & porch: Front Porch, Rear Porch, Screened
- Exterior features: Other
- Fencing: Chain Link
- Has view: Yes
- View description: Trees/Woods
Lot
- Size: 10,527 Square Feet
- Dimensions: 78 x 134.96
- Features: Oversized Lot
- Residential vegetation: Trees/Landscaped
Details
- Parcel number: A3128194KD00000000009.0
- Zoning: SH-RS
- Special conditions: None
Construction
Type & style
- Home type: SingleFamily
- Architectural style: Cottage
- Property subtype: Single Family Residence
Materials
- Other, Vinyl Siding
- Foundation: Slab
- Roof: Shingle
Condition
- New construction: No
- Year built: 1950
Utilities & green energy
- Sewer: Public Sewer
- Water: Public
- Utilities for property: Public
Community & HOA
Community
- Pet fee: $0 monthly
- Subdivision: OAK KNOLL SUB
HOA
- Has HOA: No
Location
- Region: Tampa
Financial & listing details
- Price per square foot: $254/sqft
- Tax assessed value: $298,436
- Annual tax amount: $4,935
- Date on market: 1/15/2026
- Cumulative days on market: 151 days
- Listing terms: Cash,Conventional,FHA,VA Loan
- Ownership: Fee Simple
- Total actual rent: 0
- Road surface type: Asphalt
Estimated market value
Not available
Estimated sales range
Not available
Not available
Price history
| Date | Event | Price |
|---|---|---|
| 7/8/2026 | Contingent | $335,000$254/sqft |
Source:  Stellar MLS #TB8430994 Report a problem Stellar MLS #TB8430994 Report a problem | ||
| 7/7/2026 | Pending sale | $335,000$254/sqft |
Source: Stellar MLS #TB8430994 Report a problem | ||
| 6/5/2026 | Listed for sale | $335,000-2.9%$254/sqft |
Source: Stellar MLS #TB8430994 Report a problem | ||
| 5/11/2026 | Listing removed | $345,000$262/sqft |
Source: Stellar MLS #TB8430994 Report a problem | ||
| 5/5/2026 | Pending sale | $345,000$262/sqft |
Source: Stellar MLS #TB8430994 Report a problem | ||
| 2/22/2026 | Price change | $345,000-1.4%$262/sqft |
Source: Stellar MLS #TB8430994 Report a problem | ||
| 1/15/2026 | Listed for sale | $350,000+6.4%$266/sqft |
Source: Stellar MLS #TB8430994 Report a problem | ||
| 9/21/2023 | Sold | $329,000+362.1%$250/sqft |
Source: Stellar MLS #T3448634 Report a problem | ||
| 2/16/2022 | Listing removed | -- |
Source: Zillow Rental Network Premium Report a problem | ||
| 2/11/2022 | Listed for rent | $1,905+43.8%$1/sqft |
Source: Zillow Rental Network Premium Report a problem | ||
| 11/13/2018 | Listing removed | $1,325$1/sqft |
Source: WRI Property Management Report a problem | ||
| 11/7/2018 | Listed for rent | $1,325$1/sqft |
Source: WRI Property Management Report a problem | ||
| 1/25/2018 | Sold | $71,200+1.7%$54/sqft |
Source: Public Record Report a problem | ||
| 12/19/2017 | Listed for sale | -- |
Source: Auction.com Report a problem | ||
| 9/13/2012 | Listing removed | $70,000$53/sqft |
Source: RE/MAX REALTEC GROUP #U7556307 Report a problem | ||
| 9/8/2012 | Price change | $70,000-6.7%$53/sqft |
Source: RE/MAX REALTEC GROUP #U7556307 Report a problem | ||
| 8/17/2012 | Listed for sale | $75,000-71.2%$57/sqft |
Source: RE/MAX REALTEC GROUP INC. #U7556307 Report a problem | ||
| 11/28/2007 | Sold | $260,000+271.4%$197/sqft |
Source: Stellar MLS #T2277506 Report a problem | ||
| 4/20/2001 | Sold | $70,000+16.7%$53/sqft |
Source: Public Record Report a problem | ||
| 5/12/1998 | Sold | $60,000$46/sqft |
Source: Public Record Report a problem | ||
Public tax history
| Year | Property taxes | Tax assessment |
|---|---|---|
| 2025 | $5,151 +0.2% | $298,436 -3.4% |
| 2024 | $5,141 -5.7% | $308,857 +17.9% |
| 2023 | $5,453 +7.3% | $261,916 +10% |
| 2022 | $5,083 +12.2% | $238,105 +10% |
| 2021 | $4,532 +11.3% | $216,459 +10% |
| 2020 | $4,071 +5.6% | $196,781 +6.5% |
| 2019 | $3,854 | $184,756 +37.4% |
| 2018 | $3,854 +59.1% | $134,471 +20.6% |
| 2017 | $2,423 +12.1% | $111,501 +32.6% |
| 2016 | $2,161 +15% | $84,091 +10% |
| 2015 | $1,878 +24.2% | $76,446 +8.3% |
| 2014 | $1,513 | $70,570 +22.7% |
| 2013 | $1,513 +141.6% | $57,511 +1.7% |
| 2012 | $626 -9.6% | $56,550 -12.7% |
| 2011 | $693 -6.7% | $64,799 -10.6% |
| 2010 | $743 -15.9% | $72,460 -9.8% |
| 2009 | $883 -0.4% | $80,349 +0.1% |
| 2008 | $887 -25% | $80,269 +2.2% |
| 2007 | $1,182 -5.1% | $78,503 +2.5% |
| 2006 | $1,245 +1.4% | $76,588 +3% |
| 2005 | $1,228 | $74,357 +3% |
| 2004 | -- | $72,191 +1.9% |
| 2003 | -- | $70,845 +2.4% |
| 2002 | -- | $69,185 +19.5% |
| 2001 | -- | $57,884 -4.7% |
| 2000 | $795 | $60,721 |
Find assessor info on the county website
Monthly payment
Est. payment
Payment breakdown
Explore the cost of this home by adjusting the details. Changes won't be saved.Climate risks
Neighborhood: Old Seminole Heights
Nearby schools
GreatSchools rating
- 3/10Foster Elementary SchoolGrades: PK-5Distance: 0.6 mi
- 3/10Sligh Middle SchoolGrades: 6-8Distance: 0.6 mi
- 3/10Hillsborough High SchoolGrades: PK,9-12Distance: 1.3 mi
Schools provided by the listing agent
- Elementary: Foster-HB
- Middle: Sligh-HB
- High: Hillsborough-HB
Source: Stellar MLS. This data may not be complete. We recommend contacting the local school district to confirm school assignments for this home.
- $307,5003 bd2 ba1k sqft1217 E Lambright St, Tampa, FL 33604For Sale

- $278,3002 bd1 ba757 sqft1211 E Lambright St, Tampa, FL 33604Off Market

- $287,7002 bd1 ba791 sqft6312 N 13th St, Tampa, FL 33604Off Market
- $440,7003 bd2 ba1.4k sqft1219 E Lambright St, Tampa, FL 33604Off Market

- $230,0002 bd1 ba1k sqft1201 E Lambright St #00, Tampa, FL 33604Off Market
- $295,0002 bd2 ba864 sqft1216 E Lambright St, Tampa, FL 33604Sold
- $519,6003 bd2 ba1.5k sqft1214 E Lambright St, Tampa, FL 33604Off Market
- $604,2003 bd2 ba1.8k sqft1220 E Lambright St, Tampa, FL 33604Off Market
A local agent can set up tours, give advice and negotiate with sellers.
A local lender can help you make sure your offer is ready when you are.
Similar homes
- $319,9003 bd2 ba1k sqft2110 E Nedro Rd, Tampa, FL 33604For Sale
 MLS ID #TB8526171, Valeria Aliaga, NETWORTH REALTY OF TAMPA, LLC. Stellar MLS
 - $336,0003 bd2 ba1k sqft2016 E Powhatan Ave, Tampa, FL 33610For Sale
 MLS ID #TB8519379, Bianca Lopez, SMITH & ASSOCIATES REAL ESTATE. Stellar MLS
 - $424,5003 bd2 ba1.2k sqft1300 E Henry Ave, Tampa, FL 33604For Sale
 MLS ID #TB8528961, Lauren Rodriguez, VAN WERT REAL ESTATE SVCS.,LLC. Stellar MLS
 - $350,0003 bd2 ba1k sqft1512 E Hanna Ave, Tampa, FL 33610For Sale
 MLS ID #TB8512605, Summer Baker PA, RE/MAX CHAMPIONS. Stellar MLS
 - $375,0003 bd2 ba1k sqft2125 W Hiawatha St, Tampa, FL 33604For SaleMLS ID #TB8505902, Brian Frey, PINEYWOODS REALTY LLC. Stellar MLS
- $327,5002 bd2 ba1k sqft507 W Paris St, Tampa, FL 33604For SaleMLS ID #TB8489616, Jake Snyder, ARK REALTY. Stellar MLS
- $299,0002 bd1 ba880 sqft6806 N 17th St, Tampa, FL 33610For SaleMLS ID #TB8496936, Kseniya Korneva, REAL BROKER, LLC. Stellar MLS
- $339,9993 bd3 ba1k sqft1318 W Rambla St, Tampa, FL 33612For SaleMLS ID #TB8510484, Whitney Martin, COMPASS FLORIDA LLC. Stellar MLS
- $349,0002 bd2 ba916 sqft210 E Cluster Ave, Tampa, FL 33604For SaleMLS ID #TB8438787, Denny Umphreys, THE ALDRICH AGENCY REAL ESTATE LLC. Stellar MLS
- $475,0003 bd2 ba1.6k sqft1423 E Henry Ave, Tampa, FL 33604For SaleMLS ID #TB8521676, Chris Zoller, BRAINARD REALTY. Stellar MLS
- $340,0003 bd2 ba1k sqft2604 E 18th Ave, Tampa, FL 33605For SaleMLS ID #TB8479594, Becky McConnell, SMITH & ASSOCIATES REAL ESTATE. Stellar MLS
- $339,9992 bd2 ba1.1k sqft1613 E Chelsea St, Tampa, FL 33610For SaleMLS ID #TB8498770, Duberney Castro JR, MIRIAM HURTADO REAL ESTATE GROUP. Stellar MLS
- $415,0003 bd2 ba1.4k sqft906 E Hamilton Ave, Tampa, FL 33604For SaleMLS ID #TB8439582, Barnett Walker, DALTON WADE INC. Stellar MLS
- $389,9004 bd2 ba1.1k sqft1105 W Yukon St, Tampa, FL 33604For SaleMLS ID #TB8508593, John LaRocca, FUTURE HOME REALTY INC. Stellar MLS
- $425,0003 bd2 ba1.5k sqft8115 N Ola Ave, Tampa, FL 33604For SaleMLS ID #TB8511237, Vioma Lorenzo, DALTON WADE INC. Stellar MLS
- $350,0003 bd2 ba1.2k sqft8420 N River Dune St, Tampa, FL 33617For SaleMLS ID #TB8523646, Paul Fennell, REDFIN CORPORATION. Stellar MLS
- $369,9003 bd2 ba1.3k sqft713 W 116th Ave, Tampa, FL 33612For SaleMLS ID #TB8483699, Brandon Ray, BELLISIMA CASAS LLC. Stellar MLS
- $450,0003 bd2 ba1.3k sqft7307 N Highland Ave, Tampa, FL 33604For SaleMLS ID #TB8480123, Heather Frankel, CHARLES RUTENBERG REALTY INC. Stellar MLS
- $260,0002 bd1 ba932 sqft1606 E Osborne Ave, Tampa, FL 33610For SaleMLS ID #TB8523045, Ryan Bogden, KELLER WILLIAMS ST PETE REALTY. Stellar MLS
- $473,0003 bd2 ba1.6k sqft904 E Hamilton Ave, Tampa, FL 33604For SaleMLS ID #TB8492461, Bridget Zickefoose, FLORIDA EXECUTIVE REALTY. Stellar MLS
