Seller will entertain offers between $370,000 and $389,000. Stunning Southern style, traditional creole home awaits you! Right in the heart of Di Grado, conventionally located right off Grelot Road and within minutes of everything. You will be taken aback with the gorgeous curb appeal as you approach this beauty. Perched beautifully atop the hill, at the very dead end of the cul de sac. THIS HOME HAS A BRAND NEW FORTIFIED ROOF INSTALLED JUST THIS YEAR! Of course, with the certification document. Good for 5 years. Which is a cost saving feature, not only for the installation costs, but annual insurance cost as well. Game changer. This home features 2724 square feet of features and beauty, almost too many to mention. Newly added stunning new iron railing around the massive front porch that runs the length of almost the entire front. Beautifully manicured, mature landscaping adds quite the appeal. A gorgeous front door with transom which is flanked by windows and doors on either side mimicking the door for a stunning first glance. And inside it only gets better. The foyer, living room, and dining room all have beautiful hand carved, hardwood flooring that just accentuates the rest of the beautiful home. To your right is the beautiful living room with a stunning fireplace as the focal point. The generous windows provide tons of light and beauty. The living flows into a formal dining room for all those amazing entertaining opportunities! Also located on the main level is the massive, oversized master bedroom with ensuite bath. The bedroom features tons of light also. A very nice sized, larger closet with shelves for all the organization you need. The bath seems to go on forever with dual sinks on the double sized vanity, a separate space for the jetted, soaking tub and separate shower. Separate water closet for privacy and bath appeal. Also features a linen closet in the master bath. While we are on the subject. You will never again have to worry about storage space. This home boasts 11, YES 11 closets. And many of them are HUGE. The home features a lovely, bright kitchen with classic white cabinets and black granite countertops. Built in microwave with vent hood and pendant light on the centrally located island. Kitchen has tons of storage space, along with a pantry and very large laundry room right off of it. The laundry room features lots of extra space for shelving, storage etc. and a large utility sink. The upstairs features 3 very nice sized bedrooms, again tons of closet space. You will think the home goes on forever. It truly feels that way. Because in addition to all the bedrooms upstairs, there is a sitting, music space off one of the bedrooms but also a massive game room! The room can hold ALL your friends for the best game night ever! Again, there are 2 HUGE closets off the game room, which also has built in bookcases. Pool table can remain for hours of hosting entertainment. The home is only part of the pleasure and appeal of this property. Back downstairs you will find a double car garage with workshop space. The formal dining room has French doors leading out onto a covered patio for enjoying all the beauty of the back yard, even on rainy days. A spectacular vision awaits you with a water fountain feature built entirely of natural stones that courses through out the much of the backyard. Simply stunning set amongst the natural setting of the trees and landscaping. The driveway offers plenty of parking, in addition to the double garage, but seller has also installed an additional separate parking pad for maximum convenience. You can also have maximum peace of mind with seller installed security system featuring Xfinity. There truly is just too much to mention. So make your appointment today to preview and see for yourself!
Active
Price cut: $18.6K (11/5)
$370,389
1215 Harrigan Ct, Mobile, AL 36695
4beds
2,704sqft
Single Family Residence, Residential
Built in 1987
0.55 Acres Lot
$366,700 Zestimate®
$137/sqft
$15/mo HOA
What's special
Beautifully manicured mature landscaping
- 38 days
- 2,527
- 211
Likely to sell faster than
Zillow last checked:
Listing updated:
Listed by:
Janet Prince 251-508-1963,
Bellator Real Estate, LLC
Source: GCMLS,MLS#: 7853023
Facts & features
Interior
Bedrooms & bathrooms
- Bedrooms: 4
- Bathrooms: 3
- Full bathrooms: 2
- 1/2 bathrooms: 1
Heating
- Central
Cooling
- Ceiling Fan(s), Central Air
Appliances
- Included: Dishwasher, Electric Cooktop, Electric Oven, Electric Range, Electric Water Heater, Microwave, Range Hood
- Laundry: Laundry Room, Main Level
Features
- Bookcases, Entrance Foyer, High Ceilings 9 ft Main, Walk-In Closet(s)
- Flooring: Carpet, Ceramic Tile, Hardwood
- Windows: Shutters
- Basement: None
- Has fireplace: Yes
- Fireplace features: Living Room, Masonry
Interior area
- Total structure area: 2,704
- Total interior livable area: 2,704 sqft
Video & virtual tour
Property
Parking
- Total spaces: 1
- Parking features: Garage, Garage Faces Rear, Kitchen Level
- Garage spaces: 2
Accessibility
- Accessibility features: None
Features
- Levels: Two
- Patio & porch: Covered, Front Porch, Patio
- Exterior features: Private Yard, Rain Gutters, Storage
- Pool features: None
- Spa features: None
- Fencing: Back Yard
- Has view: Yes
- View description: Other
- Waterfront features: None
Lot
- Size: 0.55 Acres
- Dimensions: 28 x 23 x 290 x 271 x 154
- Features: Back Yard
Details
- Additional structures: None
- Parcel number: 2809303000001013
Construction
Type & style
- Home type: SingleFamily
- Architectural style: Creole,Traditional
- Property subtype: Single Family Residence, Residential
Materials
- Brick Front, Stucco, Vinyl Siding
- Foundation: Slab
- Roof: Composition,Shingle
Condition
- Year built: 1987
Utilities & green energy
- Electric: 110 Volts, 220 Volts in Laundry
- Sewer: Public Sewer
- Water: Public
- Utilities for property: Cable Available, Electricity Available, Natural Gas Available, Phone Available, Sewer Available, Underground Utilities
Green energy
- Energy efficient items: None
Community & HOA
Community
- Features: HOA, Sidewalks, Street Lights
- Subdivision: Brentwood
HOA
- Has HOA: Yes
- HOA fee: $175 annually
Location
- Region: Mobile
Financial & listing details
- Price per square foot: $137/sqft
- Tax assessed value: $311,800
- Annual tax amount: $1,269
- Date on market: 10/12/2026
- Electric utility on property: Yes
- Road surface type: Asphalt, Paved
Estimated market value
$366,700
$348,000 - $385,000
$2,372/mo
Price history
| Date | Event | Price |
|---|---|---|
| 11/5/2026 | Price change | $370,389-4.8%$137/sqft |
Source:  GCMLS #7853023 Report a problem | ||
| 10/27/2026 | Price change | $389,000-2.7%$144/sqft |
Source: GCMLS #7853023 Report a problem | ||
| 10/12/2026 | Listed for sale | $399,900+42.6%$148/sqft |
Source: GCMLS #7853023 Report a problem | ||
| 4/30/2021 | Sold | $280,500+5.8%$104/sqft |
Source: Agent Provided Report a problem | ||
| 3/24/2021 | Listed for sale | $265,000+37%$98/sqft |
Source: GCMLS #650347 Report a problem | ||
| 6/22/2004 | Sold | $193,500+18.5%$72/sqft |
Source: Public Record Report a problem | ||
| 6/1/1999 | Sold | $163,350$60/sqft |
Source: Agent Provided Report a problem | ||
Public tax history
| Year | Property taxes | Tax assessment |
|---|---|---|
| 2025 | $1,269 +0.7% | $31,180 +0.6% |
| 2024 | $1,260 +1% | $30,980 +1% |
| 2023 | $1,248 +11.7% | $30,680 +11.3% |
| 2022 | $1,117 +22.3% | $27,560 +36.4% |
| 2021 | $913 +0.5% | $20,200 +0.5% |
| 2020 | $908 +3.4% | $20,100 +3.2% |
| 2019 | $878 | $19,480 +3.9% |
| 2018 | $878 +12.3% | $18,740 +7.1% |
| 2017 | $782 | $17,500 -4.7% |
| 2016 | $782 -15% | $18,360 -3.4% |
| 2013 | $919 -7.2% | $19,000 -12.9% |
| 2010 | $991 +40.6% | $21,820 +37.1% |
| 2003 | $705 | $15,920 |
| 2002 | $705 +8.8% | $15,920 +8% |
| 2001 | $648 +10% | $14,740 |
| 2000 | $589 | $14,740 |
Find assessor info on the county website
Monthly payment
Est. payment
Payment breakdown
Explore the cost of this home by adjusting the details. Changes won't be saved.Climate risks
Neighborhood: Sheldon
Nearby schools
Schools provided by the listing agent
- Elementary: ER Dickson
- Middle: Burns
- High: WP Davidson
Source: GCMLS. This data may not be complete. We recommend contacting the local school district to confirm school assignments for this home.
Similar homes
- $399,9004 bd4 ba2.9k sqft1110 Newbury Ln E, Mobile, AL 36695For Sale
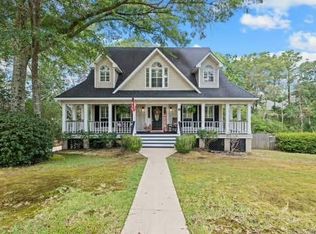 MLS ID #7848912, Krista Herring, Southern Style Realty, Inc.. GCMLS
- $328,9004 bd3 ba2.2k sqft1313 Carson Rd E, Mobile, AL 36695For Sale
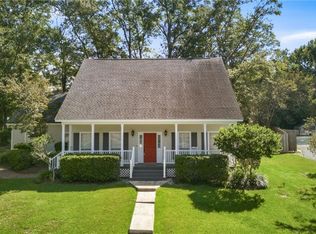 MLS ID #7842444, Terry Shelburne, EXIT Realty Promise. GCMLS
- $--4 bd3 ba2.8k sqft1990 Bradbury Dr E, Mobile, AL 36695Auction
 Auction.com 2
- $412,8004 bd3 ba2.8k sqft7661 Cameron Ct, Mobile, AL 36695For Sale
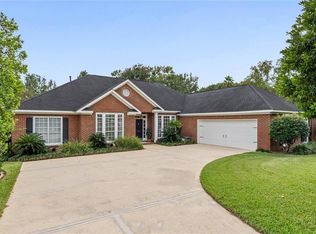 MLS ID #7852110, Chris King, Roberts Brothers TREC. GCMLS
