Beautifully maintained brick home originally built by Sheridan Construction with a gracious single-level layout, inviting curb appeal, and a spacious backyard setting. A long front walk leads to the centered entry creating a warm first impression. Inside, the foyer opens to bright, comfortable living spaces with crown molding, wainscoting, large windows, and an easy flow from room to room. At the front of the home, a separate living room offers a flexible gathering space filled with natural light from oversized windows. Just beyond, the dining area is framed by multiple windows and provides a welcoming setting for everyday meals or larger occasions. The kitchen is open to the dining space and features abundant cabinet storage, generous stone counter space, a desk nook, stainless appliances, a window over the sink, and a peninsula with bar seating for casual dining, serving, or conversation. The central family room is a STANDOUT space with a vaulted tray ceiling, recessed lighting, ceiling fan, built-in cabinetry, a fireplace with mantel, and a wall of French doors and tall glass panels overlooking the covered deck and backyard. This room offers a comfortable focal point for relaxing, entertaining, or simply enjoying the view. The primary bedroom is spacious and well appointed, with soft natural light, a tray ceiling, and enough room for a full furniture arrangement plus a sitting area. The adjoining bath includes a long double vanity, a large framed mirror, a walk-in shower with modern glass enclosure, and nearby walk-in closet storage. Additional bedrooms are well-sized and versatile, with good closet space, large windows, and layout flexibility for guest rooms, office space, hobbies, or study. The secondary baths are bright and functional, including one with a tub/shower combination and another convenient half bath near the laundry area. The laundry room itself includes cabinet storage, workspace, and direct exterior access, adding everyday practicality. Outdoor living is another highlight! A large covered deck with wood accents extends the interior living space, with room for seating, dining, and relaxed evenings outdoors. The fenced backyard is framed by mature trees, unique flowers, and established landscaping, offering a pleasing backdrop and plenty of open lawn. The rear exterior also includes a covered parking area for 2 vehicles and driveway access along the side of the home. The carport has a generous storage area, and 2 pull-down access points provide attic storage for seasonal items. From the manicured front lawn to the spacious interior and impressive covered deck, this home offers a thoughtful balance of character, comfort, and functionality. Large rooms, multiple gathering spaces, abundant natural light, and appealing outdoor areas make this property ready to enjoy from day one! Roof 2017, WH 2017, HVAC 2018 all per seller.
Active
Price cut: $8.3K (11/4)
$319,900
7240 Pine Station Rd S, Mobile, AL 36695
4beds
2,188sqft
Single Family Residence, Residential
Built in 1988
0.3 Acres Lot
$-- Zestimate®
$146/sqft
$17/mo HOA
What's special
Nearby walk-in closet storageFireplace with mantelGenerous stone counter spaceBuilt-in cabinetryPlenty of open lawnGracious single-level layoutInviting curb appeal
- 33 days
- 557
- 74
Likely to sell faster than
Zillow last checked:
Listing updated:
Listed by:
Melanie Bunting 251-463-3613,
1702 Real Estate
Source: GCMLS,MLS#: 7846796
Facts & features
Interior
Bedrooms & bathrooms
- Bedrooms: 4
- Bathrooms: 3
- Full bathrooms: 2
- 1/2 bathrooms: 1
Heating
- Forced Air
Cooling
- Central Air
Appliances
- Included: Dishwasher, Gas Range, Refrigerator, Range Hood, Gas Water Heater
- Laundry: Laundry Room
Features
- Tray Ceiling(s), Walk-In Closet(s)
- Basement: None
- Has fireplace: Yes
- Fireplace features: Gas Log
Interior area
- Total structure area: 2,188
- Total interior livable area: 2,188 sqft
Video & virtual tour
Property
Parking
- Total spaces: 2
- Parking features: Carport
- Carport spaces: 2
Accessibility
- Accessibility features: None
Features
- Levels: One
- Patio & porch: Deck, Covered
- Exterior features: Private Yard, Storage, Awning(s)
- Pool features: None
- Spa features: None
- Fencing: Privacy,Wood
- Has view: Yes
- Waterfront features: None
Lot
- Size: 0.3 Acres
- Dimensions: 95 x 135 x 96 x 135
- Features: Front Yard, Back Yard
Details
- Parcel number: 2809311000012023
Construction
Type & style
- Home type: SingleFamily
- Architectural style: Ranch
- Property subtype: Single Family Residence, Residential
Materials
- Foundation: Slab
- Roof: Shingle
Condition
- Year built: 1988
Utilities & green energy
- Electric: Other
- Sewer: Public Sewer
- Water: Public
- Utilities for property: Water Available, Sewer Available, Electricity Available, Cable Available, Underground Utilities
Green energy
- Energy efficient items: None
Community & HOA
Community
- Features: HOA, Sidewalks, Street Lights
- Subdivision: Pine Station
HOA
- Has HOA: Yes
- HOA fee: $200 annually
Location
- Region: Mobile
Financial & listing details
- Price per square foot: $146/sqft
- Tax assessed value: $208,600
- Annual tax amount: $956
- Date on market: 10/7/2026
- Electric utility on property: Yes
- Road surface type: Asphalt
Estimated market value
Not available
Estimated sales range
Not available
Not available
Price history
| Date | Event | Price |
|---|---|---|
| 11/4/2026 | Price change | $319,900-2.5%$146/sqft |
Source:  GCMLS #7846796 Report a problem | ||
| 10/7/2026 | Listed for sale | $328,200+64.1%$150/sqft |
Source: GCMLS #7846796 Report a problem | ||
| 6/18/2008 | Sold | $200,000$91/sqft |
Source: Public Record Report a problem | ||
Public tax history
| Year | Property taxes | Tax assessment |
|---|---|---|
| 2025 | $946 +6.7% | $20,880 +6.2% |
| 2024 | $887 +8.3% | $19,660 +7.7% |
| 2023 | $819 | $18,260 |
| 2022 | $819 | $18,260 |
| 2021 | $819 -1.2% | $18,260 -1.1% |
| 2020 | $828 +2.9% | $18,460 +2.7% |
| 2019 | $805 | $17,980 -1% |
| 2018 | $805 | $18,160 +1% |
| 2017 | $805 | $17,980 -2% |
| 2016 | $805 -2.2% | $18,340 +4.6% |
| 2013 | $823 -3.6% | $17,540 -7.7% |
| 2010 | $855 +54% | $19,000 +48.2% |
| 2003 | $555 | $12,820 |
| 2002 | $555 -0.3% | $12,820 -0.3% |
| 2001 | $557 +10.2% | $12,860 |
| 2000 | $505 | $12,860 |
Find assessor info on the county website
Monthly payment
Est. payment
Payment breakdown
Explore the cost of this home by adjusting the details. Changes won't be saved.Climate risks
Neighborhood: Second Creek
Nearby schools
Schools provided by the listing agent
- Elementary: O'Rourke
- Middle: Burns
- High: WP Davidson
Source: GCMLS. This data may not be complete. We recommend contacting the local school district to confirm school assignments for this home.

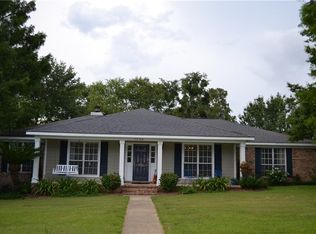
Similar homes
- $--4 bd3 ba2.8k sqft1990 Bradbury Dr E, Mobile, AL 36695Auction
 Auction.com 2
- $328,9004 bd3 ba2.2k sqft1313 Carson Rd E, Mobile, AL 36695For Sale
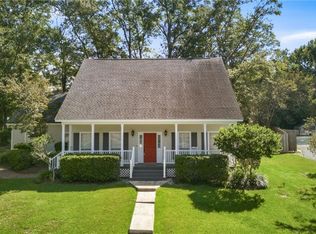 MLS ID #7842444, Terry Shelburne, EXIT Realty Promise. GCMLS
- $282,0003 bd2 ba2.1k sqft7541 Creekwood Dr, Mobile, AL 36695For Sale
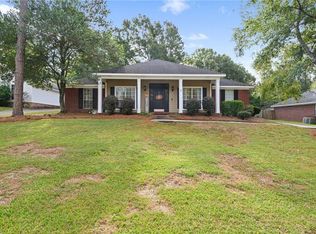 MLS ID #7862320, Ashley Lambert, Wellhouse Real Estate West LLC. GCMLS
- $320,0004 bd3 ba2.3k sqft1104 Hanging Lantern Cir, Mobile, AL 36695For Sale
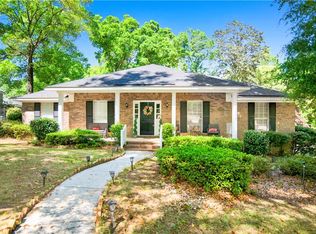 MLS ID #7751921, Vickie Tillman, Exit Allstar Realty. GCMLS
