Featuring a new FORTIFIED roof (June 2026) and HVAC (2022), this home offers peace of mind, a flexible floor plan, and plenty of space in the Bradshire Subdivision of West Mobile. Tucked away on a quiet cul-de-sac, this home offers 4 bedrooms plus a large rec room that could easily function as a 5th bedroom, along with 3 full bathrooms. Beautiful hardwood floors welcome you into the foyer and continue through the spacious living and dining room. The living room features a gas fireplace, creating a comfortable space for both everyday living and entertaining. The open kitchen offers granite countertops, an island, breakfast bar, abundant cabinet and counter space, a large walk-in pantry, electric cooktop, built-in convection oven and microwave, plus a breakfast bar and breakfast nook. The primary suite is generously sized with a tray ceiling and crown molding. The primary bath features a jetted corner tub, separate shower, double vanity, private water closet, and a large walk-in closet with built-in shelving. An additional bedroom and full bathroom are located downstairs, providing flexibility for guests or an office. Upstairs, you’ll find two additional spacious bedrooms, a full bathroom, and a huge rec room with endless possibilities. Use it as a 5th bedroom, playroom, media or gaming room, craft room, home office, homeschool space, or whatever best suits your needs. Every bedroom has a walk-in closet, and walk-in attic access provides even more storage. The large laundry room includes a sink, while the oversized side-entry two-car garage offers additional storage and convenience. Step outside to the covered screened porch and fenced backyard for relaxing or enjoying outdoor time. Additional features include a gas water heater, termite contract with Waynes, new light fixtures throughout, abundant storage, and a low HOA.
Active
$399,900
7200 Bradshaw Ct, Mobile, AL 36695
4beds
2,736sqft
Single Family Residence, Residential
Built in 2006
10,018 Square Feet Lot
$393,400 Zestimate®
$146/sqft
$6/mo HOA
What's special
Gas fireplaceOversized side-entry two-car garageFenced backyardBreakfast nookNew light fixtures throughoutDouble vanityQuiet cul-de-sac
- 26 days
- 1,847
- 158
Likely to sell faster than
Zillow last checked:
Listing updated:
Listed by:
Rhonda Hice 251-421-0907,
Coldwell Banker Reehl Prop Fairhope
Source: GCMLS,MLS#: 7844014
Facts & features
Interior
Bedrooms & bathrooms
- Bedrooms: 4
- Bathrooms: 3
- Full bathrooms: 3
Heating
- Central, Electric, Heat Pump
Cooling
- Ceiling Fan(s), Heat Pump
Appliances
- Included: Dishwasher, Disposal, Electric Cooktop, Electric Oven, Gas Water Heater, Refrigerator
- Laundry: Laundry Room
Features
- Double Vanity, High Ceilings 9 ft Main, Walk-In Closet(s)
- Flooring: Carpet, Hardwood
- Windows: None
- Basement: None
- Has fireplace: Yes
- Fireplace features: Family Room, Gas Log
Interior area
- Total structure area: 2,736
- Total interior livable area: 2,736 sqft
Video & virtual tour
Property
Parking
- Total spaces: 2
- Parking features: Attached, Driveway, Garage, Garage Faces Side, Kitchen Level
- Attached garage spaces: 2
- Has uncovered spaces: Yes
Accessibility
- Accessibility features: None
Features
- Levels: One and One Half
- Patio & porch: Covered, Rear Porch, Screened
- Exterior features: None
- Pool features: None
- Has spa: Yes
- Spa features: None, Bath
- Fencing: Back Yard
- Has view: Yes
- Waterfront features: None
Lot
- Size: 10,018 Square Feet
- Dimensions: 67 x 146 x 80 x 131
- Features: Back Yard
Details
- Additional structures: None
- Parcel number: 2809314000001136
Construction
Type & style
- Home type: SingleFamily
- Architectural style: Traditional
- Property subtype: Single Family Residence, Residential
Materials
- Brick
- Foundation: Slab
- Roof: Other
Condition
- Year built: 2006
Utilities & green energy
- Electric: 110 Volts
- Sewer: Public Sewer
- Water: Public
- Utilities for property: Other
Green energy
- Energy efficient items: None
Community & HOA
Community
- Features: None
- Subdivision: Bradshire
HOA
- Has HOA: Yes
- HOA fee: $75 annually
Location
- Region: Mobile
Financial & listing details
- Price per square foot: $146/sqft
- Tax assessed value: $292,100
- Annual tax amount: $1,388
- Date on market: 9/24/2026
- Road surface type: Paved
Estimated market value
$393,400
$374,000 - $413,000
$2,331/mo
Price history
| Date | Event | Price |
|---|---|---|
| 9/24/2026 | Listed for sale | $399,900+15.9%$146/sqft |
Source:  Baldwin Realtors #411116 Report a problem Baldwin Realtors #411116 Report a problem | ||
| 12/16/2022 | Sold | $345,000+1.5%$126/sqft |
Source: Baldwin Realtors #334610 Report a problem | ||
| 11/7/2022 | Pending sale | $340,000$124/sqft |
Source: Baldwin Realtors #334610 Report a problem | ||
| 10/25/2022 | Price change | $340,000-1.4%$124/sqft |
Source: Baldwin Realtors #334610 Report a problem | ||
| 10/11/2022 | Price change | $345,000-1.4%$126/sqft |
Source: Baldwin Realtors #334610 Report a problem | ||
| 9/27/2022 | Price change | $349,900-2.5%$128/sqft |
Source: Baldwin Realtors #334610 Report a problem | ||
| 9/12/2022 | Price change | $359,000-4.3%$131/sqft |
Source: Baldwin Realtors #334610 Report a problem | ||
| 8/1/2022 | Listed for sale | $375,000+15.4%$137/sqft |
Source:  GCMLS #7086177 Report a problem GCMLS #7086177 Report a problem | ||
| 11/15/2021 | Listing removed | -- |
Source: Owner Report a problem | ||
| 11/14/2021 | Listed for sale | $325,000+32.7%$119/sqft |
Source: Owner Report a problem | ||
| 4/4/2018 | Sold | $245,000-2%$90/sqft |
Source: Agent Provided Report a problem | ||
| 2/23/2018 | Listed for sale | $249,900$91/sqft |
Source: Roberts Brothers West #610106 Report a problem | ||
| 7/24/2015 | Listing removed | $1,975$1/sqft |
Source: AHI Properties Report a problem | ||
| 6/4/2015 | Listed for rent | $1,975$1/sqft |
Source: AHI Properties Report a problem | ||
| 2/26/2015 | Listing removed | $1,975$1/sqft |
Source: AHI Properties Report a problem | ||
| 12/18/2014 | Listed for rent | $1,975+3.9%$1/sqft |
Source: AHI Properties Report a problem | ||
| 6/18/2011 | Listing removed | $1,900$1/sqft |
Source: TheDailyClassifieds.Com Report a problem | ||
| 6/2/2011 | Listed for rent | $1,900$1/sqft |
Source: TheDailyClassifieds.Com Report a problem | ||
Public tax history
| Year | Property taxes | Tax assessment |
|---|---|---|
| 2025 | $1,350 +5.1% | $29,220 +4.8% |
| 2024 | $1,285 -48.9% | $27,880 -46.2% |
| 2023 | $2,515 +106.8% | $51,860 +96% |
| 2022 | $1,216 +9.5% | $26,460 +9% |
| 2021 | $1,111 -1% | $24,280 -0.9% |
| 2020 | $1,121 -1.4% | $24,500 -1.3% |
| 2019 | $1,137 | $24,820 -50.7% |
| 2018 | $1,137 -50.5% | $50,340 +6.4% |
| 2017 | $2,295 | $47,320 +98% |
| 2016 | $2,295 +110.1% | $23,900 +0.5% |
| 2013 | $1,092 -12.9% | $23,780 -12.7% |
| 2010 | $1,254 | $27,240 |
Find assessor info on the county website
Monthly payment
Est. payment
Payment breakdown
Explore the cost of this home by adjusting the details. Changes won't be saved.Climate risks
Neighborhood: Second Creek
Nearby schools
Schools provided by the listing agent
- Elementary: O'Rourke
- Middle: Burns
- High: WP Davidson
Source: GCMLS. This data may not be complete. We recommend contacting the local school district to confirm school assignments for this home.
Similar homes
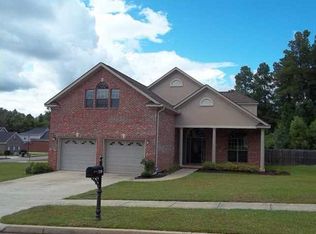
- $425,0004 bd3 ba3k sqft2760 Shanandoah Ct W, Mobile, AL 36695For Sale
 MLS ID #7854857, Stormie Knox, RE/MAX Realty Professionals. GCMLS
 - $399,9004 bd3 ba2.7k sqft1215 Harrigan Ct, Mobile, AL 36695For Sale
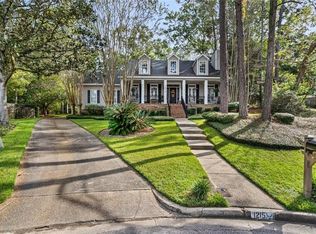 MLS ID #7853023, Janet Prince, Bellator Real Estate, LLC. GCMLS
 - $412,8004 bd3 ba2.8k sqft7661 Cameron Ct, Mobile, AL 36695For Sale
 MLS ID #7852110, Chris King, Roberts Brothers TREC. GCMLS
 - $399,9004 bd4 ba2.9k sqft1110 Newbury Ln E, Mobile, AL 36695For Sale
 MLS ID #7848912, Krista Herring, Southern Style Realty, Inc.. GCMLS
