Welcome to a beautifully maintained traditional home situated on approximately 1.14 acres in the established Cumberland subdivision of West Mobile. With 4 bedrooms, 2 full baths, 1 half bath and approximately 3,052 square feet, this home offers the space and flexibility to fit a variety of lifestyles. Step inside to discover inviting living areas featuring hardwood floors, decorative crown molding, custom built ins and abundant natural light. The spacious living room is anchored by a gas log fireplace and entertainment center, while the adjoining formal dining areas provides a wonderful setting for gatherings and celebrations. The kitchen offers a ton of storage and organization solutions, island, a peninsula bar, pantry and generous eat in area, making everyday meals and entertaining easy. Retreat to the oversized primary suite with enough space to have a sitting area and private bath featuring a double vanity, oversized walk in closet, tons of storage, separate shower and jetted tub. Three additional bedrooms provide flexibility. Above the attached two car garage, a large bonus room creates an ideal spot for a 5th bedroom, media room, game room, workout space or hobby area, with convenient walk in attic storage nearby. Outdoors, enjoy the expansive grounds, covered and open patio areas, and an irrigation system and gutter systems to help maintain the landscape. Additional highlights include plantation window treatments, high ceilings and a convenient laundry room. HVAC systems and both water heaters have been updated, along with interior paint. The roof was reportedly replaced in recent years; the installation date to be verified. Convenient to shopping, dining and everyday amenities, this well cared for property offers room to relax, entertain and make it your own. Call your favorite Agent and Schedule your private tour today!
Active
$425,000
2760 Shanandoah Ct W, Mobile, AL 36695
4beds
3,052sqft
Single Family Residence, Residential
Built in 1999
1.14 Acres Lot
$-- Zestimate®
$139/sqft
$21/mo HOA
What's special
Peninsula barGas log fireplaceTons of storageThree additional bedroomsGutter systemsExpansive groundsJetted tub
- 3 days
- 806
- 78
Likely to sell faster than
Zillow last checked:
Listing updated:
Listed by:
Stormie Knox 251-525-3054,
RE/MAX Realty Professionals
Source: GCMLS,MLS#: 7854857
Facts & features
Interior
Bedrooms & bathrooms
- Bedrooms: 4
- Bathrooms: 3
- Full bathrooms: 2
- 1/2 bathrooms: 1
Heating
- Central, Natural Gas
Cooling
- Central Air, Whole House Fan
Appliances
- Included: Dishwasher, Disposal, Dryer, Electric Oven, Gas Cooktop, Gas Water Heater, Microwave, Range Hood, Refrigerator, Washer
- Laundry: Common Area, Laundry Room, Main Level
Features
- Bookcases, Double Vanity, Entrance Foyer, High Ceilings 10 ft Main, Walk-In Closet(s)
- Flooring: Carpet, Ceramic Tile, Hardwood
- Windows: Plantation Shutters
- Basement: None
- Has fireplace: Yes
- Fireplace features: Family Room, Gas Log
Interior area
- Total structure area: 3,052
- Total interior livable area: 3,052 sqft
Video & virtual tour
Property
Parking
- Total spaces: 2
- Parking features: Attached, Garage, Garage Door Opener, Garage Faces Side, Parking Pad
- Attached garage spaces: 2
- Has uncovered spaces: Yes
Accessibility
- Accessibility features: None
Features
- Levels: One and One Half
- Patio & porch: Covered, Front Porch, Rear Porch
- Exterior features: Private Yard, Rain Gutters
- Pool features: None
- Has spa: Yes
- Spa features: Private, Bath
- Fencing: None
- Has view: Yes
- View description: Trees/Woods
- Waterfront features: None
Lot
- Size: 1.14 Acres
- Dimensions: 196 x 223 x 176 x 327 x 34
- Features: Cul-De-Sac, Front Yard, Landscaped, Wooded
Details
- Additional structures: None
- Parcel number: 3303063000033071
- Special conditions: Agent Related to Seller
Construction
Type & style
- Home type: SingleFamily
- Architectural style: Traditional
- Property subtype: Single Family Residence, Residential
Materials
- Brick
- Foundation: Slab
- Roof: Composition,Ridge Vents,Shingle
Condition
- Year built: 1999
Utilities & green energy
- Electric: 220 Volts
- Sewer: Public Sewer
- Water: Public
- Utilities for property: Cable Available, Electricity Available, Natural Gas Available, Phone Available, Sewer Available, Underground Utilities, Water Available
Green energy
- Energy efficient items: None
Community & HOA
Community
- Features: HOA, Near Schools, Near Shopping, Sidewalks, Street Lights
- Subdivision: Cumberland
HOA
- Has HOA: Yes
- HOA fee: $250 annually
Location
- Region: Mobile
Financial & listing details
- Price per square foot: $139/sqft
- Tax assessed value: $300,500
- Annual tax amount: $1,232
- Date on market: 10/16/2026
- Electric utility on property: Yes
- Road surface type: Concrete, Paved
Estimated market value
Not available
Estimated sales range
Not available
Not available
Price history
| Date | Event | Price |
|---|---|---|
| 10/16/2026 | Listed for sale | $425,000+68.3%$139/sqft |
Source:  GCMLS #7854857 Report a problem | ||
| 4/14/2003 | Sold | $252,500$83/sqft |
Source: Public Record Report a problem | ||
Public tax history
| Year | Property taxes | Tax assessment |
|---|---|---|
| 2025 | $1,222 -0.4% | $30,060 -0.4% |
| 2024 | $1,227 +5.5% | $30,180 +5.3% |
| 2023 | $1,163 -0.6% | $28,660 -0.6% |
| 2022 | $1,170 +5.9% | $28,840 +5.7% |
| 2021 | $1,105 +7.4% | $27,280 +7.1% |
| 2020 | $1,028 -4.1% | $25,460 -3.9% |
| 2019 | $1,072 | $26,500 -0.9% |
| 2018 | $1,072 -8.8% | $26,740 +4.4% |
| 2017 | $1,176 | $25,620 -3% |
| 2016 | $1,176 -7.8% | $26,400 -2.7% |
| 2013 | $1,275 -7.9% | $27,140 -9.3% |
| 2010 | $1,384 +42.3% | $29,920 +39.6% |
| 2003 | $973 | $21,440 |
| 2002 | $973 | $21,440 |
Find assessor info on the county website
Monthly payment
Est. payment
Payment breakdown
Explore the cost of this home by adjusting the details. Changes won't be saved.Climate risks
Neighborhood: Di Grado
Nearby schools
Schools provided by the listing agent
- Elementary: O'Rourke
- Middle: Bernice J Causey
- High: Baker
Source: GCMLS. This data may not be complete. We recommend contacting the local school district to confirm school assignments for this home.

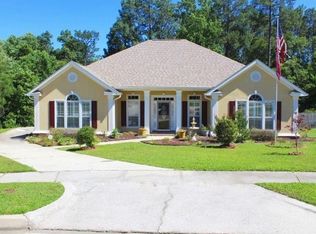
Similar homes
- $412,8004 bd3 ba2.8k sqft7661 Cameron Ct, Mobile, AL 36695For Sale
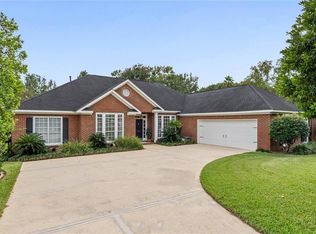 MLS ID #7852110, Chris King, Roberts Brothers TREC. GCMLS
- $399,9004 bd3 ba2.7k sqft1215 Harrigan Ct, Mobile, AL 36695For Sale
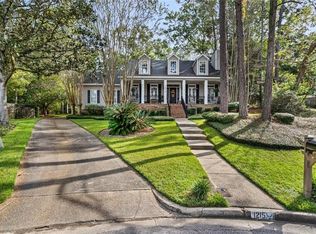 MLS ID #7853023, Janet Prince, Bellator Real Estate, LLC. GCMLS
- $349,9004 bd3 ba2.4k sqft7681 Country Squire Dr, Mobile, AL 36695For Sale
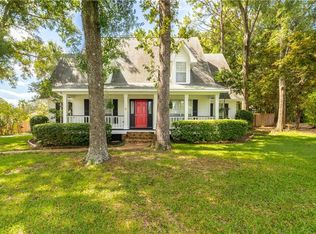 MLS ID #7816025, Sarah Nelson, Wellhouse Real Estate West LLC. GCMLS
- $459,9005 bd3 ba3.2k sqft7770 Country Squire Dr, Mobile, AL 36695For Sale
 MLS ID #7729284, Alvaro Ludena, Rezults Real Estate Services LLC. GCMLS
