Waterfront Opportunity on the Tobacco River! This is a HUD home (case number 262-163420). Currently accepting offers from owner occupant only bidders on HUDHomeStore. Nestled on a quiet dead-end street in Tobacco Township, this home offers the chance to create your own waterfront retreat. Located along the Tobacco River, the property is expected to enjoy the return of Wixom Lake once restoration is complete, making this an exciting investment for the future. Check Four Lake Task Force for assessment information. The home features two upper-level bedrooms and extensive decking overlooking the water, providing the perfect setting to relax and enjoy the peaceful surroundings. The tranquil neighborhood offers privacy and minimal traffic while remaining conveniently located to town amenities. The home is in need of repairs and updates and is being sold as-is, making it an ideal project for investors, contractors, or buyers looking to build equity. With its desirable waterfront setting and tremendous potential, this is a rare opportunity to transform a property into a beautiful year-round home or weekend getaway.
Foreclosure
$145,000
1215 McKimmy Dr, Beaverton, MI 48612
3beds
2,336sqft
Single Family Residence
Built in 1975
9,147 Square Feet Lot
$-- Zestimate®
$62/sqft
$-- HOA
What's special
Desirable waterfront settingWaterfront retreatTwo upper-level bedrooms
- 35 days |
- 1,969 |
- 73 |
Zillow last checked:
Listing updated:
Listed by:
Thomas Webb 231-715-1866,
Webb Property Group 231-715-1866
Source: NGLRMLS,MLS#: 1948328
Facts & features
Interior
Bedrooms & bathrooms
- Bedrooms: 3
- Bathrooms: 2
- Full bathrooms: 2
- Main level bathrooms: 1
- Main level bedrooms: 2
Rooms
- Room types: Dining Room
Primary bedroom
- Level: Main
- Area: 196
- Dimensions: 14 x 14
Bedroom 2
- Level: Main
- Area: 70
- Dimensions: 10 x 7
Bedroom 3
- Level: Lower
- Area: 120
- Dimensions: 10 x 12
Primary bathroom
- Features: None
Dining room
- Level: Main
- Area: 170
- Dimensions: 17 x 10
Family room
- Level: Lower
- Area: 294
- Dimensions: 21 x 14
Kitchen
- Level: Lower
- Area: 72
- Dimensions: 8 x 9
Living room
- Level: Main
- Area: 434
- Dimensions: 31 x 14
Heating
- Hot Water, Baseboard, Natural Gas
Appliances
- Included: None, Electric Water Heater
- Laundry: Lower Level
Features
- Solarium/Sun Room, Den/Study, Drywall
- Flooring: Carpet
- Basement: Full,Walk-Out Access,Daylight,Exterior Entry,Finished Rooms,Egress Windows,Finished,Interior Entry
- Has fireplace: No
- Fireplace features: None
Interior area
- Total structure area: 2,336
- Total interior livable area: 2,336 sqft
- Finished area above ground: 1,376
- Finished area below ground: 960
Property
Parking
- Parking features: None, Gravel
Accessibility
- Accessibility features: None
Features
- Levels: One
- Stories: 1
- Patio & porch: Deck, Multi-Level Decking, Covered, Screened
- Exterior features: Dock
- Has view: Yes
- View description: Water
- Water view: Water
- Waterfront features: River, Lake
- Body of water: Wixom Lake
- Frontage type: Waterfront
- Frontage length: 60
Lot
- Size: 9,147 Square Feet
- Dimensions: 60 x 151
- Features: Cleared, Sloped, Steep Slope, Subdivided
Details
- Additional structures: Shed(s)
- Parcel number: 15012000001600
- Zoning description: Residential
- Special conditions: Real Estate Owned
Construction
Type & style
- Home type: SingleFamily
- Property subtype: Single Family Residence
Materials
- Frame, Vinyl Siding
- Foundation: Block
- Roof: Asphalt,Metal
Condition
- Fixer
- New construction: No
- Year built: 1975
Utilities & green energy
- Sewer: Private Sewer
- Water: Private
Green energy
- Energy efficient items: Not Applicable
- Water conservation: Not Applicable
Community & HOA
Community
- Features: None
- Subdivision: Holiday Shores
HOA
- Services included: None
Location
- Region: Beaverton
Financial & listing details
- Price per square foot: $62/sqft
- Tax assessed value: $74,944
- Annual tax amount: $4,868
- Price range: $145K - $145K
- Date on market: 7/23/2026
- Cumulative days on market: 37 days
- Listing agreement: Exclusive Right Sell
- Listing terms: Conventional,Cash
- Road surface type: Asphalt
Foreclosure details
Estimated market value
Not available
Estimated sales range
Not available
$1,841/mo
Price history
Price history is unavailable.
Public tax history
| Year | Property taxes | Tax assessment |
|---|---|---|
| 2025 | $3,831 +96% | $100,000 +9.5% |
| 2024 | $1,955 | $91,300 +19.5% |
| 2023 | -- | $76,400 +19% |
| 2022 | -- | $64,200 -1.8% |
| 2021 | -- | $65,400 -22% |
| 2020 | -- | $83,800 +12.3% |
| 2018 | -- | $74,600 +5.5% |
| 2017 | -- | $70,700 +2.3% |
| 2016 | -- | $69,100 -1% |
| 2015 | -- | $69,800 +4.2% |
| 2014 | -- | $67,000 +0.6% |
| 2013 | -- | $66,600 -6.5% |
| 2011 | -- | $71,200 -12.4% |
| 2010 | -- | $81,300 |
Find assessor info on the county website
Monthly payment
Climate risks
Neighborhood: 48612
Nearby schools
GreatSchools rating
- 5/10Beaverton Middle SchoolGrades: PK-5Distance: 4 mi
- 6/10Beaverton High SchoolGrades: 6-12Distance: 4 mi
Schools provided by the listing agent
- District: Beaverton Rural Schools
Source: NGLRMLS. This data may not be complete. We recommend contacting the local school district to confirm school assignments for this home.
- $12,000-- bd-- ba-- sqft1219 McKimmy Dr, Beaverton, MI 48612Off Market
- $189,8992 bd1 ba1.2k sqft1219 McKimmy Dr, Beaverton, MI 48612Sold

- $11,800-- bd-- ba-- sqft1209 McKimmy Dr, Beaverton, MI 48612Off Market
- $192,100-- bd-- ba-- sqft1209 McKimmy Dr, Beaverton, MI 48612Off Market
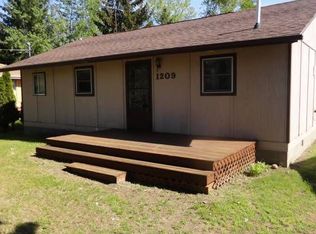
- $162,6002 bd2 ba1.4k sqft1225 McKimmy Dr, Beaverton, MI 48612Off Market
- $165,700-- bd-- ba-- sqft1203 McKimmy Dr, Beaverton, MI 48612Off Market
- $208,500-- bd-- ba-- sqft1231 McKimmy Dr, Beaverton, MI 48612Off Market
- $27,200-- bd-- ba-- sqft1193 McKimmy Dr, Beaverton, MI 48612Off Market
A local agent can set up tours, give advice and negotiate with sellers.
A local lender can help you make sure your offer is ready when you are.
Similar homes
- $182,8003 bd2 ba1.4k sqft409 W Knox St, Beaverton, MI 48612For Sale

 MLS ID #50216206, KIMBERLY A STURGIS, RE/MAX RIVER HAVEN. MiRealSource
 - $--3 bd2 ba1.3k sqft3284 Swinson Rd, Rhodes, MI 48652Auction
 ServiceLink Auction
 - $174,0003 bd2 ba1.2k sqft4800 Maxson Dr, Hope, MI 48628For Sale
 MLS ID #50214947, Francesca Krause, RE/MAX Advisors. MiRealSource
 - $139,9005 bd2 ba2.6k sqft5732 E Grass Lake Rd, Clare, MI 48617For Sale
 MLS ID #50214293, Amy Morgan, Century 21 Signature Realty. MiRealSource
 - $199,0003 bd2 ba1.7k sqft3840 N Water Rd, Sanford, MI 48657For SaleMLS ID #50219691, Matt Smith, Modern Realty. MiRealSource
- $175,0003 bd2 ba1.3k sqft133 W 2nd St, Gladwin, MI 48624For Sale
 MLS ID #26045488, Gavin Burk, eXp Realty, LLC. MichRIC
 - $140,0003 bd2 ba1.3k sqft4742 W Curtis Rd, Coleman, MI 48618For Sale
 MLS ID #50199836, Yafreisy Melo Castillo, Century 21 Signature Realty Midland. MIDMLS
 - $149,9992 bd1 ba1.2k sqft362 Beech St, Gladwin, MI 48624For SaleMLS ID #50213111, KIMBERLY A STURGIS, RE/MAX RIVER HAVEN. MiRealSource
- $169,0003 bd2 ba1.4k sqft3102 W Saginaw Rd, Coleman, MI 48618For SaleMLS ID #50213054, PRESTON BOVEE, Local Real Estate, LLC. MiRealSource
- $159,9003 bd2 ba1.4k sqft1592 Oakwood Dr, Gladwin, MI 48624For SaleMLS ID #50206166, Cale Bell, Arterra Realty Michigan LLC. MiRealSource
- $129,9004 bd1 ba1.7k sqft220 W Beech St, Gladwin, MI 48624For SaleMLS ID #50213419, MELISSA CASTILLO, Baker-Kehoe Realty LLC. MiRealSource
- $209,0004 bd2 ba1.6k sqft1010 Creek Rd, Beaverton, MI 48612For SaleMLS ID #50213218, Karrie Hulme, REAL ESTATE ONE - GLADWIN. MiRealSource
- $180,0003 bd1 ba1.3k sqft3161 N Gil Haven Ct, Sanford, MI 48657For SaleMLS ID #50218381, Jennafer Tipton, Modern Realty. MiRealSource
- $139,000-- bd-- ba1.2k sqft3109 E Monroe Rd, Midland, MI 48642For SaleMLS ID #50214289, Jennafer Tipton, Modern Realty. MiRealSource
- $160,0003 bd1 ba1.6k sqft601 N Arcade St, Gladwin, MI 48624For SaleMLS ID #1945040, Erin Ryckman. NGLRMLS
- $--3 bd2 ba1.3k sqft2614 Jefferson Ave, Midland, MI 48640AuctionAuction.com 1
- $172,5004 bd1 ba1.6k sqft62 N Five Mile Rd, Midland, MI 48640For SaleMLS ID #50211008, Matt Smith, Modern Realty. MiRealSource
- $139,9002 bd2 ba1.3k sqft311 W Nelson St, Midland, MI 48640For SaleMLS ID #50211045, Micah Guigou, Ayre Rhinehart Real Estate Partners. MIDMLS
- $154,9002 bd2 ba1.5k sqft4161 Pine St, Gladwin, MI 48624For SaleMLS ID #50206985, CAROLYN OCHAB, LADY OF THE LAKES NORTH. MiRealSource
- $150,0003 bd2 ba1.6k sqft1600 Patty K Ln, Harrison, MI 48625For SaleMLS ID #50212862, KARI GARBER, HARRISON REALTY INC.. MiRealSource
