You're invited to make this beautiful home your own. Enjoy a spacious family room and kitchen with updated appliances and some hardwood flooring—truly move in ready. The home features nicely sized bedrooms, a separate living room or study with bookcases, a fenced backyard, and a double garage. The roof is only a few years old, new driveway, plus new windows, all offering added peace of mind. All information deemed accurate but is not warranted by the seller, company, or Realtor. This document is to be used for reference only and is not a part of the sales contract. Square footage to be determined by appraiser.
Pending
$192,000
1215 N 29th Ave, Humboldt, TN 38343
3beds
1,545sqft
:
Get pre-qualified$1,182/mo
Single Family Residence
Built in 1978
10,000 Square Feet Lot
$188,900 Zestimate®
$124/sqft
$-- HOA
What's special
Fenced backyardNew drivewaySpacious family roomDouble garageNew windowsKitchen with updated appliancesNicely sized bedrooms
- 38 days |
- 423 |
- 19 |
Likely to sell faster than
Zillow last checked:
Listing updated:
Listed by:
Joan P. Smith,
Heritage Real Estate, Inc 731-784-8880
Source: CWTAR,MLS#: 2602909
Facts & features
Interior
Bedrooms & bathrooms
- Bedrooms: 3
- Bathrooms: 2
- Full bathrooms: 2
- Main level bathrooms: 2
- Main level bedrooms: 3
Primary bedroom
- Level: Main
- Area: 156
- Dimensions: 13.0 x 12.0
Bedroom
- Level: Main
- Area: 156
- Dimensions: 13.0 x 12.0
Bedroom
- Level: Main
- Area: 144
- Dimensions: 12.0 x 12.0
Family room
- Area: 272
- Dimensions: 17.0 x 16.0
Kitchen
- Level: Main
- Area: 135
- Dimensions: 15.0 x 9.0
Laundry
- Level: Main
- Area: 56
- Dimensions: 7.0 x 8.0
Living room
- Level: Main
- Area: 168
- Dimensions: 12.0 x 14.0
Heating
- Electric, Forced Air
Cooling
- Ceiling Fan(s), Central Air
Appliances
- Included: Dishwasher, Disposal, Electric Range, Electric Water Heater, Microwave, Refrigerator
- Laundry: Electric Dryer Hookup, Laundry Room, Main Level, Washer Hookup
Features
- Bookcases, Ceiling Fan(s), Entrance Foyer, Laminate Counters, Pantry
- Flooring: Carpet, Hardwood, Linoleum, Luxury Vinyl
- Windows: Double Pane Windows, Tinted Windows, Window Treatments
- Has basement: No
- Has fireplace: No
Interior area
- Total structure area: 2,269
- Total interior livable area: 1,545 sqft
Property
Parking
- Total spaces: 2
- Parking features: Garage Faces Front
- Attached garage spaces: 2
Features
- Levels: One
- Patio & porch: Front Porch, Patio
- Exterior features: Rain Gutters
- Fencing: Chain Link,Wood
Lot
- Size: 10,000 Square Feet
- Dimensions: 80 x 125
Details
- Parcel number: 170C D 026.04
- Special conditions: Standard
Construction
Type & style
- Home type: SingleFamily
- Property subtype: Single Family Residence
Materials
- Brick, Vinyl Siding
- Foundation: Permanent
- Roof: Composition
Condition
- false
- New construction: No
- Year built: 1978
Utilities & green energy
- Electric: Circuit Breakers
- Sewer: Public Sewer
- Water: Public
- Utilities for property: Cable Available, Electricity Connected, Fiber Optic Available, Natural Gas Available, Sewer Connected, Water Connected
Community & HOA
Community
- Subdivision: Other
Location
- Region: Humboldt
Financial & listing details
- Price per square foot: $124/sqft
- Tax assessed value: $145,300
- Annual tax amount: $984
- Date on market: 6/22/2026
- Road surface type: Asphalt
Estimated market value
$188,900
$179,000 - $198,000
$1,519/mo
Price history
| Date | Event | Price |
|---|---|---|
| 7/25/2026 | Pending sale | $192,000$124/sqft |
Source:  CWTAR #2602909 Report a problem CWTAR #2602909 Report a problem | ||
| 6/22/2026 | Listed for sale | $192,000-3.5%$124/sqft |
Source: CWTAR #2602909 Report a problem | ||
| 6/18/2024 | Listing removed | -- |
Source: CWTAR #242071 Report a problem | ||
| 5/30/2024 | Price change | $199,000-2.9%$129/sqft |
Source: CWTAR #242071 Report a problem | ||
| 5/8/2024 | Listed for sale | $205,000+86.4%$133/sqft |
Source: CWTAR #242071 Report a problem | ||
| 6/16/2020 | Sold | $110,000+120%$71/sqft |
Source: Public Record Report a problem | ||
| 11/17/2014 | Sold | $50,000-27.5%$32/sqft |
Source: Public Record Report a problem | ||
| 2/20/2002 | Sold | $69,000+11.3%$45/sqft |
Source: Public Record Report a problem | ||
| 6/5/2000 | Sold | $62,000-6.1%$40/sqft |
Source: Public Record Report a problem | ||
| 9/19/1995 | Sold | $66,000$43/sqft |
Source: Public Record Report a problem | ||
Public tax history
| Year | Property taxes | Tax assessment |
|---|---|---|
| 2025 | $984 | $36,325 |
| 2024 | $984 +25.4% | $36,325 +77.4% |
| 2023 | $785 +1.9% | $20,475 |
| 2022 | $770 | $20,475 |
| 2021 | $770 | $20,475 |
| 2020 | $770 | $20,475 |
| 2019 | $770 -4.6% | $20,475 +2.9% |
| 2018 | $808 0% | $19,900 |
| 2017 | $808 +318.6% | $19,900 |
| 2016 | $193 -75.6% | $19,900 |
| 2015 | $791 | $19,900 |
| 2014 | $791 -11.5% | $19,900 -11.4% |
| 2013 | $893 +0% | $22,450 +0% |
| 2011 | $893 +2.6% | $22,442 |
| 2010 | $871 +14.1% | $22,442 |
| 2009 | $763 | $22,442 |
| 2008 | -- | $22,442 +10.9% |
| 2007 | $765 +1.3% | $20,228 |
| 2006 | $755 -0.8% | $20,228 |
| 2005 | $761 -1.3% | $20,228 |
| 2004 | $771 +3.9% | $20,228 +3.9% |
| 2002 | $742 | $19,472 +1.2% |
| 2001 | -- | $19,234 -75% |
| 2000 | -- | $76,937 |
Find assessor info on the county website
Monthly payment
Est. payment
Payment breakdown
Explore the cost of this home by adjusting the details. Changes won't be saved.Climate risks
Neighborhood: 38343
Nearby schools
GreatSchools rating
- 2/10East Elementary SchoolGrades: 2-6Distance: 0.3 mi
- 2/10Humboldt High SchoolGrades: 7-12Distance: 0.9 mi
- NAStigall Primary SchoolGrades: PK-1Distance: 1.9 mi
Schools provided by the listing agent
- District: Humboldt School District
Source: CWTAR. This data may not be complete. We recommend contacting the local school district to confirm school assignments for this home.
- $194,2003 bd2 ba1.5k sqft1219 29th Ave N, Humboldt, TN 38343Off Market
- $195,500-- bd1 ba1.5k sqft1211 N 29th Ave, Humboldt, TN 38343Off Market
- $122,5003 bd2 ba2.1k sqft1222 N 28th Ave, Humboldt, TN 38343Sold
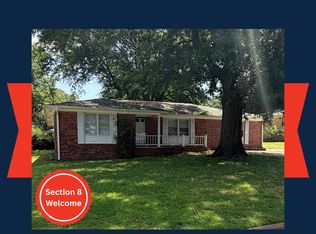
- $190,300-- bd1 ba2k sqft1228 N 28th Ave, Humboldt, TN 38343Off Market
- $177,400-- bd1 ba1.5k sqft1216 N 28th Ave, Humboldt, TN 38343Off Market
- $181,6003 bd1 ba1.7k sqft1223 N 29th Ave, Humboldt, TN 38343Off Market
- $203,8003 bd2 ba1.6k sqft1207 N 29th Ave, Humboldt, TN 38343Off Market
- $189,9003 bd2 ba1.5k sqft1233 N 28th Ave, Humboldt, TN 38343Sold
A local agent can set up tours, give advice and negotiate with sellers.
Similar homes
- $125,0002 bd1 ba1.8k sqft346 Highway 45 S, Bradford, TN 38316For Sale
 MLS ID #2601169, Jason Alan Adams, Hickman Realty Group, Inc.-Mil. CWTAR
 - $179,9003 bd2 ba1.5k sqft11244 N Tennessee Hwy #54, Bells, TN 38006For Sale
 MLS ID #2600146, Jacob Taylor, Ragan Realty Group. CWTAR
 - $225,0003 bd2 ba1.4k sqft17 Brazil Schoolhouse Rd, Trenton, TN 38382For Sale
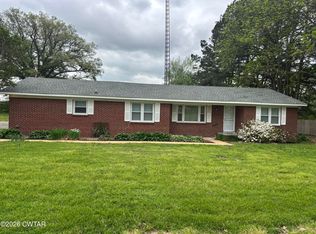 MLS ID #2601682, Jane Melinda Harden, Hickman Realty Group, Inc.-Hum. CWTAR
 - $239,9003 bd2 ba1.7k sqft2638 Cole Dr, Humboldt, TN 38343For Sale
 MLS ID #2602407, Anne Short, Coldwell Banker Southern Realty. CWTAR
 - $260,0003 bd2 ba1.9k sqft74 Powell Cv, Jackson, TN 38305For SaleMLS ID #2601468, Tamra L Jones, Total Realty Source. CWTAR
- $239,9003 bd2 ba1.5k sqft4015 Salem St, Milan, TN 38358For SaleMLS ID #2603046, Adam Parker Arnold, L A Realty,LLC. CWTAR
- $239,9992 bd2 ba1.3k sqft4 Little Scott Ln, Humboldt, TN 38343For SaleMLS ID #2600601, Mickey Utley, Lilly Realty. CWTAR
- $235,0004 bd3 ba1.6k sqft715 S Brownsville St, Trenton, TN 38382For SaleMLS ID #2601948, Chris Miller, Crye-Leike Elite. CWTAR
- $185,0002 bd2 ba1.7k sqft150 Woodland Dr, Humboldt, TN 38343For SaleMLS ID #2602264, Anne Short, Coldwell Banker Southern Realty. CWTAR
- $147,5003 bd2 ba1.6k sqft124 Glendale St, Jackson, TN 38301For SaleMLS ID #2505511, Seth Rodgers, Renshaw Company, REALTORS®. CWTAR
- $239,0002 bd1 ba1.1k sqft10 Vaughns Grove Rd, Trenton, TN 38382For SaleMLS ID #2602527, Mason Warrington, Heritage Real Estate, Inc. CWTAR
- $227,9003 bd2 ba1.3k sqft120 E Grand St, Jackson, TN 38301New ConstructionMLS ID #2602651, Laith Al-Jafari, Prosper Realty Group. CWTAR
- $110,0002 bd2 ba1.6k sqft5259 Highway 104 W, Lavinia, TN 38348For SaleMLS ID #2504370, Jane B Betts, Town and Country. CWTAR
- $195,0003 bd1 ba1k sqft321 Pipkin Rd, Jackson, TN 38305For SaleMLS ID #2602477, Audrey M Davis, REMAX Experts. CWTAR
- $139,9002 bd1 ba800 sqft163 Walnut Grove Rd, Milan, TN 38358For SaleMLS ID #2602862, Seth Rodgers, Renshaw Company, REALTORS®. CWTAR
- $209,9005 bd2 ba1.5k sqft80 Ridge Rd, Medina, TN 38355For SaleMLS ID #2601306, Sandra Anderson Carter, CENTURY 21 Action Realty. CWTAR
- $218,0003 bd2 ba1.6k sqft307 W King St, Jackson, TN 38301New ConstructionMLS ID #2602653, Laith Al-Jafari, Prosper Realty Group. CWTAR
- $259,9004 bd2 ba1.5k sqft261 Cedar St, Jackson, TN 38301New ConstructionMLS ID #2602867, Laith Al-Jafari, Prosper Realty Group. CWTAR
- $215,0003 bd2 ba1.2k sqft205 Bryce Cv, Medina, TN 38355For SaleMLS ID #2602217, Tamra L Jones, Total Realty Source. CWTAR
- $162,9003 bd2 ba1.3k sqft32 Carruthers Dr, Jackson, TN 38301For SaleMLS ID #2602811, Sandra Anderson Carter, CENTURY 21 Action Realty. CWTAR
- $169,9003 bd2 ba1.1k sqft2065 Welton St, Milan, TN 38358For SaleMLS ID #2602748, Kristin Taracki, Greer Real Estate Group. CWTAR
- $227,9003 bd2 ba1.3k sqft122 E Grand St, Jackson, TN 38301New ConstructionMLS ID #2602650, Laith Al-Jafari, Prosper Realty Group. CWTAR
- $199,9004 bd2 ba2.1k sqft43 Bemis Ln, Jackson, TN 38301For SaleMLS ID #2602204, Sandra Anderson Carter, CENTURY 21 Action Realty. CWTAR
- $199,9003 bd2 ba1.1k sqft118 Peabody Ave, Jackson, TN 38301New ConstructionMLS ID #2504846, Sandra Anderson Carter, CENTURY 21 Action Realty. CWTAR
- $140,0003 bd1 ba1k sqft73 W Lincoln St, Alamo, TN 38001For SaleMLS ID #2503147, Roy Spencer, Porchlight Realty West TN. CWTAR
- $240,0003 bd1 ba1.3k sqft620 Lambuth Blvd, Jackson, TN 38301For SaleMLS ID #2602326, Tamra L Jones, Total Realty Source. CWTAR
- $99,0003 bd2 ba1.9k sqft1040 E Jackson St, Milan, TN 38358For SaleMLS ID #2602716, Mason Warrington, Heritage Real Estate, Inc. CWTAR
- $250,0003 bd2 ba1.5k sqft328 Rowlett Ave, Medina, TN 38355For SaleMLS ID #2602352, Anne Short, Coldwell Banker Southern Realty. CWTAR
- $144,9003 bd2 ba1.1k sqft111 Rhea St, Jackson, TN 38301For SaleMLS ID #2505633, Sandra Anderson Carter, CENTURY 21 Action Realty. CWTAR
- $247,5003 bd2 ba1.5k sqft148 Fox Ridge Rd, Jackson, TN 38305For SaleMLS ID #2602647, Mike Rowland, Town and Country. CWTAR
- $265,0003 bd2 ba1.7k sqft232 Russell Rd, Jackson, TN 38301For SaleMLS ID #2601192, Heidi Policky, Golden Key. CWTAR
- $224,9003 bd2 ba1.4k sqft28 Beaver Cv, Jackson, TN 38305For SaleMLS ID #2504433, James Shelton, Crye-Leike Elite. CWTAR
- $185,0002 bd2 ba1.5k sqft1256 Campbell St, Jackson, TN 38301For SaleMLS ID #2603159, Tamra L Jones, Total Realty Source. CWTAR
- $159,0002 bd1 ba1k sqft115 Jaynes Rd, Bells, TN 38006For SaleMLS ID #2600023, Chris Sherrod Hutchison, CRYE*LEIKE Blue Skies Real Es. CWTAR
- $259,9003 bd2 ba1.3k sqft1110 Woodgate Dr, Humboldt, TN 38343New ConstructionMLS ID #2603588, Drake Harber, Blue Suede Realty. CWTAR
- $145,0002 bd2 ba2.2k sqft601 S College St, Trenton, TN 38382For SaleMLS ID #2602524, Kim Holt, Town and Country. CWTAR
- $199,9003 bd2 ba1.8k sqft56 Timberlake Dr, Jackson, TN 38305For SaleMLS ID #2601865, Dana Hunt, Hickman Realty Group Inc.-Jack. CWTAR
- $184,9004 bd2 ba2.2k sqft316 W Main St, Bradford, TN 38316For SaleMLS ID #2602531, Dylan Jones, Southern LifeStyle Properties. CWTAR
- $199,0003 bd2 ba1.3k sqft171 West Ave, Medina, TN 38355For SaleMLS ID #2602667, Vickie Duprel, CRYE*LEIKE Blue Skies Real Es. CWTAR
- $120,0002 bd1 ba1.2k sqft84 Carter St, Alamo, TN 38001For SaleMLS ID #2600397, Chris Sherrod Hutchison, CRYE*LEIKE Blue Skies Real Es. CWTAR
