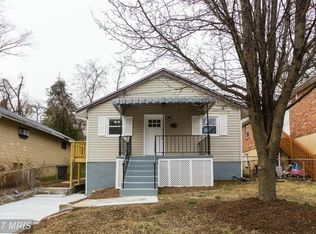
Welcome to 1215 Nova Avenue, a beautifully maintained and move-in-ready home in the heart of Capitol Heights. Conveniently located just minutes from Washington, D.C., this charming residence offers exceptional access to shopping, dining, parks, public transportation, and I-495. Inside, you will find a warm and inviting floor plan featuring two bedrooms on the main level and two additional bedrooms in the fully finished basement, providing flexible space for family, guests, a home office, or recreation. The living area flows seamlessly into the kitchen, creating the perfect setting for everyday living and entertaining. The kitchen offers ample cabinet and countertop space for meal preparation, along with a cozy breakfast bar that comfortably accommodates two stools—ideal for casual dining, morning coffee, or gathering with friends and family. Outside, you'll find a spacious backyard perfect for entertaining, summer cookouts, gardening, or simply relaxing after a long day. The private driveway provides convenient off-street parking, and with no HOA, you'll enjoy added flexibility and freedom as a homeowner. This home has been updated, with recent improvements including fresh paint, new siding, replacement windows, updated electrical systems, new basement flooring, and the installation of energy-efficient mini-split systems for enhanced year-round comfort. Whether you're a first-time homebuyer, growing family, or investor, you'll appreciate the combination of comfort, convenience, and value this property offers. All that's left to do is move in and add your personal touches to make it your own. Commuters will appreciate the close proximity to the Capitol Heights Metro Station, providing easy access to Washington, D.C., while major routes including make travel throughout the region a breeze. The property is also conveniently located near Joint Base Andrews, Downtown D.C., and other major employment centers. Don't miss this opportunity to own a well-cared-for home in a desirable location with modern updates, outdoor space, and unbeatable commuter convenience. Schedule your private tour today!
Under contract
$255,000
1215 Nova Ave, Capitol Heights, MD 20743
4beds
792sqft
:
Get pre-qualified$1,743/mo
Single Family Residence
Built in 1962
4,792 Square Feet Lot
$255,600 Zestimate®
$322/sqft
$-- HOA
What's special
New basement flooringReplacement windowsOutdoor spaceFresh paintNew siding
- 42 days |
- 87 |
- 1 |
Likely to sell faster than
Zillow last checked:
Listing updated:
Listed by:
Kadesha Carroll 443-863-9731,
Empower Real Estate, LLC 3027382300
Source: Bright MLS,MLS#: MDPG2206900
Facts & features
Interior
Bedrooms & bathrooms
- Bedrooms: 4
- Bathrooms: 1
- Full bathrooms: 1
- Main level bathrooms: 1
- Main level bedrooms: 2
Rooms
- Room types: Living Room, Bedroom 2, Kitchen, Basement, Bedroom 1, Laundry, Bathroom 1
Bedroom 1
- Features: Built-in Features, Flooring - Carpet
- Level: Main
Bedroom 1
- Features: Flooring - Luxury Vinyl Plank
- Level: Lower
Bedroom 2
- Features: Built-in Features, Flooring - Carpet
- Level: Main
Bedroom 2
- Features: Flooring - Laminate Plank
- Level: Lower
Bathroom 1
- Features: Bathroom - Tub Shower, Flooring - Ceramic Tile
- Level: Main
Basement
- Features: Flooring - Laminate Plank, Fireplace - Other
- Level: Lower
Kitchen
- Features: Breakfast Nook, Balcony Access, Built-in Features, Granite Counters, Flooring - Ceramic Tile
- Level: Main
Laundry
- Level: Lower
Living room
- Features: Flooring - Carpet
- Level: Main
Heating
- Baseboard, Other, Electric
Cooling
- Ductless, Electric
Appliances
- Included: Gas Water Heater
- Laundry: In Basement, Dryer In Unit, Washer In Unit, Laundry Room
Features
- Flooring: Carpet, Ceramic Tile, Laminate
- Basement: Finished,Other
- Number of fireplaces: 1
- Fireplace features: Other
Interior area
- Total structure area: 792
- Total interior livable area: 792 sqft
- Finished area above ground: 792
- Finished area below ground: 0
Property
Parking
- Parking features: Driveway, Other
- Has uncovered spaces: Yes
Accessibility
- Accessibility features: None
Features
- Levels: Two
- Stories: 2
- Patio & porch: Deck, Porch
- Exterior features: Storage, Other, Balcony
- Pool features: None
- Fencing: Other
Lot
- Size: 4,792 Square Feet
Details
- Additional structures: Above Grade, Below Grade
- Parcel number: 17182067254
- Zoning: RSF65
- Special conditions: Standard
Construction
Type & style
- Home type: SingleFamily
- Architectural style: Traditional,Other
- Property subtype: Single Family Residence
Materials
- Frame
- Foundation: Other
- Roof: Composition,Shingle
Condition
- Excellent,Good
- New construction: No
- Year built: 1962
Utilities & green energy
- Electric: 200+ Amp Service
- Sewer: Public Sewer
- Water: Public
- Utilities for property: Cable Available, Electricity Available, Phone Available, Other
Community & HOA
Community
- Subdivision: Gr Capitol Heights
HOA
- Has HOA: No
Location
- Region: Capitol Heights
Financial & listing details
- Price per square foot: $322/sqft
- Tax assessed value: $255,500
- Annual tax amount: $3,522
- Date on market: 6/12/2026
- Listing agreement: Exclusive Agency
- Listing terms: Cash,Bank Portfolio,Conventional,FHA,VA Loan
- Ownership: Fee Simple

Kadesha Carroll
(443) 863-9731
By pressing Contact Agent, you agree that the real estate professional identified above may call/text you about your search, which may involve use of automated means and pre-recorded/artificial voices. You don't need to consent as a condition of buying any property, goods, or services. Message/data rates may apply. You also agree to our Terms of Use. Zillow does not endorse any real estate professionals. We may share information about your recent and future site activity with your agent to help them understand what you're looking for in a home.
Estimated market value
$255,600
$243,000 - $268,000
$2,378/mo
Price history
| Date | Event | Price |
|---|---|---|
| 6/24/2026 | Contingent | $255,000$322/sqft |
Source:  Bright MLS #MDPG2206900 Report a problem Bright MLS #MDPG2206900 Report a problem | ||
| 6/12/2026 | Listed for sale | $255,000+313%$322/sqft |
Source: Bright MLS #MDPG2206900 Report a problem | ||
| 4/20/1995 | Sold | $61,750$78/sqft |
Source: Public Record Report a problem | ||
Public tax history
| Year | Property taxes | Tax assessment |
|---|---|---|
| 2025 | $3,042 +25.2% | $237,033 +8.4% |
| 2024 | $2,430 +9.2% | $218,567 +9.2% |
| 2023 | $2,225 | $200,100 |
| 2022 | $2,225 +16.9% | $200,100 +16.9% |
| 2021 | $1,904 +9.2% | $171,233 +9.2% |
| 2020 | $1,744 -17.3% | $156,800 +10.6% |
| 2019 | $2,107 | $141,800 |
| 2018 | $2,107 +5.6% | $141,800 +5.6% |
| 2017 | $1,996 -6.3% | $134,300 +5.2% |
| 2016 | $2,130 | $127,633 +5.5% |
| 2015 | $2,130 | $120,967 +5.8% |
| 2014 | $2,130 | $114,300 |
| 2013 | -- | $114,300 |
| 2012 | -- | $114,300 -29.2% |
| 2011 | -- | $161,390 +2.4% |
| 2010 | -- | $157,596 +2.5% |
| 2009 | -- | $153,803 +2.5% |
| 2008 | -- | $150,010 +12.6% |
| 2007 | -- | $133,272 +14.4% |
| 2006 | -- | $116,536 +16.8% |
| 2005 | -- | $99,800 +4.9% |
| 2004 | -- | $95,142 |
| 2003 | -- | $95,142 +10.8% |
| 2002 | -- | $85,830 +1.6% |
| 2001 | -- | $84,450 |
Find assessor info on the county website
Monthly payment
Est. payment
Payment breakdown
Explore the cost of this home by adjusting the details. Changes won't be saved.Climate risks
Neighborhood: 20743
Nearby schools
GreatSchools rating
- 2/10William W. Hall AcademyGrades: PK-8Distance: 0.3 mi
- 2/10Suitland High SchoolGrades: 9-12Distance: 1.4 mi
Schools provided by the listing agent
- District: Prince George's County Public Schools
Source: Bright MLS. This data may not be complete. We recommend contacting the local school district to confirm school assignments for this home.
- $356,8004 bd2 ba1.5k sqft1213 Nova Ave, Capitol Heights, MD 20743Off Market
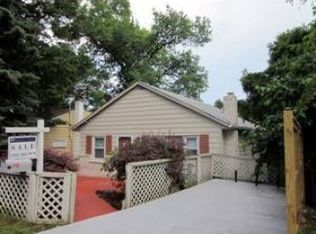
- $319,500-- bd1 ba1.4k sqft1217 Nova Ave, Capitol Heights, MD 20743Off Market
- $289,9003 bd2 ba1.6k sqft1212 Mentor Ave, Capitol Heights, MD 20743Off Market
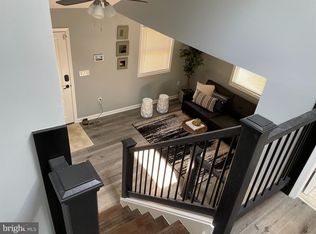
- $345,9003 bd2 ba1k sqft1210 Mentor Ave, Capitol Heights, MD 20743Off Market
- $299,0004 bd2 ba1.8k sqft1211 Nova Ave, Capitol Heights, MD 20743Sold
- $381,600-- bd2 ba996 sqft1219 Nova Ave, Capitol Heights, MD 20743Off Market
- $343,400-- bd2 ba960 sqft1207 Nova Ave, Capitol Heights, MD 20743Off Market
- $321,100-- bd1 ba1.2k sqft1208 Mentor Ave, Capitol Heights, MD 20743Off Market
Similar homes
- $260,0003 bd1 ba1k sqft806 Clovis Ave, Capitol Heights, MD 20743For Sale

 MLS ID #MDPG2206452, Jheena M Johnson, Pearson Smith Realty, LLC. Bright MLS
 - $256,0004 bd2 ba1k sqft409 70th St, Capitol Heights, MD 20743For Sale
 MLS ID #MDPG2196822, torrence sinclair, Keller Williams Capital Properties. Bright MLS
 - $249,9992 bd1 ba850 sqft620 71st Ave, Capitol Heights, MD 20743For Sale
 MLS ID #MDPG2209390, MIKE CRAIG, NHT Real Estate LLC. Bright MLS
 - $325,0003 bd2 ba952 sqft5031 Emo St, Capitol Heights, MD 20743For Sale
 MLS ID #MDPG2208388, Andrea Andrejic, Pearson Smith Realty, LLC. Bright MLS
 - $359,7772 bd2 ba900 sqft1114 Hybrid Ave, Capitol Heights, MD 20743For SaleMLS ID #MDPG2205682, Lorence "Chuck" Ottley, Sellstate Dominion Realty. Bright MLS
- $355,0003 bd2 ba962 sqft5033 Emo St, Capitol Heights, MD 20743For SaleMLS ID #MDPG2207716, Jim Schaecher, Keller Williams Flagship. Bright MLS
- $260,0003 bd3 ba927 sqft4007 Forest Grove Dr, Suitland, MD 20746For SaleMLS ID #MDPG2204014, Michelle Boretti, Coldwell Banker Realty. Bright MLS
- $349,9004 bd1 ba1k sqft4012 Will St, Capitol Heights, MD 20743For SaleMLS ID #MDPG2205414, Christine Oberhelman, RE/MAX Allegiance. Bright MLS
- $225,0003 bd1 ba858 sqft7728 Oxman Rd, Landover, MD 20785For SaleMLS ID #MDPG2210294, Angelica Dennis, Keller Williams Capital Properties. Bright MLS
- $340,0003 bd1 ba1k sqft605 Hedgeleaf Ave, Capitol Heights, MD 20743For SaleMLS ID #MDPG2207548, MJ Jordan, Pearson Smith Realty, LLC. Bright MLS
- $349,9003 bd2 ba1.1k sqft5919 Addison Rd, Capitol Heights, MD 20743For SaleMLS ID #MDPG2210666, Iftikhar Khan, RE/MAX Galaxy. Bright MLS
- $290,0003 bd1 ba858 sqft7634 Normandy Rd, Landover, MD 20785For SaleMLS ID #MDPG2202222, Yuliia Kryshen, EXP Realty, LLC. Bright MLS
- $229,0003 bd1 ba1k sqft6716 Milltown Ct, District Heights, MD 20747For SaleMLS ID #MDPG2211880, Safuru Alli, Long & Foster Real Estate, Inc.. Bright MLS
- $340,0003 bd1 ba918 sqft7832 Fiske Ave, Lanham, MD 20706For SaleMLS ID #MDPG2211364, Su Pagtakhan, Redfin Corp. Bright MLS
- $354,9004 bd1 ba1k sqft6214 Atwood St, District Heights, MD 20747For SaleMLS ID #MDPG2197532, Noel Reyes, Samson Properties. Bright MLS
- $334,9003 bd2 ba975 sqft2600 Edfeldt Dr, District Heights, MD 20747For SaleMLS ID #MDPG2206480, Alleyah Miner, Samson Properties. Bright MLS
- $349,0003 bd2 ba733 sqft1103 61st Ave, Capitol Heights, MD 20743For SaleMLS ID #MDPG2193860, Sam Jobi, Crown Realty International Ltd. Bright MLS
- $369,9003 bd2 ba1.1k sqft814 Booker Pl, Capitol Heights, MD 20743For SaleMLS ID #MDPG2198236, Cathy Husbands, Weichert Realtors - Blue Ribbon. Bright MLS
- $350,0002 bd1 ba708 sqft507 Dateleaf Ave, Capitol Heights, MD 20743For SaleMLS ID #MDPG2200546, Dorte Engel, RE/MAX Leading Edge. Bright MLS
- $349,9004 bd2 ba1.1k sqft3207 Randall Rd, Suitland, MD 20746For SaleMLS ID #MDPG2207298, Claudia Cornejo, Samson Properties. Bright MLS
