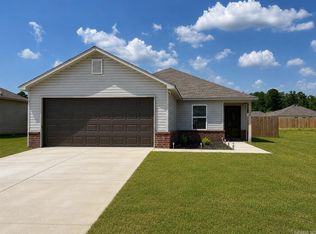
Welcome to this stunning 3-bedroom, 2-bathroom home featuring a desirable split-bedroom floor plan and an open kitchen, dining, and living area perfect for entertaining. The property is equipped with a comprehensive security system—including sensors for all windows and doors and a front security camera—a smart thermostat, and a Blink doorbell with two-way audio and a sync module for modern peace of mind. Outside, you will find a large backyard secured by a privacy fence with steel posts—rated for 120 mph winds and featuring two 4ft gates and one 8ft gate—which was installed in the Fall of 2025 and backs up to a peaceful green space filled with local wildlife, including birds, hummingbirds, and squirrels. The outdoor oasis includes a 10x14 concrete back porch with a pressure-treated pergola and an 18-foot round, 4-foot deep above-ground pool (6,800 gallon capacity) featuring an upgraded Intek Krystal Klear 2,100 GPH sand filter pump. Both the pool and porch were purchased and installed in June 2025. Complete with a painted garage featuring extra cabinetry and dual remote access, this home offers the perfect blend of comfort and functionality in a great neighborhood.
Active
$210,000
12152 Duck Creek Dr, Hensley, AR 72065
3beds
1,243sqft
:
Get pre-qualified$1,342/mo
Single Family Residence
Built in 2023
6,098 Square Feet Lot
$208,400 Zestimate®
$169/sqft
$-- HOA
What's special
Desirable split-bedroom floor plan
- 3 days |
- 356 |
- 7 |
Zillow last checked:
Listing updated:
Listed by:
Buffie C Howard 501-529-2543,
Truman Ball Real Estate 501-847-4900
Source: CARMLS,MLS#: 26032547
Facts & features
Interior
Bedrooms & bathrooms
- Bedrooms: 3
- Bathrooms: 2
- Full bathrooms: 2
Dining room
- Features: Kitchen/Dining Combo
Heating
- Electric
Cooling
- Electric
Appliances
- Included: Free-Standing Range, Microwave, Electric Range, Plumbed For Ice Maker, Electric Water Heater
- Laundry: Washer Hookup, Electric Dryer Hookup, Laundry Room
Features
- Walk-In Closet(s), Ceiling Fan(s), Pantry, Sheet Rock, Primary Bedroom/Main Lv, 3 Bedrooms Same Level
- Flooring: Carpet, Vinyl
- Has fireplace: No
- Fireplace features: None
Interior area
- Total structure area: 1,243
- Total interior livable area: 1,243 sqft
Property
Parking
- Total spaces: 2
- Parking features: Garage, Two Car
- Has garage: Yes
Features
- Levels: One
- Stories: 1
- Fencing: Partial
Lot
- Size: 6,098 Square Feet
- Features: Level, Cleared, Subdivided
Details
- Parcel number: 33305000120
- Other equipment: Satellite Dish
Construction
Type & style
- Home type: SingleFamily
- Architectural style: Traditional
- Property subtype: Single Family Residence
Materials
- Foundation: Slab
- Roof: Shingle
Condition
- New construction: No
- Year built: 2023
Utilities & green energy
- Electric: Elec-Municipal (+Entergy)
- Sewer: Public Sewer
- Water: Public
- Utilities for property: Telephone-Private
Community & HOA
Community
- Security: Smoke Detector(s)
- Subdivision: SPRINGLAKE TRAILS
HOA
- Has HOA: No
- Services included: Pest Control
Location
- Region: Hensley
Financial & listing details
- Price per square foot: $169/sqft
- Tax assessed value: $169,110
- Annual tax amount: $1,557
- Date on market: 8/10/2026
- Listing terms: VA Loan,FHA,Conventional,Cash,USDA Loan
- Road surface type: Paved
Estimated market value
$208,400
$198,000 - $219,000
$1,567/mo
Price history
| Date | Event | Price |
|---|---|---|
| 8/10/2026 | Listed for sale | $210,000+5.6%$169/sqft |
Source:  CARMLS #26032547 Report a problem CARMLS #26032547 Report a problem | ||
| 11/14/2023 | Sold | $198,875$160/sqft |
Source: CARMLS #23036928 Report a problem | ||
Public tax history
| Year | Property taxes | Tax assessment |
|---|---|---|
| 2025 | $1,386 -6.7% | $33,822 |
| 2024 | $1,486 | $33,822 |
Find assessor info on the county website
Monthly payment
Est. payment
Payment breakdown
Explore the cost of this home by adjusting the details. Changes won't be saved.Climate risks
Neighborhood: 72065
Nearby schools
GreatSchools rating
- NAEast End Elementary SchoolGrades: PK-2Distance: 1.8 mi
- 7/10Sheridan Middle SchoolGrades: 6-8Distance: 15.8 mi
- 7/10Sheridan High SchoolGrades: 9-12Distance: 15.9 mi
Schools provided by the listing agent
- Elementary: East End
- Middle: Middle: East End, Junior High: Sheridan
- High: Sheridan
Source: CARMLS. This data may not be complete. We recommend contacting the local school district to confirm school assignments for this home.
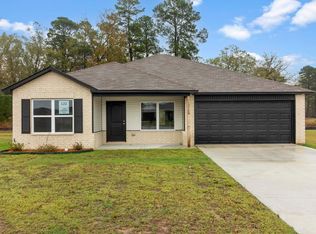
- $200,8254 bd2 ba1.4k sqft12168 Duck Creek Dr, Hensley, AR 72065Sold
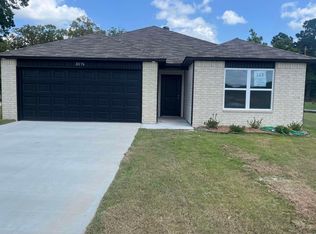
- $215,8503 bd2 ba1.5k sqft12176 Duck Creek Dr, Hensley, AR 72065Sold
- $32,495-- bd-- ba924 sqft23911 S Springlake Rd, Hensley, AR 72065Off Market
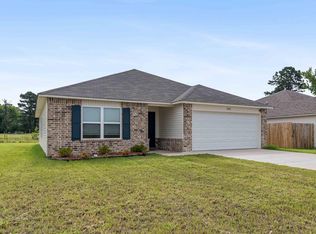
- $205,0003 bd2 ba1.4k sqft12192 Duck Creek Dr, Hensley, AR 72065For Sale
- $169,9003 bd2 ba1k sqft12240 Duck Creek Dr, Hensley, AR 72065Sold
- $224,8004 bd2 ba1.6k sqft12200 Duck Creek Dr, Hensley, AR 72065Sold
- $192,0003 bd2 ba1.1k sqft13096 River Creek Ln, Hensley, AR 72065Sold
- $288,600-- bd2 ba2.1k sqft23823 S Springlake Rd, Hensley, AR 72065Off Market
A local agent can set up tours, give advice and negotiate with sellers.
A local lender can help you make sure your offer is ready when you are.
Similar homes
- $205,0003 bd2 ba1.4k sqft12192 Duck Creek Dr, Hensley, AR 72065For Sale
 MLS ID #26029696, Nathan Angel, Moore and Co., Realtors - Benton. CARMLS
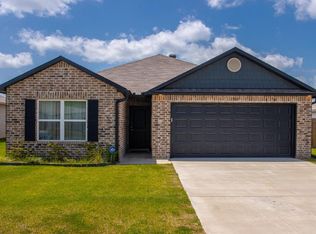
 - $224,9003 bd2 ba1.5k sqft13081 River Creek Ln, Hensley, AR 72065For Sale
 MLS ID #26026669, Buffie C Howard, Truman Ball Real Estate. CARMLS
 - $227,0004 bd2 ba1.5k sqft11164 River Valley Dr, Hensley, AR 72065For Sale
 MLS ID #26029676, Ricardo Tippitt, Capital Real Estate Advisors. CARMLS
 - $210,0003 bd2 ba1.3k sqft8001 White Spruce Trl, Bauxite, AR 72011For Sale
 MLS ID #26030392, Jessica Vaught, Home Design and Realty L.L.C.. CARMLS
 - $214,9003 bd2 ba1.5k sqft2096 River Birch Trl, Bauxite, AR 72011For SaleMLS ID #26030068, Dakota Shelton, Baxley-Penfield-Moudy Realtors. CARMLS
- $239,9003 bd2 ba1.7k sqft2605 Mount Vernon Dr, Benton, AR 72015For SaleMLS ID #26032938, Nathan Thompson, Keller Williams Realty. CARMLS
- $224,9003 bd2 ba1.3k sqft17512 N Sardis Rd, Mabelvale, AR 72103For SaleMLS ID #26026459, Heather Howard, Vylla Home. CARMLS
- $215,0003 bd2 ba1.2k sqft15 Penny Ln, Alexander, AR 72002For SaleMLS ID #26027478, Priscilla Cunningham, Epic Real Estate. CARMLS
- $240,0003 bd2 ba1.4k sqft507 S Shady Ln, Benton, AR 72015For SaleMLS ID #26031247, Joy Lile, Old South Realty. CARMLS
- $218,0004 bd2 ba1.6k sqft4081 Kings River Trl, Bauxite, AR 72011For SaleMLS ID #26030602, Jessica Parker, Century 21 Parker & Scroggins Realty - Benton. CARMLS
- $214,9003 bd2 ba1.3k sqft510 Rosewood Dr, Benton, AR 72015For SaleMLS ID #26030070, Julie Naramore, Baxley-Penfield-Moudy Realtors. CARMLS
- $209,9003 bd2 ba1.3k sqft14107 Magnolia Glen Dr, Alexander, AR 72002For SaleMLS ID #26025775, Chris N Cobb, Truman Ball Real Estate. CARMLS
- $185,0003 bd2 ba1.8k sqft12412 Hood Rd, Bauxite, AR 72011For SaleMLS ID #26031995, Jessica Parker, Century 21 Parker & Scroggins Realty - Benton. CARMLS
- $170,0002 bd2 ba1.7k sqft4900 Westwood Ave, Little Rock, AR 72204For SaleMLS ID #26032990, Lynntia Delaware, Vylla Home. CARMLS
- $179,5003 bd2 ba1.8k sqft210 Alex Loop, Redfield, AR 72132For SaleMLS ID #26018722, Laceann J Erwin, Blair & Co. Realtors. CARMLS
- $225,0003 bd2 ba1.6k sqft2910 Ward Dr, Bryant, AR 72019For SaleMLS ID #26031173, Heather Stuart, Signature Properties. CARMLS
- $215,0003 bd2 ba1.4k sqft6081 Saddle Hill Dr, Alexander, AR 72002For SaleMLS ID #26026020, Monica Hale, Plush Homes Co. Realtors. CARMLS
- $255,0003 bd2 ba1.8k sqft12008 Oak Valley Dr, Mabelvale, AR 72103For SaleMLS ID #26030273, Buffie C Howard, Truman Ball Real Estate. CARMLS
- $239,9003 bd2 ba1.4k sqft6405 Amalie Dr, Alexander, AR 72002For SaleMLS ID #26032213, Robert A Richardson, Crye-Leike REALTORS Kanis Branch. CARMLS
- $234,9003 bd2 ba1.5k sqft3506 Maywood Ct, Benton, AR 72015For SaleMLS ID #26031339, Jennifer Carter, Baxley-Penfield-Moudy Realtors. CARMLS
