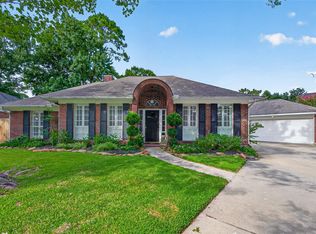
Beautiful upgraded home with an amazing pool, spa & newer roof! This stunning gem boasts premium features on a peaceful lot surrounded by mature trees. Step inside to soaring, open-concept living with hardwood floors, custom millwork, built-ins, a double-sided gas fireplace & large windows with views of your backyard oasis. The expansive kitchen offers a second fireplace, upgraded counters, custom cabinets & newer appliances (double ovens, fridge, cooktop). The spacious primary suite is privately located on the 1st floor with a luxurious ensuite. Upstairs, discover a massive game room with built-ins, plus 3 additional generously sized bedrooms and an updated full bath. Outdoor living is effortless in the resort-style backyard, featuring travertine decking and a large custom pool & spa. Located in a family-friendly neighborhood near parks, shopping, and dining, and zoned to award-winning schools! This home is incredible schedule your private showing today!
Pending
$410,000
12154 Quail Creek Dr, Houston, TX 77070
4beds
2,636sqft
:
Get pre-qualified$3,361/mo
Single Family Residence
Built in 1989
6,398 Square Feet Lot
$402,600 Zestimate®
$156/sqft
$65/mo HOA
What's special
Amazing poolDouble-sided gas fireplaceSecond fireplaceTravertine deckingHardwood floorsResort-style backyardLuxurious ensuite
- 34 days |
- 293 |
- 16 |
Likely to sell faster than
Zillow last checked:
Listing updated:
Listed by:
Diane Boyd TREC #0524195 281-513-4263,
Compass RE Texas, LLC - West Houston
Source: HAR,MLS#: 7531155
Facts & features
Interior
Bedrooms & bathrooms
- Bedrooms: 4
- Bathrooms: 3
- Full bathrooms: 2
- 1/2 bathrooms: 1
Rooms
- Room types: Family Room, Utility Room
Primary bathroom
- Features: Half Bath, Primary Bath: Double Sinks, Primary Bath: Jetted Tub, Primary Bath: Separate Shower, Primary Bath: Soaking Tub, Secondary Bath(s): Double Sinks, Secondary Bath(s): Soaking Tub, Secondary Bath(s): Tub/Shower Combo, Vanity Area
Kitchen
- Features: Island w/ Cooktop, Kitchen open to Family Room, Under Cabinet Lighting
Heating
- Natural Gas
Cooling
- Ceiling Fan(s), Electric
Appliances
- Included: ENERGY STAR Qualified Appliances, Disposal, Convection Oven, Double Oven, Electric Oven, Microwave, Electric Cooktop, Dishwasher
- Laundry: Electric Dryer Hookup, Gas Dryer Hookup, Washer Hookup
Features
- Crown Molding, Dry Bar, Formal Entry/Foyer, High Ceilings, Prewired for Alarm System, Vaulted Ceiling, 3 Bedrooms Up, En-Suite Bath, Primary Bed - 1st Floor, Split Plan, Walk-In Closet(s)
- Flooring: Engineered Hardwood, Stone, Vinyl
- Doors: Insulated Doors
- Windows: Insulated/Low-E windows
- Number of fireplaces: 1
- Fireplace features: Gas Log
Interior area
- Total structure area: 2,636
- Total interior livable area: 2,636 sqft
Video & virtual tour
Property
Parking
- Total spaces: 2
- Parking features: Detached, Oversized, Garage Door Opener, Driveway
- Garage spaces: 2
Features
- Stories: 2
- Patio & porch: Patio/Deck, Porch
- Exterior features: Sprinkler System
- Has private pool: Yes
- Pool features: Gunite, Heated, In Ground, Pool/Spa Combo
- Has spa: Yes
- Fencing: Back Yard
Lot
- Size: 6,398 Square Feet
- Features: Back Yard, Subdivided, 0 Up To 1/4 Acre
Details
- Parcel number: 1137200000018
Construction
Type & style
- Home type: SingleFamily
- Architectural style: Traditional
- Property subtype: Single Family Residence
Materials
- Brick, Cement Siding, Wood Siding
- Foundation: Slab
- Roof: Composition
Condition
- New construction: No
- Year built: 1989
Utilities & green energy
- Sewer: Public Sewer, Septic Tank
- Water: Public, Water District
Green energy
- Energy efficient items: Attic Vents, Thermostat, HVAC
Community & HOA
Community
- Security: Prewired for Alarm System
- Subdivision: Hunterwood Forest Sec
HOA
- Has HOA: Yes
- Amenities included: Clubhouse, Party Room, Playground, Pool
- HOA fee: $785 annually
Location
- Region: Houston
Financial & listing details
- Price per square foot: $156/sqft
- Tax assessed value: $367,920
- Annual tax amount: $8,269
- Date on market: 6/26/2026
- Listing terms: Cash,Conventional,FHA,VA Loan
- Exclusions: Tv's
- Ownership: Full Ownership
- Road surface type: Concrete, Curbs, Gutters
Estimated market value
$402,600
$382,000 - $423,000
$3,084/mo
Price history
| Date | Event | Price |
|---|---|---|
| 7/2/2026 | Pending sale | $410,000$156/sqft |
Source:  HAR #7531155 Report a problem HAR #7531155 Report a problem | ||
| 6/26/2026 | Listed for sale | $410,000+17.1%$156/sqft |
Source: HAR #7531155 Report a problem | ||
| 6/5/2023 | Sold | -- |
Source: Agent Provided Report a problem | ||
| 5/11/2023 | Pending sale | $350,000$133/sqft |
Source: HAR #53009287 Report a problem | ||
| 5/8/2023 | Listed for sale | $350,000$133/sqft |
Source: HAR #53009287 Report a problem | ||
Public tax history
| Year | Property taxes | Tax assessment |
|---|---|---|
| 2025 | $3,212 -0.7% | $367,920 -3.6% |
| 2024 | $3,236 | $381,656 +3.1% |
| 2023 | -- | $370,020 +9.5% |
| 2022 | $533 | $337,905 +15% |
| 2021 | -- | $293,728 +9.6% |
| 2020 | $1,936 -1.4% | $268,005 |
| 2019 | $1,963 -61.9% | $268,005 +10.2% |
| 2018 | $5,149 | $243,229 |
| 2017 | $5,149 +8.7% | $243,229 +3.7% |
| 2016 | $4,734 +15.4% | $234,531 +11.3% |
| 2015 | $4,104 | $210,767 +13% |
| 2014 | $4,104 | $186,533 +1.7% |
| 2013 | -- | $183,433 |
| 2012 | -- | $183,433 |
| 2011 | -- | $183,433 |
| 2010 | -- | $183,433 |
| 2009 | -- | $183,433 -8% |
| 2007 | -- | $199,485 +27.5% |
| 2006 | -- | $156,500 |
| 2005 | -- | $156,500 |
| 2004 | -- | $156,500 |
| 2003 | -- | $156,500 |
| 2002 | -- | $156,500 |
| 2001 | -- | $156,500 +2.1% |
| 2000 | -- | $153,300 |
Find assessor info on the county website
Monthly payment
Est. payment
Payment breakdown
Explore the cost of this home by adjusting the details. Changes won't be saved.Climate risks
Neighborhood: 77070
Nearby schools
GreatSchools rating
- 10/10Hamilton Elementary SchoolGrades: PK-5Distance: 0.5 mi
- 9/10Hamilton Middle SchoolGrades: 6-8Distance: 0.7 mi
- 5/10Cypress Creek High SchoolGrades: 9-12Distance: 2.9 mi
Schools provided by the listing agent
- Elementary: Hamilton Elementary School
- Middle: Hamilton Middle School (Cypress-Fairbanks)
- High: Cypress Creek High School
Source: HAR. This data may not be complete. We recommend contacting the local school district to confirm school assignments for this home.
- $352,2004 bd3 ba2.6k sqft12150 Quail Creek Dr, Houston, TX 77070Off Market

- $350,2004 bd2 ba2.3k sqft14702 Carols Way Dr, Houston, TX 77070Off Market
- $333,2004 bd2 ba2.6k sqft14706 Carols Way Dr, Houston, TX 77070Off Market
- $352,9004 bd2 ba2.7k sqft12146 Quail Creek Dr, Houston, TX 77070Off Market
- $352,8003 bd3 ba2.7k sqft14706 Forest Lodge Dr, Houston, TX 77070Off Market
- $343,2004 bd3 ba2.5k sqft14623 Tab Ln, Houston, TX 77070Off Market
- $348,7004 bd2 ba2.3k sqft14710 Carols Way Dr, Houston, TX 77070Off Market
- $346,0004 bd3 ba2.4k sqft14702 Forest Lodge Dr, Houston, TX 77070Off Market
A local agent can set up tours, give advice and negotiate with sellers.
Similar homes
- $395,0004 bd4 ba3.2k sqft14618 N Eldridge Pkwy, Houston, TX 77070For Sale
 MLS ID #6193592, Elisabeth McNinch, Village Property Advisors. HAR
 - $409,9004 bd3 ba2.9k sqft7830 Stone Oak Ct, Houston, TX 77070For Sale
 MLS ID #39522318, Jadi Lopez, South Real Estate and Contemporary Art. HAR
 - $349,0004 bd4 ba3.2k sqft11810 Cypresswood Dr, Houston, TX 77070For Sale
 MLS ID #78376871, Ryan Kutter, Connect Realty.com. HAR
 - $409,9003 bd3 ba2.3k sqft16322 Hammerwood Ct, Tomball, TX 77377For Sale
 MLS ID #12810525, Lisa Diaz, Realty Of America, LLC. HAR
 - $450,0005 bd5 ba3.7k sqft10823 Dunbrook Dr, Houston, TX 77070For SaleMLS ID #324111, Callie Smith, CB&A, Realtors. HAR
- $374,0004 bd3 ba2.4k sqft15611 Birchview Dr, Tomball, TX 77377For SaleMLS ID #23477026, Lindsey Parr, CB&A, Realtors. HAR
- $539,9994 bd4 ba3.4k sqft14707 Sandy Creek Dr, Houston, TX 77070For SaleMLS ID #58615199, Christi Priddy, RE/MAX Integrity. HAR
- $348,0004 bd3 ba2.7k sqft15619 Pebble Bend Dr, Houston, TX 77068For SaleMLS ID #17761681, Somer Padilla, Compass RE Texas, LLC - The Woodlands. HAR
- $399,0004 bd3 ba2.5k sqft8310 Mentmore Dr, Spring, TX 77379For SaleMLS ID #47134863, Kadie Rose, RE/MAX The Woodlands & Spring. HAR
- $450,0004 bd3 ba2.8k sqft16806 Sandypine Cir, Spring, TX 77379For SaleMLS ID #76052571, Michael Greiner, My Castle Realty. HAR
- $398,0004 bd2 ba2k sqft14406 Sandalin Dr, Cypress, TX 77429For SaleMLS ID #59314392, Carrie Vos, Coldwell Banker Realty - Memorial Office. HAR
- $330,0004 bd3 ba2.6k sqft10010 Silverwood Way, Houston, TX 77070For SaleMLS ID #12237816, Nicole Garner, Windsor Hill Real Estate Group. HAR
- $399,0003 bd3 ba2.6k sqft17523 Laguna Trail Dr, Houston, TX 77095For SaleMLS ID #38450708, Feiyun Cheng, Keller Williams Memorial. HAR
- $395,0004 bd3 ba2.9k sqft10411 Hondo Hill Rd, Houston, TX 77064For SaleMLS ID #84453253, David Gafrick, Keller Williams Realty Professionals. HAR
- $535,0004 bd3 ba2.8k sqft13730 Lawrence Trace Ct, Cypress, TX 77429For SaleMLS ID #24649378, Lori Craft, Origin Realty Group. HAR
- $425,0003 bd4 ba2.8k sqft122 Marble Staff Ct, Houston, TX 77069For SaleMLS ID #73999248, Latosha Foley, Keller Williams Platinum. HAR
- $374,8004 bd2 ba2.6k sqft16222 Pine Thorn Dr, Houston, TX 77095For SaleMLS ID #58261493, Patricia Fleming, Patricia Fleming Realty LLC. HAR
- $398,5004 bd3 ba2.8k sqft6522 Castle Pine Ln, Spring, TX 77379For SaleMLS ID #51850145, Brent Borden, Walzel Properties - Galleria. HAR
- $465,0004 bd4 ba3.7k sqft14310 Fable Ct, Cypress, TX 77429For SaleMLS ID #56373296, Gina Wesneske, Zuri Properties. HAR
- $386,0004 bd4 ba3.3k sqft6726 Seinfeld Ct, Houston, TX 77069For SaleMLS ID #75534696, Jeffrey Vrana, Better Homes and Gardens Real Estate Gary Greene - Champions. HAR
