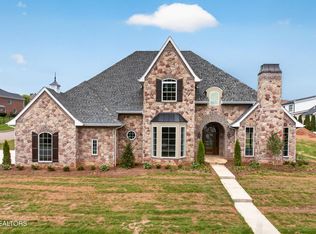
Located in coveted Jefferson Park, this traditional home with craftsman touches has lovely curb appeal with a circle drive, mature flower beds, and a quaint covered front porch perfect for welcoming family and friends. The foyer with a wood inlaid ceiling flows directly into the formal living room with large picture windows, wainscoting, and ample room for your sideboard and dining room table. The formal living space has a soaring ceiling, dry bar, built-ins, ample light, and plenty of room for seating. A large kitchen and informal living space is mere steps away from the main part of the home. The eat-in kitchen boasts a large island/breakfast bar, double ovens, gas cooktop, stainless appliances, and ample cabinetry for storing all of your glassware, china, and serving pieces. Seamlessly attached to the kitchen is an informal living space with a vaulted ceiling, exposed beams, large picture windows, and a focal fireplace with a wood mantle and accent wall. The primary suite is spacious with room for seating, views of the pool, private access to the back deck and an attached bath with dual vanities, walk-in shower, soaking tub and walk-in closet with custom built-ins. An additional ensuite bedroom - currently being used as a workout room - completes the main level while the upper level has the three remaining bedrooms, baths, additional laundry and spacious bonus room -with wet bar and beverage fridge - perfect for more living space, media or play. Enjoy Tennessee's beautiful seasons from the screened-in back deck, the covered back deck or poolside. A private flat yard surrounding the stone decking of the pool outfitted with a sundeck, spa and water feature plus a covered gazebo perfect for entertaining or escaping the sun on hot summer days completes this outdoor retreat.
Pending
$1,750,000
12156 Monument Blvd, Knoxville, TN 37922
5beds
4,622sqft
Single Family Residence
Built in 2013
0.28 Acres Lot
$-- Zestimate®
$379/sqft
$92/mo HOA
What's special
- 39 days |
- 778 |
- 41 |
Zillow last checked:
Listing updated:
Listed by:
Chad Copenhaver 865-805-8174,
Keller Williams Signature 865-588-9300
Source: East Tennessee Realtors,MLS#: 1348059
Facts & features
Interior
Bedrooms & bathrooms
- Bedrooms: 5
- Bathrooms: 5
- Full bathrooms: 5
Rooms
- Room types: Bonus Room
Heating
- Central, Natural Gas, Electric
Cooling
- Central Air, Ceiling Fan(s)
Appliances
- Included: Tankless Water Heater, Gas Cooktop, Dishwasher, Disposal, Microwave, Refrigerator, Self Cleaning Oven
Features
- Walk-In Closet(s), Kitchen Island, Dry Bar, Pantry, Wet Bar, Breakfast Bar, Eat-in Kitchen, Central Vacuum, Bonus Room
- Flooring: Other, Carpet, Hardwood, Tile
- Windows: Insulated Windows
- Basement: Crawl Space
- Number of fireplaces: 2
- Fireplace features: Wood Burning
Interior area
- Total structure area: 4,622
- Total interior livable area: 4,622 sqft
Property
Parking
- Parking features: Garage Faces Side, Off Street, Garage Door Opener, Attached, Main Level
- Has attached garage: Yes
Features
- Exterior features: Irrigation System, Prof Landscaped
- Has private pool: Yes
- Pool features: In Ground
- Has view: Yes
- View description: Country Setting
- Has water view: Yes
Lot
- Size: 0.28 Acres
- Dimensions: 91.33 x 138 x imr
- Features: Cul-De-Sac, Private, Level, Rolling Slope
Details
- Additional structures: Gazebo
- Parcel number: 162EA122
Construction
Type & style
- Home type: SingleFamily
- Architectural style: Traditional
- Property subtype: Single Family Residence
Materials
- Stone, Brick, Other
Condition
- Year built: 2013
Utilities & green energy
- Sewer: Public Sewer
- Water: Public
Community & HOA
Community
- Features: Sidewalks
- Security: Security System, Smoke Detector(s)
- Subdivision: Jefferson Park Unit 1
HOA
- Has HOA: Yes
- Services included: Insurance
- HOA fee: $1,100 annually
Location
- Region: Knoxville
Financial & listing details
- Price per square foot: $379/sqft
- Tax assessed value: $992,000
- Annual tax amount: $3,854
- Date on market: 7/16/2026
- Listing terms: Cash,Conventional
Estimated market value
Not available
Estimated sales range
Not available
Not available
Price history
| Date | Event | Price |
|---|---|---|
| 7/29/2026 | Pending sale | $1,750,000$379/sqft |
Source:  East Tennessee Realtors #1348059 Report a problem East Tennessee Realtors #1348059 Report a problem | ||
| 7/16/2026 | Listed for sale | $1,750,000+102.9%$379/sqft |
Source: East Tennessee Realtors #1348059 Report a problem | ||
| 12/19/2019 | Sold | $862,500+590%$187/sqft |
Source: Public Record Report a problem | ||
| 3/21/2013 | Sold | $125,000$27/sqft |
Source: East Tennessee Realtors #830742 Report a problem | ||
Public tax history
| Year | Property taxes | Tax assessment |
|---|---|---|
| 2025 | $3,854 | $248,000 |
| 2024 | $3,854 | $248,000 |
| 2023 | $3,854 | $248,000 |
| 2022 | $3,854 -6.5% | $248,000 +27.6% |
| 2021 | $4,121 | $194,400 -75% |
| 2020 | $4,121 | $777,600 |
| 2019 | $4,121 | $777,600 +677.6% |
| 2018 | $4,121 | $100,000 -48.6% |
| 2017 | $4,121 -12.2% | $194,400 |
| 2016 | $4,695 | -- |
| 2015 | $4,695 | -- |
| 2014 | $4,695 +709.5% | -- |
| 2013 | $580 | -- |
Find assessor info on the county website
Monthly payment
Est. payment
Payment breakdown
Explore the cost of this home by adjusting the details. Changes won't be saved.Climate risks
Neighborhood: 37922
Nearby schools
GreatSchools rating
- 9/10Northshore ElementaryGrades: PK-5Distance: 5 mi
- 9/10Farragut Middle SchoolGrades: 6-8Distance: 3.3 mi
- 9/10Farragut High SchoolGrades: 9-12Distance: 3.2 mi
Schools provided by the listing agent
- Elementary: Northshore
- Middle: Farragut
- High: Farragut
Source: East Tennessee Realtors. This data may not be complete. We recommend contacting the local school district to confirm school assignments for this home.
- $1,790,7004 bd6 ba7.5k sqft12150 Monument Blvd, Knoxville, TN 37922Off Market
- $1,950,0005 bd6 ba6.2k sqft12162 Monument Blvd, Knoxville, TN 37922For Sale

- $659,6004 bd1 ba2.7k sqft1219 Odyssey Ln, Knoxville, TN 37922Off Market
- $1,643,1004 bd3 ba6.2k sqft12168 Monument Blvd, Knoxville, TN 37922Off Market
- $1,660,3006 bd4 ba5k sqft12144 Monument Blvd, Knoxville, TN 37922Off Market
- $602,3004 bd3 ba-- sqft1223 Odyssey Ln, Knoxville, TN 37922Off Market
- $971,0004 bd4 ba3.4k sqft1211 Odyssey Ln, Knoxville, TN 37922Off Market
- $245,0000.27 acres12155 Monument Blvd, Knoxville, TN 37922Sold
A local agent can set up tours, give advice and negotiate with sellers.
A local lender can help you make sure your offer is ready when you are.
Similar homes
- $1,735,0004 bd4 ba4.6k sqft1210 Charlottesville Blvd, Knoxville, TN 37922For Sale
 MLS ID #1351647, Lucas Haun, Keller Williams Signature. East Tennessee Realtors
 - $1,950,0005 bd6 ba6.2k sqft12162 Monument Blvd, Knoxville, TN 37922For SaleMLS ID #1347713, Caroline Badgett, Wallace. East Tennessee Realtors
- $1,732,0005 bd5 ba4.3k sqft1204 Charlottesville Blvd, Knoxville, TN 37922For Sale
 MLS ID #1337946, Daniel Demers, Sell Your Home Services, LLC. East Tennessee Realtors
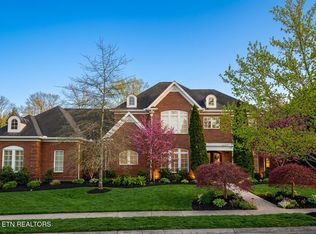
 - $1,759,0006 bd9 ba5.6k sqft1245 Arborbrooke Dr, Knoxville, TN 37922For Sale
 MLS ID #1330800, Janet DeBusk Hensley, Gables & Gates, REALTORS. East Tennessee Realtors
 - $1,780,0005 bd4 ba4.5k sqft12535 Limerick Ln, Farragut, TN 37934For SaleMLS ID #1352422, Yan Xu, The House Store. East Tennessee Realtors
- $1,800,0004 bd5 ba6.3k sqft12719 Early Rd, Knoxville, TN 37922For SaleMLS ID #1349136, Tiffany Winchell, Brougham Properties. East Tennessee Realtors
- $899,9005 bd5 ba3.5k sqft12801 Peach View Dr, Knoxville, TN 37922For Sale
 MLS ID #3302098, Megan Thomas. RealTracs MLS as distributed by MLS GRID
 - $1,175,0006 bd4 ba4.1k sqft12828 Watergrove Dr, Knoxville, TN 37922For SaleMLS ID #1349445, Phil Hopewell, ResultsMLS.com. East Tennessee Realtors
- $1,149,9006 bd5 ba4.6k sqft12151 Brookstone Dr, Knoxville, TN 37934For SaleMLS ID #1352268, David Mehta, Realty Executives Associates. East Tennessee Realtors
- $1,895,0004 bd5 ba4.2k sqft12440 Ivy Lake Dr, Knoxville, TN 37934For SaleMLS ID #1339657, Pamella Haynes, Realty Executives Associates. East Tennessee Realtors
- $999,9004 bd4 ba4.2k sqft12708 Watergrove Dr, Knoxville, TN 37922For SaleMLS ID #1344233, Kevin Wade, Saddlebrook Realty, LLC. East Tennessee Realtors
- $1,177,4405 bd4 ba3.1k sqft12425 Palm Beach Way, Knoxville, TN 37922For SaleMLS ID #1340377, Tim Burnette, Whitetail Properties Real Estate, LLC. East Tennessee Realtors
- $1,599,0004 bd4 ba3.7k sqft528 Larksong Dr, Farragut, TN 37934For SaleMLS ID #1347395, Janet DeBusk Hensley, Gables & Gates, REALTORS. East Tennessee Realtors
- $1,750,0003 bd2 ba2.3k sqft400 N Watt Rd, Knoxville, TN 37934For SaleMLS ID #1346713, Seth Sinclair, Wallace. East Tennessee Realtors
- $1,180,0003 bd3 ba3.5k sqft12409 Palm Beach Way, Knoxville, TN 37922For SaleMLS ID #1331308, Lucas Haun, Keller Williams Signature. East Tennessee Realtors
- $1,199,0004 bd3 ba3.5k sqft10632 Lakecove Way, Knoxville, TN 37922For SaleMLS ID #1347185, Pamella Haynes, Realty Executives Associates. East Tennessee Realtors
- $1,165,0006 bd5 ba5.1k sqft716 Bridgeport Dr, Knoxville, TN 37934For SaleMLS ID #1348762, Heather Tarantino, Wallace. East Tennessee Realtors
- $1,199,9005 bd4 ba3.3k sqft139 Iron Plow Dr, Knoxville, TN 37934For SaleMLS ID #1352605, Randy Ford, Saddlebrook Realty, LLC. East Tennessee Realtors
- $1,195,0005 bd6 ba5.8k sqft256 Ivy Gate Ln, Knoxville, TN 37934For SaleMLS ID #1338173, Holli McCray, Greater Impact Realty. East Tennessee Realtors
- $1,375,0005 bd5 ba4.6k sqft501 Lone Willow Dr, Farragut, TN 37934For SaleMLS ID #3217568, Lisa Sinclair. RealTracs MLS as distributed by MLS GRID
