Nestled on a quiet cul-de-sac, this well-maintained, move-in ready 4-bedroom, 3-bath split foyer offers a functional layout and a private wooded backdrop in the heart of Lake St. Louis. The vaulted great room features a floor-to-ceiling brick fireplace, bay window, and abundant natural light. The kitchen offers a center island, stainless steel appliances, ample cabinetry, and an adjoining dining area.
The main level includes a private primary suite with full bath, plus two additional bedrooms and a second full bath. The finished lower level provides a spacious rec room, fourth bedroom or office, and a third full bath.
Relax on the deck overlooking mature trees and a peaceful creek. Enjoy Lake St. Louis amenities including lake rights, clubhouse, pool, golf, tennis courts, parks, and more. Conveniently located near shopping, dining, major highways, and within the highly rated Wentzville School District.
Active under contract
Listed by: Alexander Realty Inc • Amanda Ayres
$310,000
1216 Flagstone Ter, Lake Saint Louis, MO 63367
4beds
1,513sqft
:
Get pre-qualified$2,074/mo
Single Family Residence
Built in 1994
7,148 Square Feet Lot
$-- Zestimate®
$205/sqft
$50/mo HOA
What's special
Floor-to-ceiling brick fireplaceQuiet cul-de-sacStainless steel appliancesBay windowFourth bedroom or officeAdjoining dining areaAmple cabinetry
- 36 days |
- 720 |
- 34 |
Zillow last checked:
Listing updated:
Listed by:
Amanda Ayres 636-385-3685,
Alexander Realty Inc
Source: MARIS,MLS#: 26034567 Originating MLS: St. Charles County Association of REALTORS
Originating MLS: St. Charles County Association of REALTORSFacts & features
Interior
Bedrooms & bathrooms
- Bedrooms: 4
- Bathrooms: 3
- Full bathrooms: 3
- Main level bathrooms: 2
- Main level bedrooms: 3
Primary bedroom
- Description: 11
- Features: Floor Covering: Wood
- Level: Main
- Dimensions: x14
Bathroom 2
- Description: 9
- Features: Floor Covering: Wood
- Level: Main
- Dimensions: x10
Bathroom 3
- Features: Floor Covering: Wood
- Level: Main
- Area: 90
- Dimensions: 10x9
Breakfast room
- Features: Floor Covering: Ceramic Tile
- Level: Main
- Area: 154
- Dimensions: 14x11
Great room
- Features: Floor Covering: Wood
- Level: Main
- Area: 272
- Dimensions: 16x17
Kitchen
- Features: Floor Covering: Ceramic Tile
- Level: Main
- Area: 120
- Dimensions: 12x10
Heating
- Forced Air, Natural Gas
Cooling
- Ceiling Fan(s), Central Air, Electric
Appliances
- Included: Stainless Steel Appliance(s), Disposal, Microwave, Electric Oven, Electric Range, Gas Water Heater
Features
- Breakfast Room, Eat-in Kitchen, Entrance Foyer, High Speed Internet, Kitchen Island, Open Floorplan, Pantry, Vaulted Ceiling(s)
- Flooring: Hardwood
- Basement: Partially Finished,Sleeping Area
- Number of fireplaces: 1
- Fireplace features: Living Room, Wood Burning
Interior area
- Total structure area: 1,513
- Total interior livable area: 1,513 sqft
- Finished area above ground: 1,163
- Finished area below ground: 350
Property
Parking
- Total spaces: 2
- Parking features: Garage - Attached
- Attached garage spaces: 2
Features
- Levels: Multi/Split
- Waterfront features: Lake Privileges
Lot
- Size: 7,148 Square Feet
- Features: Adjoins Common Ground, Adjoins Wooded Area, Cul-De-Sac, Wooded
Details
- Parcel number: 400594579000015.0000000
- Special conditions: Standard
Construction
Type & style
- Home type: SingleFamily
- Architectural style: Split Foyer
- Property subtype: Single Family Residence
Materials
- Brick Veneer, Vinyl Siding
Condition
- Year built: 1994
Utilities & green energy
- Electric: Other
- Sewer: Public Sewer
- Water: Public
- Utilities for property: Underground Utilities
Community & HOA
Community
- Subdivision: Lsl Patio Green
HOA
- Has HOA: Yes
- Amenities included: Other
- Services included: Other
- HOA fee: $600 annually
- HOA name: Lake Saint Louis Community Association Patio Gree
Location
- Region: Lake Saint Louis
Financial & listing details
- Price per square foot: $205/sqft
- Tax assessed value: $237,738
- Annual tax amount: $3,179
- Date on market: 6/20/2026
- Cumulative days on market: 36 days
- Listing terms: Cash,Conventional,FHA
- Ownership: Private
Estimated market value
Not available
Estimated sales range
Not available
Not available
Price history
| Date | Event | Price |
|---|---|---|
| 7/2/2026 | Contingent | $310,000$205/sqft |
Source:  MARIS #26034567 Report a problem MARIS #26034567 Report a problem | ||
| 6/20/2026 | Listed for sale | $310,000+31.9%$205/sqft |
Source: MARIS #26034567 Report a problem | ||
| 6/18/2021 | Sold | -- |
Source: MARIS #21025839 Report a problem | ||
| 5/16/2021 | Pending sale | $235,000$155/sqft |
Source: MARIS #21025839 Report a problem | ||
| 5/14/2021 | Listed for sale | $235,000$155/sqft |
Source: MARIS #21025839 Report a problem | ||
| 5/3/2021 | Pending sale | $235,000$155/sqft |
Source: MARIS #21025839 Report a problem | ||
| 4/30/2021 | Listed for sale | $235,000+17.6%$155/sqft |
Source: MARIS #21025839 Report a problem | ||
| 7/11/2019 | Sold | -- |
Source: MARIS #19040818 Report a problem | ||
| 6/16/2019 | Pending sale | $199,900$132/sqft |
Source: RE/MAX Gold First #19040818 Report a problem | ||
| 6/13/2019 | Listed for sale | $199,900$132/sqft |
Source: RE/MAX Gold First #19040818 Report a problem | ||
| 6/5/2019 | Pending sale | $199,900$132/sqft |
Source: RE/MAX Gold First #19040818 Report a problem | ||
| 6/2/2019 | Listed for sale | $199,900$132/sqft |
Source: RE/MAX Gold First #19040818 Report a problem | ||
| 4/10/2019 | Listing removed | -- |
Source: Auction.com Report a problem | ||
| 3/23/2019 | Listed for sale | -- |
Source: Auction.com Report a problem | ||
| 3/16/2011 | Listing removed | $1,100$1/sqft |
Source: Prudential Alliance, REALTORS #11009705 Report a problem | ||
| 3/5/2011 | Listed for rent | $1,100$1/sqft |
Source: Prudential Alliance, REALTORS #11009705 Report a problem | ||
| 5/5/2004 | Sold | -- |
Source: Public Record Report a problem | ||
Public tax history
| Year | Property taxes | Tax assessment |
|---|---|---|
| 2025 | $3,179 +10.7% | $45,169 +8.7% |
| 2024 | $2,871 +0% | $41,567 |
| 2023 | $2,870 +25.6% | $41,567 +25.4% |
| 2022 | $2,285 | $33,146 |
| 2021 | -- | $33,146 +8.6% |
| 2020 | -- | $30,529 |
| 2019 | $2,183 | $30,529 +13.5% |
| 2018 | $2,183 +0.6% | $26,892 |
| 2017 | $2,171 +4.3% | $26,892 +6.3% |
| 2016 | $2,083 +20% | $25,291 |
| 2015 | $1,736 +6.3% | $25,291 +3.4% |
| 2014 | $1,634 | $24,449 |
| 2013 | -- | $24,449 -6.1% |
| 2012 | -- | $26,030 -12.3% |
| 2011 | -- | $29,690 |
| 2010 | -- | $29,690 |
| 2009 | -- | $29,690 +3.7% |
| 2008 | -- | $28,630 -77.4% |
| 2007 | -- | $126,870 |
| 2006 | -- | $126,870 |
| 2005 | -- | $126,870 +10.7% |
| 2004 | -- | $114,620 |
| 2003 | -- | $114,620 |
| 2002 | -- | -- |
| 2001 | -- | -- |
Find assessor info on the county website
Monthly payment
Est. payment
Payment breakdown
Explore the cost of this home by adjusting the details. Changes won't be saved.Climate risks
Neighborhood: 63367
Nearby schools
GreatSchools rating
- 8/10Green Tree Elementary SchoolGrades: K-5Distance: 0.8 mi
- 7/10Wentzville South Middle SchoolGrades: 6-8Distance: 4.4 mi
- 9/10Timberland High SchoolGrades: 9-12Distance: 4.3 mi
Schools provided by the listing agent
- Elementary: Green Tree Elem.
- Middle: Wentzville South Middle
- High: Timberland High
Source: MARIS. This data may not be complete. We recommend contacting the local school district to confirm school assignments for this home.
- $337,3003 bd3 ba1.3k sqft1218 Flagstone Ter, Lake Saint Louis, MO 63367Off Market
- $317,8004 bd3 ba2k sqft1214 Flagstone Ter, Lake Saint Louis, MO 63367Off Market

- $312,2004 bd2 ba1.2k sqft1219 Flagstone Ter, Lake Saint Louis, MO 63367Off Market
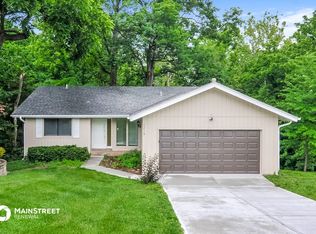
- $--3 bd2 ba1.9k sqft1217 Flagstone Ter, Lake Saint Louis, MO 63367Sold

- $303,6003 bd3 ba1.2k sqft1212 Flagstone Ter, Lake Saint Louis, MO 63367Off Market
- $313,7002 bd2 ba1.4k sqft1215 Flagstone Ter, Lake Saint Louis, MO 63367Off Market
- $312,1003 bd3 ba1.9k sqft1213 Flagstone Ter, Lake Saint Louis, MO 63367Off Market
- $426,8003 bd3 ba2.2k sqft1128 Seine Dr, Lake Saint Louis, MO 63367Off Market
A local agent can set up tours, give advice and negotiate with sellers.
Similar homes
- $355,0003 bd3 ba2.2k sqft706 Norwood Ter, Lake Saint Louis, MO 63367For Sale

 MLS ID #26032301, Susan C Eilers, Berkshire Hathaway HomeServices Select Properties. MARIS
 - $329,9003 bd2 ba1.9k sqft202 Schmittgens Dr, Wentzville, MO 63385For Sale
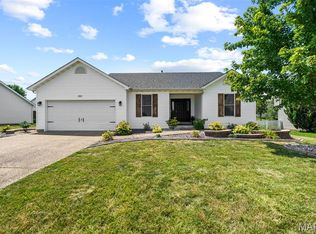 MLS ID #26046938, Bailey S Merkel, Redfin Corporation. MARIS
 - $379,0003 bd3 ba2.1k sqft806 Conch Ter, Lake Saint Louis, MO 63367For Sale
 MLS ID #26027029, Laura L Lohman, Epique Realty. MARIS
 - $320,0003 bd3 ba1.7k sqft805 Whisper Creek Ct, Wentzville, MO 63385For Sale
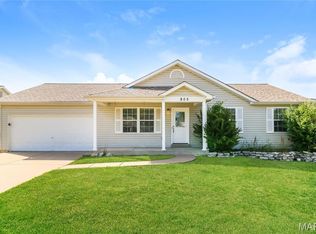 MLS ID #26046161, Angela M Kenney, EXP Realty, LLC. MARIS
 - $279,9003 bd2 ba1.6k sqft711 Montbrook Dr, O'Fallon, MO 63366For SaleMLS ID #26037552, John Burnett, Keller Williams Realty West. MARIS
- $335,0004 bd3 ba2.1k sqft4 Red Oaks Dr, Saint Peters, MO 63376For SaleMLS ID #26027779, Kathy Helbig, EXP Realty, LLC. MARIS
- $300,0003 bd3 ba1.9k sqft836 Wayland Dr, O'Fallon, MO 63366For SaleMLS ID #26043161, Sonya Kaur, Lux Properties. MARIS
- $330,0002 bd2 ba1.4k sqft21 Turtle Creek Villas Dr Lot 14R, Ofallon, MO 63366For SaleMLS ID #26042781, Tim S Branneky, MORE, REALTORS. MARIS
- $315,0004 bd2 ba1.7k sqft15 Blackberry Dr, Saint Charles, MO 63301For SaleMLS ID #26044327, Sherry M Ruyle, Meyer & Company Real Estate. MARIS
- $360,0003 bd3 ba2.1k sqft819 Glenhaven Dr, O'Fallon, MO 63366For SaleMLS ID #26038028, Kyle M Hannegan, Berkshire Hathaway HomeServices Select Properties. MARIS
- $299,9993 bd3 ba1.7k sqft12 Battersea Ct #3B, Ofallon, MO 63366For SaleMLS ID #26042320, David Nations, Keller Williams Realty St. Louis. MARIS
- $344,9003 bd2 ba1.3k sqft2235 Saint Peters Howell Rd, Saint Peters, MO 63376For SaleMLS ID #26037642, Jerry B Roark, Realty Executives Premiere. MARIS
- $325,0003 bd2 ba1.5k sqft171 Kunze Dr, Saint Charles, MO 63303For SaleMLS ID #26047133, Louise J Robertson, Heartland Realty. MARIS
- $325,0003 bd2 ba1.2k sqft229 Coachman Way, O'Fallon, MO 63368For SaleMLS ID #26037248, Loreli A Escalante, Keller Williams Realty St. Louis. MARIS
- $355,0004 bd4 ba1.8k sqft2732 Bromley Dr, O'Fallon, MO 63368For SaleMLS ID #26038427, Bill Schrimpf, Realty Source. MARIS
- $319,9002 bd3 ba2.2k sqft2614 Samuel Dr #711C, O'Fallon, MO 63368For SaleMLS ID #26036773, Amy L Gwin, Coldwell Banker Realty - Gundaker. MARIS
- $300,0003 bd2 ba1.5k sqft1319 Cambrook Ct, Saint Charles, MO 63304For SaleMLS ID #26022757, Cassie D Kramer, Century 21 CopperKey Realty. MARIS
- $334,0003 bd2 ba1.2k sqft404 Pearl Creek Dr, Wentzville, MO 63385For SaleMLS ID #26026265, Ashley Dorman, EXP Realty, LLC. MARIS
- $340,0003 bd2 ba1.8k sqft104 Lake Point Dr, Saint Peters, MO 63376For SaleMLS ID #26035673, Angela M Kenney, EXP Realty, LLC. MARIS
- $385,0004 bd3 ba2k sqft425 Dusty Brook Dr, O'Fallon, MO 63366For SaleMLS ID #26038352, Michelle L Cimmarusti, EXP Realty, LLC. MARIS
