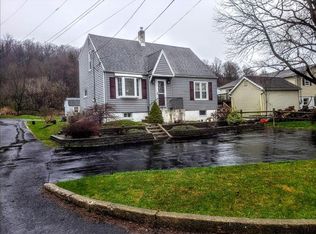
Discover this exceptional opportunity! This quality-constructed two-story single-family home, built by Saucon Construction, LLC, offers a harmonious blend of comfort and convenience in Salisbury Twp. Featuring four bedrooms, two full baths, and a half bath, this residence provides ample space for gracious living. The first floor presents a welcoming family room, a dedicated living room, a dining room, and a spacious kitchen equipped with Frigidaire stainless steel appliances, including an upgraded gas range. A covered front porch and an attached garage enhance the home's curb appeal, while a 12' x 12' deck extends the living space outdoors. Enjoy the efficiency of Anderson 200 series, tilt double-hung windows throughout the home. Located without HOA fees, this property offers superb access to Bethlehem, Allentown, and St. Luke's Hospital. Salisbury Township schools are within reach, along with a diverse array of restaurants and entertainment options. This convenient location ensures a lifestyle of ease and accessibility. Schedule a personal showing today to experience all the advantages of this remarkable new home!
Pending
Price cut: $20K (7/8)
$449,900
1216 Fretz Ave, Salisbury Township, PA 18103
4beds
1,760sqft
Single Family Residence
Built in ----
4,791 Square Feet Lot
$444,400 Zestimate®
$256/sqft
$-- HOA
What's special
Attached garageWelcoming family roomDining roomCovered front porchFour bedroomsUpgraded gas rangeSpacious kitchen
- 43 days |
- 386 |
- 12 |
Zillow last checked:
Listing updated:
Listed by:
John J. McDonald Jr. 610-216-1460,
JPAR Action Realty 610-691-1777
Source: GLVR,MLS#: 780083 Originating MLS: Lehigh Valley MLS
Originating MLS: Lehigh Valley MLSFacts & features
Interior
Bedrooms & bathrooms
- Bedrooms: 4
- Bathrooms: 3
- Full bathrooms: 2
- 1/2 bathrooms: 1
Primary bedroom
- Description: Walk in closet 7 x 6
- Level: Second
- Dimensions: 15.00 x 12.00
Bedroom
- Level: Second
- Dimensions: 13.00 x 13.00
Bedroom
- Level: Second
- Dimensions: 13.00 x 10.00
Bedroom
- Level: Second
- Dimensions: 9.00 x 8.00
Primary bathroom
- Level: Second
- Dimensions: 12.00 x 5.00
Dining room
- Description: Dining Area Open Concept
- Level: First
- Dimensions: 13.00 x 9.00
Other
- Level: Second
- Dimensions: 8.00 x 8.00
Half bath
- Level: First
- Dimensions: 7.00 x 3.00
Kitchen
- Description: Kitchen Open Concept
- Level: First
- Dimensions: 8.00 x 7.00
Living room
- Description: Living Room Open Concept
- Level: First
- Dimensions: 17.00 x 13.00
Recreation
- Level: First
- Dimensions: 12.00 x 11.00
Heating
- Forced Air, Gas, Heat Pump
Cooling
- Central Air
Appliances
- Included: Dishwasher, Gas Oven, Gas Water Heater, Microwave
- Laundry: Washer Hookup, Dryer Hookup
Features
- Dining Area
- Flooring: Carpet, Ceramic Tile, Luxury Vinyl, Luxury VinylPlank
- Windows: Screens
- Basement: Exterior Entry,Full,Concrete,Sump Pump,Walk-Out Access
Interior area
- Total interior livable area: 1,760 sqft
- Finished area above ground: 1,760
- Finished area below ground: 0
Property
Parking
- Total spaces: 1
- Parking features: Built In, Driveway, Garage, Off Street, On Street, Garage Door Opener
- Garage spaces: 1
- Has uncovered spaces: Yes
Features
- Stories: 2
- Patio & porch: Covered, Deck, Porch
- Exterior features: Deck, Porch
- Has view: Yes
- View description: City Lights
Lot
- Size: 4,791 Square Feet
- Features: Not In Subdivision, Sloped
Details
- Parcel number: 641647019714001
- Zoning: R4 Medium Density Residen
- Special conditions: None
Construction
Type & style
- Home type: SingleFamily
- Architectural style: Colonial
- Property subtype: Single Family Residence
Materials
- Blown-In Insulation, Stone Veneer, Vinyl Siding
- Foundation: Basement
- Roof: Asphalt,Fiberglass
Condition
- New Construction
- New construction: Yes
Utilities & green energy
- Electric: 200+ Amp Service, Circuit Breakers
- Sewer: Public Sewer
- Water: Public
- Utilities for property: Cable Available
Community & HOA
Community
- Security: Smoke Detector(s)
- Subdivision: Not in Development
Location
- Region: Salisbury Township
Financial & listing details
- Price per square foot: $256/sqft
- Tax assessed value: $29,300
- Annual tax amount: $978
- Date on market: 7/2/2026
- Ownership type: Fee Simple
- Road surface type: Paved
Estimated market value
$444,400
$422,000 - $467,000
$2,687/mo
Price history
| Date | Event | Price |
|---|---|---|
| 7/22/2026 | Pending sale | $449,900$256/sqft |
Source:  GLVR #780083 Report a problem GLVR #780083 Report a problem | ||
| 7/8/2026 | Price change | $449,900-4.3%$256/sqft |
Source: GLVR #780083 Report a problem | ||
| 7/2/2026 | Listed for sale | $469,900$267/sqft |
Source: GLVR #780083 Report a problem | ||
| 7/1/2026 | Listing removed | $469,900$267/sqft |
Source: GLVR #761818 Report a problem | ||
| 7/27/2025 | Listed for sale | $469,900$267/sqft |
Source: GLVR #761818 Report a problem | ||
Public tax history
Tax history is unavailable.
Monthly payment
Est. payment
Payment breakdown
Explore the cost of this home by adjusting the details. Changes won't be saved.Climate risks
Neighborhood: 18103
Nearby schools
GreatSchools rating
- 7/10Salisbury Elementary SchoolGrades: K-4Distance: 0.3 mi
- 6/10Salisbury Middle SchoolGrades: 5-8Distance: 4.7 mi
- 6/10Salisbury Senior High SchoolGrades: 9-12Distance: 1 mi
Schools provided by the listing agent
- Elementary: Salisbury Elementary
- Middle: Salisbury Middle School
- High: Salisbury High School
- District: Salisbury
Source: GLVR. This data may not be complete. We recommend contacting the local school district to confirm school assignments for this home.
- $205,9002 bd1 ba720 sqft1313 Lehigh Ave, Allentown, PA 18103Off Market

- $299,9003 bd2 ba1.1k sqft1319 Lehigh Ave, Allentown, PA 18103Off Market
- $236,1002 bd1 ba715 sqft1311 Lehigh Ave, Allentown, PA 18103Off Market
- $262,9003 bd1 ba1.4k sqft1215 Van Vetchen Ave, Allentown, PA 18103Off Market
- $274,1003 bd1 ba1.4k sqft1220 Van Vetchen Ave, Allentown, PA 18103Off Market
- $472,2004 bd3 ba2.1k sqft1216 Van Vetchen Ave, Allentown, PA 18103Off Market
- $405,4005 bd2 ba2.3k sqft1228 Fretz Ave, Allentown, PA 18103Off Market
- $196,8002 bd1 ba608 sqft1305 Lehigh Ave, Allentown, PA 18103Off Market
A local agent can set up tours, give advice and negotiate with sellers.
A local lender can help you make sure your offer is ready when you are.
Similar homes
- $537,5003 bd2 ba2.2k sqft1113 E Emmaus Ave, Allentown, PA 18103For Sale
 MLS ID #778710, Alexis Oakley, Weichert Realtors. GLVR
 - $399,9003 bd3 ba1.6k sqft721 Wistar St, Bethlehem, PA 18015For Sale
 MLS ID #782570, Kelly L. Houston, Keller Williams Northampton. GLVR
 - $449,9003 bd3 ba2.2k sqft2404 W South St, Allentown, PA 18104For Sale
 MLS ID #782375, Anis A. Atiyeh, IronValley RE of Lehigh Valley. GLVR
 - $489,0004 bd3 ba2k sqft2309 W Washington St, Allentown, PA 18104For Sale
 MLS ID #782191, Dillon Azar, Lehigh Valley Just Listed LLC. GLVR
 - $447,5003 bd4 ba1.6k sqft1391 Caspian St, Allentown, PA 18104For SaleMLS ID #782748, Maria B. Ortiz-Vinueza, IronValley RE of Lehigh Valley. GLVR
- $379,9004 bd2 ba1.3k sqft1322 W Rosemont Dr, Bethlehem, PA 18018For SaleMLS ID #782422, Anthony P. Toribio, Weichert Realtors. GLVR
- $415,0003 bd2 ba1.7k sqft4220 Cypress Ln, Whitehall, PA 18052For SaleMLS ID #778895, Rob McCann, Assist 2 Sell Buyers & Sellers. GLVR
- $479,0004 bd2 ba1.4k sqft1156 William St, Bethlehem, PA 18015New ConstructionMLS ID #775904, Shabana Pathan, Keller Williams Northampton. GLVR
- $314,9993 bd2 ba1.6k sqft1234 S Lumber St, Allentown, PA 18103For SaleMLS ID #779219, Damien R. Sanchez, BHHS Fox & Roach Macungie. GLVR
- $525,0004 bd3 ba2k sqft142 Aspen Dr, Allentown, PA 18104For SaleMLS ID #781575, Larry W. Ginsburg, BHHS Regency Real Estate. GLVR
- $449,9004 bd4 ba2k sqft122 N 2nd St, Emmaus, PA 18049New ConstructionMLS ID #782045, Marissa Burkholder, BHHS Fox & Roach - Allentown. GLVR
- $379,9003 bd2 ba2k sqft855 N Main St, Allentown, PA 18104For SaleMLS ID #779540, Christopher J Zajacek, Grace Realty Co Inc. GLVR
- $374,0003 bd3 ba1.6k sqft2955 Ithaca St, Allentown, PA 18103For SaleMLS ID #778704, Moises Romero Jr, Realty One Group Supreme. GLVR
- $459,9003 bd3 ba2.2k sqft4144 Coleman St, Bethlehem, PA 18020For SaleMLS ID #781452, William T. Safranek, EXP Realty LLC. GLVR
- $339,0004 bd2 ba2.3k sqft2445 W Allen St, Allentown, PA 18104For SaleMLS ID #780863, Barb Hodick, BHHS Fox & Roach Macungie. GLVR
- $369,9993 bd1 ba1k sqft1543 Eaton Ave, Bethlehem, PA 18018For SaleMLS ID #779786, Basel Ido, I-Do Real Estate. GLVR
- $365,0004 bd2 ba1.7k sqft3360 Allen St, Easton, PA 18045For SaleMLS ID #782486, Kelly L. Houston, Keller Williams Northampton. GLVR
- $350,0003 bd3 ba1.5k sqft313 Barber St Lot 46, Allentown City, PA 18103New ConstructionMLS ID #778072, Gina Clifton, BHGRE Valley Partners - Emmaus. GLVR
- $474,9003 bd2 ba1.8k sqft3741 Weidasville Rd, Schnecksville, PA 18078For SaleMLS ID #781279, Timothy M Mahon, CENTURY 21 Keim. GLVR
- $379,9003 bd4 ba2k sqft149 Frank Dr, Northampton, PA 18067For SaleMLS ID #782552, Steven Fonseca, Entire Estates. GLVR
