Buyer got cold feet. Its your gain, his loss! Beautifully updated home featuring custom kitchen cabinets, updated bathrooms, and a separate dining room perfect for entertaining. The finished basement was remodeled in 2004 and offers a large recreation room with a bar, plus a third bedroom for added flexibility. Roof and furnace are both 5 years old. Enjoy the privacy of a fenced yard and the convenience of an oversized 3-car garage. Shed is also included. This home offers plenty of space, thoughtful updates, and versatile living areas throughout. Although the home is updated it is sold "AS IS".
Contingent
$249,900
1216 John St, Joliet, IL 60435
3beds
768sqft
Single Family Residence
Built in 1949
7,598 Square Feet Lot
$252,700 Zestimate®
$325/sqft
$-- HOA
What's special
Updated bathroomsCustom kitchen cabinets
- 24 days
- 2,222
- 277
Zillow last checked:
Listing updated:
Listed by:
Barbara Gall 815-791-2715,
RE/MAX Ultimate Professionals
Source: MRED as distributed by MLS GRID,MLS#: 12757478
Facts & features
Interior
Bedrooms & bathrooms
- Bedrooms: 3
- Bathrooms: 2
- Full bathrooms: 2
Rooms
- Room types: No additional rooms
Primary bedroom
- Features: Flooring (Carpet)
- Level: Main
- Area: 120 Square Feet
- Dimensions: 10X12
Bedroom 2
- Features: Flooring (Carpet)
- Level: Main
- Area: 108 Square Feet
- Dimensions: 9X12
Bedroom 3
- Features: Flooring (Laminate)
- Level: Basement
- Area: 88 Square Feet
- Dimensions: 8X11
Dining room
- Features: Flooring (Laminate)
- Level: Main
- Area: 96 Square Feet
- Dimensions: 8X12
Family room
- Features: Flooring (Laminate)
- Level: Basement
- Area: 266 Square Feet
- Dimensions: 14X19
Kitchen
- Features: Flooring (Laminate)
- Level: Main
- Area: 108 Square Feet
- Dimensions: 9X12
Laundry
- Level: Basement
- Area: 99 Square Feet
- Dimensions: 9X11
Living room
- Features: Flooring (Laminate)
- Level: Main
- Area: 192 Square Feet
- Dimensions: 16X12
Heating
- Natural Gas
Cooling
- Central Air
Appliances
- Included: Range, Dishwasher, Refrigerator, Washer, Dryer
Features
- Dry Bar, 1st Floor Bedroom, 1st Floor Full Bath, Separate Dining Room
- Flooring: Laminate
- Basement: Partially Finished,Full
Interior area
- Total structure area: 1,536
- Total interior livable area: 768 sqft
- Finished area below ground: 534
Property
Parking
- Total spaces: 3
- Parking features: Concrete, Garage Door Opener, Yes, Garage Owned, Detached, Garage
- Garage spaces: 3
- Has uncovered spaces: Yes
Accessibility
- Accessibility features: No Disability Access
Features
- Stories: 1
Lot
- Size: 7,598 Square Feet
- Dimensions: 58x131
Details
- Additional structures: Shed(s)
- Parcel number: 3007083110160000
- Special conditions: None
- Other equipment: TV-Dish, Ceiling Fan(s), Sump Pump
Construction
Type & style
- Home type: SingleFamily
- Property subtype: Single Family Residence
Materials
- Vinyl Siding
- Roof: Asphalt
Condition
- New construction: No
- Year built: 1949
Utilities & green energy
- Sewer: Public Sewer
- Water: Public
Community & HOA
HOA
- Services included: None
Location
- Region: Joliet
Financial & listing details
- Price per square foot: $325/sqft
- Tax assessed value: $203,028
- Annual tax amount: $4,161
- Date on market: 9/23/2026
- Ownership: Fee Simple
Estimated market value
$252,700
$240,000 - $265,000
$1,943/mo
Price history
| Date | Event | Price |
|---|---|---|
| 10/16/2026 | Contingent | $249,900$325/sqft |
Source:  MRED as distributed by MLS GRID #12757478 Report a problem MRED as distributed by MLS GRID #12757478 Report a problem | ||
| 10/11/2026 | Listed for sale | $249,900$325/sqft |
Source: MRED as distributed by MLS GRID #12757478 Report a problem | ||
| 9/26/2026 | Contingent | $249,900$325/sqft |
Source: MRED as distributed by MLS GRID #12757478 Report a problem | ||
| 9/23/2026 | Listed for sale | $249,900$325/sqft |
Source: MRED as distributed by MLS GRID #12757478 Report a problem | ||
Public tax history
| Year | Property taxes | Tax assessment |
|---|---|---|
| 2024 | $4,161 +10.7% | $67,676 +12.5% |
| 2023 | $3,758 -1.7% | $60,130 +10.5% |
| 2022 | $3,823 -9.2% | $54,392 +7.1% |
| 2021 | $4,210 +6.2% | $50,800 +5.3% |
| 2020 | $3,966 +6.3% | $48,243 +7.6% |
| 2019 | $3,732 +5.7% | $44,836 +8.2% |
| 2018 | $3,530 +7.9% | $41,430 +10% |
| 2017 | $3,271 +6.2% | $37,667 +8.7% |
| 2016 | $3,081 +5.3% | $34,662 +6.7% |
| 2015 | $2,926 | $32,500 +0.5% |
| 2014 | $2,926 0% | $32,350 -5.1% |
| 2013 | $2,927 -1.8% | $34,093 -9% |
| 2012 | $2,979 +12.9% | $37,472 -10.1% |
| 2011 | $2,638 -2.3% | $41,700 -8% |
| 2010 | $2,699 -0.7% | $45,303 -6.7% |
| 2009 | $2,719 +2.3% | $48,545 +9.7% |
| 2008 | $2,656 | $44,272 +4% |
| 2007 | -- | $42,570 +10.9% |
| 2006 | $2,388 +9.3% | $38,400 +10.9% |
| 2005 | $2,185 +0.8% | $34,616 +3.1% |
| 2004 | $2,169 -1.3% | $33,562 +4.1% |
| 2003 | $2,198 +4.8% | $32,250 +6.4% |
| 2002 | $2,097 +7.5% | $30,300 +4% |
| 2001 | $1,950 +5.3% | $29,140 +3% |
| 2000 | $1,851 | $28,291 |
Find assessor info on the county website
Monthly payment
Est. payment
Payment breakdown
Explore the cost of this home by adjusting the details. Changes won't be saved.Climate risks
Neighborhood: 60435
Nearby schools
Schools provided by the listing agent
- District: 86
Source: MRED as distributed by MLS GRID. This data may not be complete. We recommend contacting the local school district to confirm school assignments for this home.

Similar homes
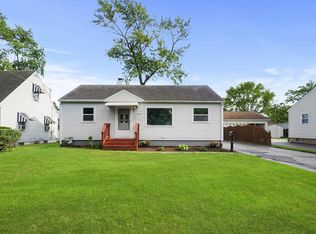
- $225,0003 bd1 ba900 sqft1304 Schriber Ave, Joliet, IL 60435New
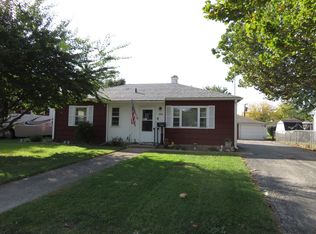 MLS ID #12782676, Toni Graf, SFR, Realty Representatives Inc. MRED as distributed by MLS GRID
 - $224,9002 bd1 ba990 sqft1411 Colorado Ave, Joliet, IL 60435New
 MLS ID #12770538, Adam Wintersteen, RE/MAX Rising. MRED as distributed by MLS GRID
 - $245,0002 bd1 ba1k sqft809 Moran St, Joliet, IL 60435New
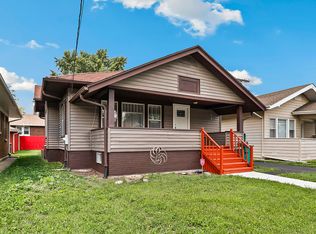 MLS ID #12783422, Oscar Ochoa, Redfin Corporation. MRED as distributed by MLS GRID
 - $269,9003 bd1 ba988 sqft1000 Vine St, Joliet, IL 60435New
 MLS ID #12784496, Alma (Coral) Ortega, Casa Moderna Real Estate. MRED as distributed by MLS GRID
