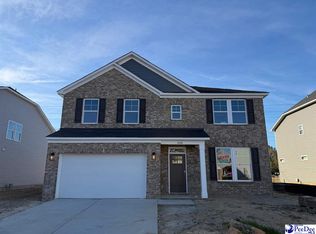
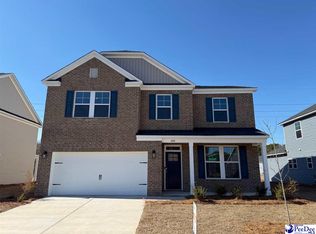
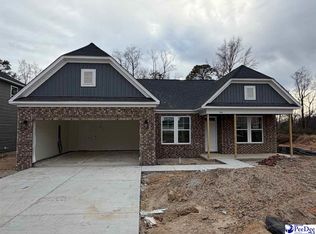
$349,0005 bd3 ba2.2k sqft1158 Summer Duck Loop LOT 26, Florence, SC 29501SoldSaveNo image available for this property
$345,0004 bd3 ba2.3k sqft1220 Summer Duck Loop LOT 10, Florence, SC 29501SoldSaveNo image available for this property
$330,0003 bd2 ba1.8k sqft1212 Summer Duck Loop LOT 12, Florence, SC 29501SoldSaveNo image available for this property
$315,0004 bd3 ba2k sqft1236 Summer Duck Loop, Florence, SC 29501SoldSaveNo image available for this property
$326,2154 bd3 ba2k sqft1170 Summer Duck Loop, Florence, SC 29501New ConstructionSaveMLS ID #2604177, Hunter J Lowe, Lowe Key Realty, Llc. Pee Dee Realtor Association
$329,0003 bd2 ba1.6k sqft2940 W Woodbine Ave, Florence, SC 29501For SaleSaveMLS ID #2604090, Daniel Thompson, E&a Realty. Pee Dee Realtor Association
$332,0003 bd2 ba2k sqft3609 Malabar St, Florence, SC 29501For SaleSaveMLS ID #2604269, Lanette Battle, Blue Print Real Estate Llc. Pee Dee Realtor Association
$324,2154 bd3 ba2k sqft1185 Summer Duck Loop, Florence, SC 29501New ConstructionSaveNo image available for this propertyMLS ID #2602322, Hunter J Lowe, Lowe Key Realty, Llc. Pee Dee Realtor Association
$319,9004 bd3 ba1.9k sqft1201 Sanctuary Ln, Florence, SC 29501For SaleSaveNo image available for this propertyMLS ID #2602399, Debra Goodman, Era Leatherman Realty, Inc.. Pee Dee Realtor Association
$343,0004 bd3 ba2.2k sqft1181 Summer Duck Loop, Florence, SC 29501New ConstructionSaveNo image available for this propertyMLS ID #2602457, Hunter J Lowe, Lowe Key Realty, Llc. Pee Dee Realtor Association
$299,9005 bd3 ba2k sqft3704 Sunflower Bluff Dr, Florence, SC 29501For SaleSaveNo image available for this propertyMLS ID #2602528, Daniel Broach, Re/max Professionals. Pee Dee Realtor Association
$329,9005 bd3 ba2.2k sqft1068 Summer Duck Loop, Florence, SC 29501For SaleSaveNo image available for this propertyMLS ID #2604094, Antynasha Gibson, Lowe Key Realty, Llc. Pee Dee Realtor Association
$329,9004 bd3 ba2.1k sqft3511 Tropicana Way, Florence, SC 29501For SaleSaveNo image available for this propertyMLS ID #2603170, Sean P Austin, Re/max Professionals. Pee Dee Realtor Association
$337,9904 bd3 ba2.2k sqft1189 Summer Duck Loop, Florence, SC 29501New ConstructionSaveNo image available for this propertyMLS ID #2602454, Hunter J Lowe, Lowe Key Realty, Llc. Pee Dee Realtor Association
$315,0003 bd2 ba2k sqft3922 Beckford St, Florence, SC 29501For SaleSaveNo image available for this propertyMLS ID #2601648, Vernmell Goodman, Vylla Home, Inc. Pee Dee Realtor Association
$307,5004 bd2 ba1.8k sqft4053 Crest Cv, Florence, SC 29501New ConstructionSaveNo image available for this propertyMLS ID #2603546, Reeves Cannon, Greystone Properties, Llc. Pee Dee Realtor Association
$349,9003 bd3 ba1.8k sqft3946 Beckford St, Florence, SC 29501For SaleSaveNo image available for this propertyMLS ID #2603367, Natalie Taflinger, Exp Realty Llc. Pee Dee Realtor Association
$280,0003 bd2 ba1.9k sqft2858 Cotswold St, Florence, SC 29501For SaleSaveNo image available for this propertyMLS ID #2601971, Betty H Solomon, Northgroup Real Estate Llc. Pee Dee Realtor Association
$259,9003 bd2 ba1.7k sqft2809 W Woodbine Ave, Florence, SC 29501For SaleSaveNo image available for this propertyMLS ID #2602730, Danielle Altman, Greystone Properties, Llc. Pee Dee Realtor Association
$281,0003 bd2 ba1.6k sqft1498 Summergate Dr, Florence, SC 29501For SaleSaveNo image available for this propertyMLS ID #2600417, Bobbie Housand, Home Sales Of Florence. Pee Dee Realtor Association
$319,9993 bd2 ba1.6k sqft3325 James Turner Rd, Effingham, SC 29541For SaleSaveNo image available for this propertyMLS ID #2603574, Tammy Jackson, Brand Name Real Estate. Pee Dee Realtor Association
$314,9003 bd2 ba1.7k sqft1172 Sanctuary Ln, Florence, SC 29501For SaleSaveNo image available for this propertyMLS ID #2604216, Olivia N Grimsley, Exp Realty Greyfeather Group. Pee Dee Realtor Association
$313,0153 bd2 ba1.8k sqft3223 McCracken Dr Lot 19, Florence, SC 29501New ConstructionSaveNo image available for this propertyMLS ID #2603764, Ram Venki, Sm South Carolina Brokerage. Pee Dee Realtor Association