Live in a home for over fifty years and time tends to catch up with you. Imagine if you did not see a doctor in fifty years. That first appointment could be scary. Keep that in mind as you peruse the photos of 1216 Wine Spring Lane and tour the interior. I am not going to sugar-coat it--this house needs a lot of work. However, on the plus side, the yard is fantastic --expansive and level, the HVAC is about four years old, the roof is about twelve years old, the patio is a year old, and the windows were replaced about fifteen years ago. We believe the ceiling stains pre-date the "new" roof. Everyone loves the neighborhood and the schools are some of Baltimore County's most popular. Bring your imagination. Bring your contractor. Bring your mask for the mold in the primary bathroom (case in point for always using the bathroom fan). The foyer half bath was gutted years ago and never reinstalled. The leak by the washer in the basement appears to be coming from the cracked utility sink which is serving as the condensation drain outlet. The basement does take on some water from the front at the base of the stairs, in heavy rains. There are no downspout extensions, in turn causing dampness in the basement corners. There is some sort of active leak in a drain perhaps for the primary shower. The basement flooring may be asbestos tiles. And the rug is stuck to them. The termites were treated, but by an unknown chemical and by an unknown company. No records. Anyway, this home is AS IS. 100% as is.
Sold for $506,300
Zestimate®
$506,300
1216 Wine Spring Ln, Baltimore, MD 21204
3beds
2,367sqft
Single Family Residence
Built in 1960
0.48 Acres Lot
$506,300 Zestimate®
$214/sqft
$3,324 Estimated rent
Home value
$506,300
$471,000 - $547,000
$3,324/mo
Zestimate® history
Owner options
List your home for rent
$3,324/mo
Rent Zestimate®
Find your next renter with Zillow Rental Manager. Plus, with online applications, you can quickly screen prospective tenants – for free.
$3,324/mo
Rent Zestimate®
Refinance and save
$3,403/mo
Est. payment
Refinancing to a lower rate could help reduce your monthly payments and save thousands over the life of the loan.
$3,403/mo
Est. payment
Explore your selling options
Work with a Zillow partner agent
Leverage their expertise and Zillow's premium Showcase listings to get your home seen by more buyers.
Get startedList with your own agent
Get your home in front of millions of buyers by listing it on Zillow.
Learn how to do itSell it yourself
Take full control of how buyers see your home on Zillow by listing For Sale by Owner (FSBO).
List your homeWhat's special
Zillow last checked:
Listing updated:
Listed by:
Ashley Richardson 410-868-1474,
Monument Sotheby's International Realty
Bought with:
Igor Maltsev, 17595
EXP Realty, LLC
Source: Bright MLS,MLS#: MDBC2173150
Facts & features
Interior
Bedrooms & bathrooms
- Bedrooms: 3
- Bathrooms: 3
- Full bathrooms: 2
- 1/2 bathrooms: 1
- Main level bathrooms: 3
- Main level bedrooms: 3
Rooms
- Room types: Living Room, Dining Room, Primary Bedroom, Bedroom 2, Bedroom 3, Kitchen, Family Room, Foyer, Recreation Room, Workshop, Primary Bathroom, Full Bath, Half Bath
Primary bedroom
- Level: Main
Bedroom 2
- Level: Main
Bedroom 3
- Level: Main
Primary bathroom
- Level: Main
Dining room
- Level: Main
Family room
- Level: Main
Foyer
- Level: Main
Other
- Level: Main
Half bath
- Level: Main
Kitchen
- Level: Main
Living room
- Level: Main
Recreation room
- Level: Lower
Workshop
- Level: Lower
Heating
- Forced Air, Natural Gas
Cooling
- Central Air, Electric
Appliances
- Included: Cooktop, Dishwasher, Dryer, Oven, Refrigerator, Washer, Water Heater, Gas Water Heater
- Laundry: In Basement, Dryer In Unit, Has Laundry, Washer In Unit
Features
- Attic, Bathroom - Tub Shower, Built-in Features, Entry Level Bedroom, Family Room Off Kitchen, Floor Plan - Traditional, Formal/Separate Dining Room, Eat-in Kitchen, Primary Bath(s), Other, Plaster Walls
- Flooring: Hardwood, Wood
- Doors: Storm Door(s)
- Windows: Double Hung, Double Pane Windows, Insulated Windows, Replacement, Window Treatments
- Basement: Connecting Stairway,Partial,Interior Entry,Sump Pump,Windows,Workshop
- Number of fireplaces: 1
- Fireplace features: Decorative
Interior area
- Total structure area: 2,800
- Total interior livable area: 2,367 sqft
- Finished area above ground: 1,867
- Finished area below ground: 500
Property
Parking
- Total spaces: 5
- Parking features: Garage Faces Front, Inside Entrance, Concrete, Attached, Driveway
- Attached garage spaces: 1
- Uncovered spaces: 4
Accessibility
- Accessibility features: None
Features
- Levels: Two
- Stories: 2
- Patio & porch: Patio
- Pool features: None
Lot
- Size: 0.48 Acres
- Features: Landscaped
Details
- Additional structures: Above Grade, Below Grade
- Parcel number: 04090907002220
- Zoning: R
- Zoning description: r
- Special conditions: Standard
Construction
Type & style
- Home type: SingleFamily
- Architectural style: Ranch/Rambler
- Property subtype: Single Family Residence
Materials
- Brick
- Foundation: Block
- Roof: Architectural Shingle
Condition
- Fixer
- New construction: No
- Year built: 1960
Utilities & green energy
- Electric: 100 Amp Service
- Sewer: Public Sewer
- Water: Public
- Utilities for property: Above Ground
Community & HOA
Community
- Subdivision: Ruxton Ridge
HOA
- Has HOA: No
Location
- Region: Baltimore
Financial & listing details
- Price per square foot: $214/sqft
- Tax assessed value: $489,533
- Annual tax amount: $5,740
- Date on market: 9/10/2026
- Listing agreement: Exclusive Right To Sell
- Inclusions: Work Bench In Basement.
- Ownership: Fee Simple
Price history
| Date | Event | Price |
|---|---|---|
| 9/25/2026 | Sold | $506,300+17.7%$214/sqft |
Source:  Bright MLS #MDBC2173150 Report a problem Bright MLS #MDBC2173150 Report a problem | ||
| 9/11/2026 | Pending sale | $430,000$182/sqft |
Source: Bright MLS #MDBC2173150 Report a problem | ||
| 9/10/2026 | Listed for sale | $430,000+1039.1%$182/sqft |
Source: Bright MLS #MDBC2173150 Report a problem | ||
| 9/28/1970 | Sold | $37,750$16/sqft |
Source: Agent Provided Report a problem | ||
Public tax history
| Year | Property taxes | Tax assessment |
|---|---|---|
| 2026 | $6,689 +1.5% | $489,533 +3.4% |
| 2025 | $6,589 +17% | $473,600 +1.9% |
| 2024 | $5,631 +2% | $464,567 +2% |
| 2023 | $5,521 +2% | $455,533 +2% |
| 2022 | $5,412 +7.8% | $446,500 +7.8% |
| 2021 | $5,021 +8.4% | $414,267 +8.4% |
| 2020 | $4,630 +9.2% | $382,033 +9.2% |
| 2019 | $4,240 +0.7% | $349,800 +0.7% |
| 2018 | $4,210 +0.7% | $347,333 +0.7% |
| 2017 | $4,180 +2.8% | $344,867 +0.7% |
| 2016 | $4,067 | $342,400 +0.5% |
| 2015 | $4,067 | $340,533 +0.6% |
| 2014 | $4,067 | $338,667 +0.6% |
| 2013 | -- | $336,800 |
| 2012 | -- | $336,800 |
| 2011 | -- | $336,800 -22.4% |
| 2010 | -- | $434,040 +8.8% |
| 2009 | -- | $398,752 +9.7% |
| 2008 | -- | $363,466 +10.8% |
| 2007 | -- | $328,180 +12.9% |
| 2006 | -- | $290,806 +14.7% |
| 2005 | -- | $253,433 +17.3% |
| 2004 | -- | $216,060 +2.6% |
| 2003 | -- | $210,670 +2.6% |
| 2002 | -- | $205,280 +2.7% |
| 2001 | -- | $199,890 |
Find assessor info on the county website
Neighborhood: 21204
Nearby homes
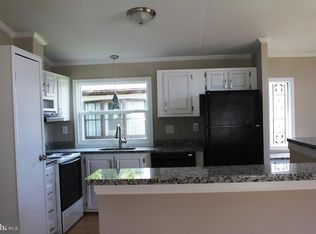
- $627,1003 bd2 ba2.1k sqft1214 Wine Spring Ln, Towson, MD 21204Off Market
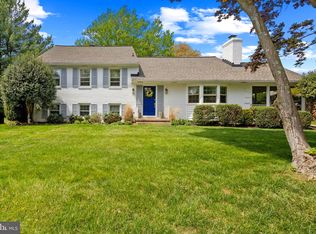
- $727,0004 bd3 ba2.8k sqft1218 Wine Spring Ln, Towson, MD 21204Off Market
- $849,0004 bd3 ba2.6k sqft1212 Wine Spring Ln, Towson, MD 21204Sold
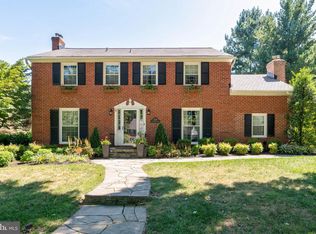
- $1,034,1004 bd4 ba3.9k sqft1219 Wine Spring Ln, Towson, MD 21204Off Market
- $579,800-- bd2 ba1.8k sqft1215 Wine Spring Ln, Baltimore, MD 21204Off Market
- $658,000-- bd2 ba2.1k sqft7015 Charles Ridge Rd, Baltimore, MD 21204Off Market
- $848,6004 bd3 ba3.4k sqft4 Ruxton Ridge Garth, Towson, MD 21204Off Market
- $647,8003 bd3 ba1.8k sqft7013 Charles Ridge Rd, Towson, MD 21204Off Market
Nearby schools
GreatSchools rating
- 10/10West Towson Elementary SchoolGrades: PK-5Distance: 0.3 mi
- 8/10Dumbarton Middle SchoolGrades: 6-8Distance: 2.3 mi
- 8/10Towson High Law & Public PolicyGrades: 9-12Distance: 2.1 mi
Schools provided by the listing agent
- Elementary: West Towson
- Middle: Dumbarton
- High: Towson
- District: Baltimore County Public Schools
Source: Bright MLS. This data may not be complete. We recommend contacting the local school district to confirm school assignments for this home.
Get a cash offer in 3 minutes
Find out how much your home could sell for in as little as 3 minutes with a no-obligation cash offer.
Estimated market value
$506,300
Get a cash offer in 3 minutes
Find out how much your home could sell for in as little as 3 minutes with a no-obligation cash offer.
Estimated market value
$506,300
- Maryland
- Baltimore County
- Towson
- 21204
- 1216 Wine Spring Ln
