Check out this nearly finished new construction home in Switzerland County. Located just outside of East Enterprise this 1292 sqft home offers 3 bedrooms and 2 baths. The living room has a cathedral ceiling and larger windows. The kitchen has custom cabinets with quartz countertops and a nice sized pantry. The primary bedroom offers a tray ceiling and attached ensuite with double vanity and tiled shower. You enter this subdivision on a new blacktop road that leads to the concrete driveway into the attached garage. Home offers quality construction throughout, schedule your private tour today!
New construction
$259,900
12165 Willow Rd, Vevay, IN 47043
3beds
1,292sqft
:
Get pre-qualified$1,607/mo
Single Family Residence
Built in 2026
0.4 Acres Lot
$-- Zestimate®
$201/sqft
$-- HOA
What's special
Attached garageQuartz countertopsLarger windowsNew blacktop roadCathedral ceilingTray ceilingTiled shower
- 19 hours |
- 1,056 |
- 11 |
Zillow last checked:
Listing updated:
Listed by:
Joseph Rider,
Rider Realty LLC
Source: MLS of Southeastern Indiana,MLS#: 208033
Facts & features
Interior
Bedrooms & bathrooms
- Bedrooms: 3
- Bathrooms: 2
- Full bathrooms: 2
Primary bedroom
- Features: Bath Adjoins, Tray Ceiling(s), Vaulted Ceiling(s), Vinyl Plank, Walk-In Closet(s)
- Level: First
- Area: 158.12
- Dimensions: 11.8 x 13.4
Bedroom 2
- Level: First
- Area: 113.4
- Dimensions: 10.5 x 10.8
Bedroom 3
- Level: First
- Area: 113.4
- Dimensions: 10.5 x 10.8
Bedroom 4
- Area: 0
- Dimensions: 0 x 0
Bedroom 5
- Area: 0
- Dimensions: 0 x 0
Primary bathroom
- Features: Double Vanity, Shower, Tile Floor
Bathroom 1
- Description: Full
- Level: First
Bathroom 2
- Description: Full
- Level: First
Dining room
- Area: 0
- Dimensions: 0 x 0
Family room
- Area: 0
- Dimensions: 0 x 0
Kitchen
- Features: Pantry, Solid Surface Ctr, Vinyl Plank, Wood Cabinets
- Level: First
- Area: 121
- Dimensions: 11 x 11
Living room
- Features: Cathedral Ceiling(s), Vinyl Plank
- Level: First
- Area: 273.42
- Dimensions: 14.7 x 18.6
Office
- Area: 0
- Dimensions: 0 x 0
Heating
- Electric, Forced Air, Heat Pump
Cooling
- Ceiling Fan(s), Central Air
Appliances
- Included: Dishwasher, Microwave, Oven/Range, Refrigerator, Electric Water Heater
Features
- Walk-In Closet(s)
- Flooring: Vinyl Plank
- Doors: Multi Panel Doors
- Windows: Double Hung, Double Pane Windows, Vinyl
Interior area
- Total structure area: 1,292
- Total interior livable area: 1,292 sqft
- Finished area below ground: 0
Property
Parking
- Total spaces: 1
- Parking features: Concrete, Garage Faces Front, Attached, With Electric, Driveway, Garage Door Opener
- Attached garage spaces: 1
- Has uncovered spaces: Yes
Features
- Levels: One
- Stories: 1
- Has view: Yes
- View description: Other
- Frontage length: 0.00
Lot
- Size: 0.4 Acres
- Dimensions: 175x100
- Features: Cleared
- Topography: Level
Details
- Parcel number: 780334300010006001
Construction
Type & style
- Home type: SingleFamily
- Architectural style: Ranch
- Property subtype: Single Family Residence
Materials
- Vinyl Siding
- Foundation: Block, Concrete Perimeter
- Roof: Shingle
Condition
- New construction: Yes
- Year built: 2026
Utilities & green energy
- Gas: None
- Sewer: Public Sewer
- Water: Public
- Utilities for property: Natural Gas Not Available
Community & HOA
Location
- Region: Vevay
Financial & listing details
- Price per square foot: $201/sqft
- Date on market: 8/3/2026
- Road surface type: Asphalt
Estimated market value
Not available
Estimated sales range
Not available
Not available
Price history
| Date | Event | Price |
|---|---|---|
| 8/3/2026 | Listed for sale | $259,900$201/sqft |
Source: MLS of Southeastern Indiana #208033 Report a problem | ||
Public tax history
Tax history is unavailable.
Monthly payment
Est. payment
Payment breakdown
Explore the cost of this home by adjusting the details. Changes won't be saved.Climate risks
Neighborhood: 47043
Nearby schools
GreatSchools rating
- 6/10Switzerland Co Elementary SchoolGrades: PK-6Distance: 0.8 mi
- 6/10Switzerland Co Middle SchoolGrades: 7-8Distance: 10.6 mi
- 4/10Switzerland Co Senior High SchoolGrades: 9-12Distance: 10.6 mi
Schools provided by the listing agent
- Elementary: Switzerland County E
- High: Switzerland County H
- District: Switzerland County
Source: MLS of Southeastern Indiana. This data may not be complete. We recommend contacting the local school district to confirm school assignments for this home.
- $9,3003 bd1 ba1.9k sqft13188 N State Road 56, Vevay, IN 47043Off Market
- $--0.67 Acres13188 N State Road 56 LOT 38, Vevay, IN 47043Off Market
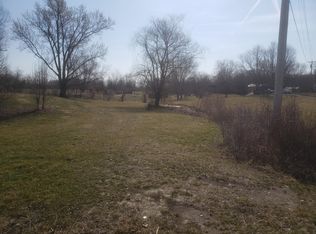
- $244,2003 bd1 ba2.4k sqft13284 N State Road 56, Vevay, IN 47043Off Market
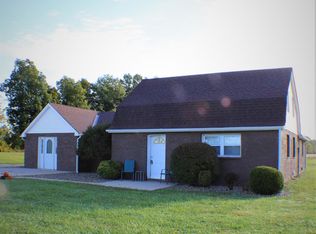
- $257,2002 bd1 ba1.3k sqft12313 State Road 250, Rising Sun, IN 47040Off Market
- $2,500-- bd-- ba-- sqft2130 Highway 56, Rising Sun, IN 47040Off Market
- $277,800-- bd1 ba1k sqft13110 N State Road 56, Vevay, IN 47043Off Market
- $178,2002 bd1 ba1k sqft12139 State Road 250, Rising Sun, IN 47040Off Market
- $238,4001 bd2 ba1.4k sqft13294 N State Road 56, Vevay, IN 47043Off Market
A local agent can set up tours, give advice and negotiate with sellers.
A local lender can help you make sure your offer is ready when you are.
Similar homes
- $234,9003 bd2 ba1.6k sqft14105 N State Road 56, Bennington, IN 47011For Sale
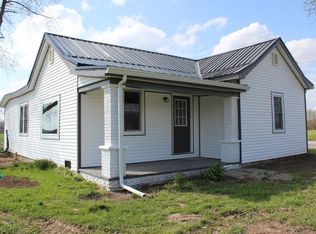 MLS ID #207154, Holly Fehrman Allen. MLS of Southeastern Indiana
 - $255,0003 bd2 ba1.2k sqft107 Parkside Ave, Lawrenceburg, IN 47025For Sale
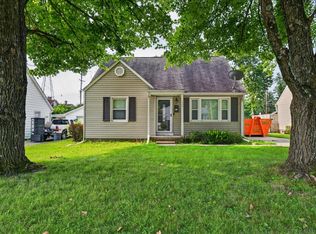 MLS ID #208036, Tamera Allen. MLS of Southeastern Indiana
 - $230,0003 bd3 ba1.4k sqft622 Marmot Ln, Aurora, IN 47001New Construction
 MLS ID #208020, Mike Bechert. MLS of Southeastern Indiana
 - $254,9003 bd2 ba1.2k sqft106 Oak Street, Vevay, IN 47043For Sale
 MLS ID #202608755, Andrew Phillips, Coldwell Banker Harrell & Asso. SIRA
 - $269,9003 bd1 ba1.9k sqft10734 Hueseman Rd, Aurora, IN 47001For SaleMLS ID #207531, Todd Bischoff. MLS of Southeastern Indiana
- $249,9003 bd2 ba1k sqft12231 Chesterville Rd, Moores Hill, IN 47032For SaleMLS ID #207711, Kristy Theobald. MLS of Southeastern Indiana
- $199,9003 bd2 ba1.7k sqft8356 State Road 129, Vevay, IN 47043ActiveMLS ID #22098879, Jenni Hash, Home Marketing Specialists. MIBOR as distributed by MLS GRID
- $289,0004 bd2 ba1.3k sqft311 E Pike Street, Vevay, IN 47043For SaleMLS ID #202607629, Barbara Disbro, Coldwell Banker Harrell & Asso. SIRA
- $214,9003 bd2 ba1.2k sqft116 W Tate St, Lawrenceburg, IN 47025For SaleMLS ID #207189, Ashley Bolser. MLS of Southeastern Indiana
- $219,9002 bd1 ba1.1k sqft1511 Soapville Road, Canaan, IN 47224For SaleMLS ID #202609969, Debbie Curtis, Mainstreet REALTORS. SIRA
- $335,0003 bd2 ba1.4k sqft6528 Hammer Ct, Burlington, KY 41005For SaleMLS ID #645282, Kathy Wolfe, Keller Williams Realty Service. NKMLS
- $230,0003 bd2 ba1.4k sqft12285 Chesterville Rd, Moores Hill, IN 47032For SaleMLS ID #207582, Angela Beck. MLS of Southeastern Indiana
- $210,0003 bd2 ba1.3k sqft509 Davis St, Ghent, KY 41045For Sale By Owner
- $299,9003 bd1 ba1.2k sqft4510 Vineyard Rd, Madison, IN 47250For SaleMLS ID #207963, Joseph Rider. MLS of Southeastern Indiana
- $215,0003 bd2 ba1.2k sqft3775 Highway 455, Warsaw, KY 41095For SaleMLS ID #642781, Katherine Crawford, ERA Real Solutions Realty. NKMLS
- $195,0002 bd2 ba1.3k sqft173 Market St, Aurora, IN 47001For SaleMLS ID #208000, Elizabeth Purdom. MLS of Southeastern Indiana
- $342,0003 bd2 ba1.8k sqft4306 E 925 N, Madison, IN 47250For SaleMLS ID #208007, Teresa Bovard Lyons. MLS of Southeastern Indiana
- $305,0003 bd2 ba1.6k sqft121 Mourning Dove Dr, Warsaw, KY 41095For Sale
 MLS ID #1721766, Cody C Hembree, Realty ONE Group River Valley. Metro Search Inc. LLC DBA Apex MLS
 - $199,9003 bd1 ba924 sqft8812 E Little Doe Run Rd, Madison, IN 47250For Sale
 MLS ID #843105, Keri Hir, Keri Hir. NIRA as distributed by MLS GRID
 - $220,0004 bd2 ba1.8k sqft10690 Us Highway 127 N, Glencoe, KY 41046For SaleMLS ID #645096, Mindy Hearne, Ashcraft Real Estate Services. NKMLS
