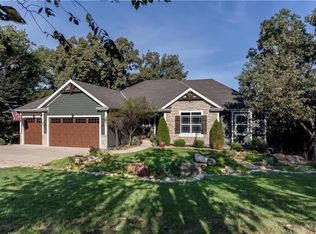
Enjoy the best of country living with the convenience of paved roads and easy access to town. This beautiful 3-bedroom, 4-bath home welcomes you with an open, inviting floor plan, vaulted ceilings, a striking stone fireplace, custom built-ins, and large windows that fill the living spaces with natural light. The kitchen features custom cabinetry, quartz countertops, stainless steel appliances, and a walk-in pantry. Retreat to the spacious primary suite, complete with a large walk-in closet with custom shelving and a tiled walk-in shower. Two dedicated laundry areas add everyday convenience, while the expansive deck offers the perfect spot to entertain or unwind. Images are of a similar home showing what finished home may look like. Come discover your own slice of country paradise!
Active
$724,900
12166 250th St, Lawrence, KS 66044
3beds
2,990sqft
Rural Residential, Residential
Built in 2026
2.5 Acres Lot
$-- Zestimate®
$242/sqft
$-- HOA
What's special
Striking stone fireplaceCustom built-insQuartz countertopsTwo dedicated laundry areasVaulted ceilingsSpacious primary suiteStainless steel appliances
- 9 days
- 658
- 50
Zillow last checked:
Listing updated:
Listed by:
SHAWNA BOWDEN 785-856-2530,
PLATINUM REALTY
Source: LBORMLS as distributed by MLS GRID,MLS#: 166765
Facts & features
Interior
Bedrooms & bathrooms
- Bedrooms: 3
- Bathrooms: 4
- Full bathrooms: 2
- 1/2 bathrooms: 2
Primary bedroom
- Level: First
- Area: 210
- Dimensions: 14X15
Bedroom 2
- Level: Basement
- Area: 195
- Dimensions: 13x15
Bedroom 3
- Level: Basement
- Area: 195
- Dimensions: 13X15
Additional room
- Description: Primary Cl
- Level: First
- Area: 120
- Dimensions: 15X8
Additional room 2
- Description: Pantry
- Level: First
- Area: 30
- Dimensions: 6X5
Dining room
- Level: First
- Area: 80
- Dimensions: 10x8
Family room
- Level: Basement
- Area: 442
- Dimensions: 26X17
Kitchen
- Level: First
- Area: 224
- Dimensions: 14X16
Living room
- Level: First
- Area: 324
- Dimensions: 18X18
Utility room
- Level: Basement
- Area: 66
- Dimensions: 11X6
Cooling
- Central Air
Appliances
- Included: Dishwasher, Disposal, Refrigerator, Microwave, Range Hood, Gas Range
Features
- Kitchen Island, Pantry
- Flooring: Carpet, Engineered Hardwood, Tile
- Windows: Vinyl Windows, Double Hung
- Basement: Full,Walk-Out Access
- Number of fireplaces: 1
- Fireplace features: One, Gas, Masonry, Living Room
Interior area
- Total structure area: 2,990
- Total interior livable area: 2,990 sqft
- Finished area below ground: 1,445
Property
Parking
- Total spaces: 3
- Parking features: Garage Door Opener
- Attached garage spaces: 3
- Details: Attached, Side Entry
Features
- Levels: Two Level
- Patio & porch: Covered
Lot
- Size: 2.5 Acres
Details
- Additional structures: None
Construction
Type & style
- Home type: SingleFamily
- Architectural style: Ranch
- Property subtype: Rural Residential, Residential
Materials
- Stone, Frame, Wood Siding
- Roof: Composition
Condition
- New Construction
- New construction: Yes
- Year built: 2026
Details
- Builder name: MB Builder
Utilities & green energy
- Water: Rural
- Utilities for property: Propane - Rent, Electricity
Community & HOA
Location
- Region: Lawrence
Financial & listing details
- Price per square foot: $242/sqft
- Date on market: 10/24/2026
- Listing terms: Cash,New Loan
- Ownership type: Investor
- Electric utility on property: Yes
- Road surface type: Gravel
Estimated market value
Not available
Estimated sales range
Not available
Not available
Price history
| Date | Event | Price |
|---|---|---|
| 10/24/2026 | Listed for sale | $724,900$242/sqft |
Source:  LBORMLS as distributed by MLS GRID #166765 Report a problem | ||
Public tax history
Tax history is unavailable.
Monthly payment
Est. payment
Payment breakdown
Explore the cost of this home by adjusting the details. Changes won't be saved.Climate risks
Neighborhood: 66044

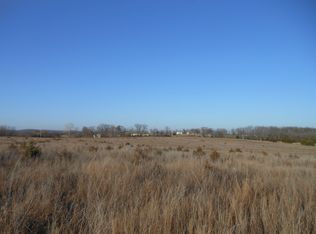
Similar homes
- $748,0003 bd3 ba2.6k sqft17296 Chase Ln, Tonganoxie, KS 66086For Sale
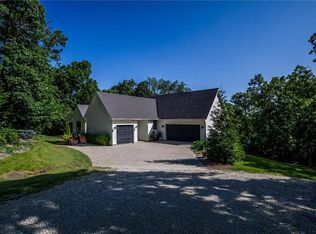 MLS ID #2632647, Skyler Taylor, Essential One RE Services Inc. Heartland MLS as distributed by MLS GRID
- $460,0003 bd3 ba2.4k sqft12788 222nd St, Linwood, KS 66052For Sale
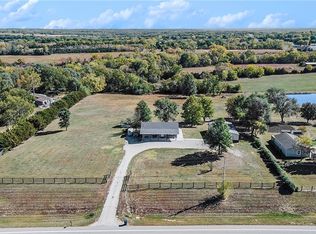 MLS ID #2649798, Tara Myers, Coldwell Banker Distinctive Pr. Heartland MLS as distributed by MLS GRID
- $675,0004 bd3 ba2.5k sqft20128 Linwood Rd, Linwood, KS 66052For Sale
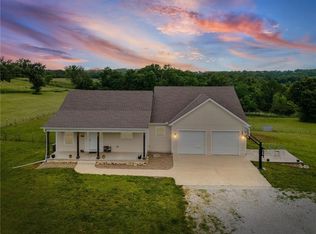 MLS ID #2646120, Terry Gall, Platinum Realty LLC. Heartland MLS as distributed by MLS GRID
- $649,9504 bd3 ba2.8k sqft17361 Blue Moon Ln, Tonganoxie, KS 66086For Sale
 MLS ID #2640821, Dan Lynch, Lynch Real Estate. Heartland MLS as distributed by MLS GRID
