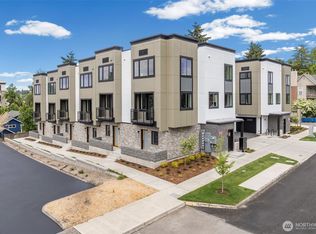
8 year property tax exemption for new homeowners!! Introducing Thirteen + Cherry Townhomes, a fresh expression of urban luxury in the heart of downtown Olympia. Steps from the state capital and surrounded by the city’s best dining, boutiques, and cultural experiences, this new community offers an exceptional blend of vibrancy and tranquility. Each residence features 2 bedrooms, an office, and 2.5 baths, thoughtfully designed to create a private, light-filled sanctuary. The beautifully appointed kitchen showcases clean quartz countertops, stylish cabinetry, and modern finishes, offering both function and sophistication. An open and spacious living and dining area flows seamlessly to a private balcony, where serene views of nature soften the energy of the always-moving city—a perfect retreat within the urban core. A one-car attached garage with ample storage adds convenience and efficiency, completing a home that supports both lifestyle and ease. Live inspired, connected, and effortlessly balanced at Thirteen + Cherry Townhomes.
Active
Listed by: Windermere Prof Partners • Jamie Michaud
$599,900
1217 Cherry Street SE #111, Olympia, WA 98501
2beds
1,755sqft
:
Get pre-qualified$4,141/mo
Condominium
Built in 2025
-- sqft lot
$599,100 Zestimate®
$342/sqft
$310/mo HOA
What's special
Modern finishesClean quartz countertopsAn officeStylish cabinetryBeautifully appointed kitchenSerene views of naturePrivate light-filled sanctuary
- 9 days |
- 35 |
- 1 |
Zillow last checked:
Listing updated:
Listed by:
Jamie Michaud,
Windermere Prof Partners,
Justin W Hjelm,
Capitol Real Estate LLC
Source: NWMLS as distributed by MLS GRID,MLS#: 2554667
Facts & features
Interior
Bedrooms & bathrooms
- Bedrooms: 2
- Bathrooms: 3
- Full bathrooms: 2
- 1/2 bathrooms: 1
- Main level bathrooms: 1
Primary bedroom
- Level: Second
Bedroom
- Level: Second
Bathroom full
- Level: Second
Bathroom full
- Level: Second
Other
- Level: Main
Den office
- Level: Lower
Dining room
- Level: Main
Entry hall
- Level: Lower
Kitchen with eating space
- Level: Main
Living room
- Level: Main
Heating
- Ductless, Electric
Cooling
- None
Appliances
- Included: Dishwasher, Disposal, Microwave, Stove(s)/Range(s), Dishwasher(s), Garbage Disposal, Microwave(s), Cooking - Electric Hookup, Cooking-Electric
Features
- Flooring: Ceramic Tile, Vinyl Plank, Carpet
- Has fireplace: No
Interior area
- Total structure area: 1,755
- Total interior livable area: 1,755 sqft
Video & virtual tour
Property
Parking
- Parking features: Individual Garage
- Has garage: Yes
Features
- Levels: Three Or More
- Entry location: Lower
- Patio & porch: Cooking-Electric
Lot
- Features: Corner Lot, Paved, Sidewalk
Details
- Parcel number: 68300101000
- Special conditions: Standard
Construction
Type & style
- Home type: Condo
- Architectural style: Condo (3 Levels)
- Property subtype: Condominium
Materials
- Cement/Concrete
- Roof: Composition,Flat
Condition
- Year built: 2025
- Major remodel year: 2025
Utilities & green energy
- Sewer: Company: Covered By HOA
- Water: Company: Covered By HOA
Community & HOA
Community
- Features: See Remarks
- Security: Fire Sprinkler System
- Subdivision: Capital Campus
HOA
- Services included: Common Area Maintenance, Earthquake Insurance, Maintenance Grounds, Road Maintenance, Sewer, Snow Removal, Water
- HOA fee: $310 monthly
Location
- Region: Olympia
Financial & listing details
- Price per square foot: $342/sqft
- Date on market: 5/13/2026
- Cumulative days on market: 73 days
- Listing terms: Conventional
- Inclusions: Dishwasher(s), Garbage Disposal, Microwave(s), Stove(s)/Range(s)
Estimated market value
$599,100
$569,000 - $629,000
$2,515/mo
Price history
| Date | Event | Price |
|---|---|---|
| 7/16/2026 | Listed for sale | $599,900$342/sqft |
Source:  NWMLS as distributed by MLS GRID #2554667 Report a problem NWMLS as distributed by MLS GRID #2554667 Report a problem | ||
Public tax history
Tax history is unavailable.
Monthly payment
Est. payment
Payment breakdown
Explore the cost of this home by adjusting the details. Changes won't be saved.Climate risks
Neighborhood: Downtown
Nearby schools
GreatSchools rating
- 7/10Lincoln Elementary SchoolGrades: K-5Distance: 0.6 mi
- 8/10Washington Middle SchoolGrades: 6-8Distance: 1.7 mi
- 9/10Olympia High SchoolGrades: 9-12Distance: 1.5 mi
Schools provided by the listing agent
- Elementary: Lincoln Elementary
- Middle: Wash Mid
- High: Olympia High
Source: NWMLS as distributed by MLS GRID. This data may not be complete. We recommend contacting the local school district to confirm school assignments for this home.
- $649,9001 bd3 ba1.8k sqft1213 Cherry St SE #112, Olympia, WA 98501New Construction

- $599,9002 bd3 ba1.7k sqft1219 Cherry St SE #110, Olympia, WA 98501For Sale
- $930,0000.331 Acres532 13th Ave SE, Olympia, WA 98501Sold

- $599,9002 bd3 ba1.7k sqft1221 Cherry St SE #109, Olympia, WA 98501For Sale
- $599,9002 bd3 ba1.7k sqft1225 Cherry Ave #108, Olympia, WA 98501For Sale
- $649,9002 bd3 ba1.8k sqft1227 Cherry Ave #107, Olympia, WA 98501For Sale
- $599,9002 bd3 ba1.7k sqft524 13th Ave SE #104, Olympia, WA 98501For Sale
- $599,9002 bd3 ba1.7k sqft528 13th Ave SE #105, Olympia, WA 98501For Sale
A local agent can set up tours, give advice and negotiate with sellers.
A local lender can help you make sure your offer is ready when you are.
Similar homes
- $599,9002 bd3 ba1.7k sqft13+cherry Townhomes, Olympia, WA 98501ActiveMLS ID #2554665, Jamie Michaud. NWMLS as distributed by MLS GRID
- $599,9002 bd3 ba1.7k sqft13+cherry Townhomes, Olympia, WA 98501ActiveMLS ID #2554659, Jamie Michaud. NWMLS as distributed by MLS GRID
- $599,9002 bd3 ba1.7k sqft13+cherry Townhomes, Olympia, WA 98501ActiveMLS ID #2554674, Jamie Michaud. NWMLS as distributed by MLS GRID
- $599,9002 bd3 ba1.7k sqft13+cherry Townhomes, Olympia, WA 98501ActiveMLS ID #2554678, Jamie Michaud. NWMLS as distributed by MLS GRID
- $599,9002 bd3 ba1.7k sqft13+cherry Townhomes, Olympia, WA 98501ActiveMLS ID #2554670, Jamie Michaud. NWMLS as distributed by MLS GRID
- $569,0003 bd3 ba1.9k sqft2525 15th Avenue SE, Olympia, WA 98501ActiveMLS ID #2558568, Kevin Farber. NWMLS as distributed by MLS GRID
- $599,9002 bd3 ba1.7k sqft13+cherry Townhomes, Olympia, WA 98501ActiveMLS ID #2529039, Jamie Michaud. NWMLS as distributed by MLS GRID
- $599,9002 bd3 ba1.7k sqft13+cherry Townhomes, Olympia, WA 98501ActiveMLS ID #2529037, Jamie Michaud. NWMLS as distributed by MLS GRID
- $649,9002 bd3 ba1.8k sqft13+cherry Townhomes, Olympia, WA 98501ActiveMLS ID #2554661, Jamie Michaud. NWMLS as distributed by MLS GRID
- $599,9003 bd3 ba1.9k sqftPark Add To Olympia, Olympia, WA 98501ActiveMLS ID #2538494, Ashly Brown. NWMLS as distributed by MLS GRID
- $649,9001 bd3 ba1.8k sqft13+cherry Townhomes, Olympia, WA 98501ContingentMLS ID #2549033, Justin W Hjelm. NWMLS as distributed by MLS GRID
- $634,9993 bd3 ba2.3k sqft1702 Eastside Street SE, Olympia, WA 98501ActiveMLS ID #2545190, Pamela Fenstermacher. NWMLS as distributed by MLS GRID
- $649,9002 bd3 ba1.8k sqft13+cherry Townhomes, Olympia, WA 98501ActiveMLS ID #2529038, Jamie Michaud. NWMLS as distributed by MLS GRID
- $575,0003 bd2 ba1.7k sqft2025 Kempton Street SE, Olympia, WA 98501ActiveMLS ID #2557532, Michelle Lukin. NWMLS as distributed by MLS GRID
- $574,9993 bd3 ba1.9k sqft446 North Street SE, Olympia, WA 98501ActiveMLS ID #2555159, Adam Hert. NWMLS as distributed by MLS GRID
- $574,0004 bd3 ba2k sqft1717 Governor Stevens Court SE, Olympia, WA 98501ActiveMLS ID #2553163, Angela K. Filkins. NWMLS as distributed by MLS GRID
- $525,0003 bd2 ba1.7k sqft3544 Quince Street SE, Tumwater, WA 98501ActiveMLS ID #2555191, Thomas A. Arndt. NWMLS as distributed by MLS GRID
- $575,0003 bd2 ba2.3k sqft3018 Moore Street SE, Olympia, WA 98501ActiveMLS ID #2548461, Gabrielle Nemes. NWMLS as distributed by MLS GRID
- $645,0004 bd3 ba2.2k sqft2009 ARBUTUS Street NE, Olympia, WA 98506ActiveMLS ID #2555894, Peter Henry. NWMLS as distributed by MLS GRID
- $499,9503 bd3 ba1.7k sqftWhisper Ridge, Olympia, WA 98501ActiveMLS ID #2559848, Christina Janis. NWMLS as distributed by MLS GRID
