Perfect starter home with room to grow! This 4 bedroom, 2 bath property offers a great opportunity for first time home buyers looking for space, convenience, and value. Located just minutes from town, you'll enjoy easy access to shopping, dining, schools, and everyday essentials. Inside, the functional layout provides flexibility for families, guests, or a home office setup. The large backyard is a ready to be made into your very own outdoor retreat! With plenty of potential to make it your own, this home is a fantastic opportunity to step into home ownership. Home will come equipped with security system and 27 solar panels!! Schedule your showing today! ** Please note, garage has been converted to the 4th bedroom! The garage door is still there if they want to convert it back **
For sale
Price cut: $5K (5/20)
$240,000
1217 Elmira St, Weatherford, TX 76086
4beds
1,210sqft
:
Get pre-qualified$1,685/mo
Single Family Residence
Built in 1979
7,143 Square Feet Lot
$236,300 Zestimate®
$198/sqft
$-- HOA
What's special
Large backyardSecurity systemFunctional layout
- 126 days |
- 542 |
- 34 |
Zillow last checked:
Listing updated:
Listed by:
Taylor Garcia 0699618 817-717-1816,
Texas Property Brokers, LLC 817-717-1816
Source: NTREIS,MLS#: 21228863
Facts & features
Interior
Bedrooms & bathrooms
- Bedrooms: 4
- Bathrooms: 2
- Full bathrooms: 2
Primary bedroom
- Level: First
- Dimensions: 13 x 11
Bedroom
- Level: First
- Dimensions: 10 x 9
Bedroom
- Level: First
- Dimensions: 10 x 9
Bedroom
- Level: First
- Dimensions: 12 x 10
Other
- Level: First
- Dimensions: 1 x 1
Kitchen
- Features: Eat-in Kitchen
- Level: First
- Dimensions: 13 x 11
Laundry
- Level: First
- Dimensions: 12 x 7
Living room
- Level: First
- Dimensions: 15 x 12
Heating
- Central
Cooling
- Central Air
Appliances
- Included: Dishwasher, Electric Oven
Features
- High Speed Internet, Cable TV
- Flooring: Carpet, Laminate
- Windows: Window Coverings
- Has basement: No
- Has fireplace: No
Interior area
- Total interior livable area: 1,210 sqft
Video & virtual tour
Property
Parking
- Parking features: Driveway
Features
- Levels: One
- Stories: 1
- Patio & porch: Rear Porch, Covered
- Pool features: None
Lot
- Size: 7,143 Square Feet
Details
- Parcel number: R000018294
Construction
Type & style
- Home type: SingleFamily
- Architectural style: Traditional,Detached
- Property subtype: Single Family Residence
Materials
- Brick
- Foundation: Slab
- Roof: Composition
Condition
- Year built: 1979
Utilities & green energy
- Sewer: Public Sewer
- Water: Public
- Utilities for property: Sewer Available, Water Available, Cable Available
Community & HOA
Community
- Security: Security System
- Subdivision: Mineral Heights
HOA
- Has HOA: No
Location
- Region: Weatherford
Financial & listing details
- Price per square foot: $198/sqft
- Tax assessed value: $222,850
- Annual tax amount: $4,238
- Date on market: 4/4/2026
- Cumulative days on market: 129 days
- Listing terms: Cash,Conventional,FHA,Other,VA Loan
- Exclusions: Furniture, TVS and TV Mounts, Refrigerator, Microwave, Washer and Dryer
Estimated market value
$236,300
$224,000 - $248,000
$1,955/mo
Price history
| Date | Event | Price |
|---|---|---|
| 6/26/2026 | Listed for sale | $240,000$198/sqft |
Source: NTREIS #21228863 Report a problem | ||
| 6/18/2026 | Contingent | $240,000$198/sqft |
Source: NTREIS #21228863 Report a problem | ||
| 5/20/2026 | Price change | $240,000-2%$198/sqft |
Source: NTREIS #21228863 Report a problem | ||
| 4/4/2026 | Listed for sale | $245,000$202/sqft |
Source: NTREIS #21228863 Report a problem | ||
Public tax history
| Year | Property taxes | Tax assessment |
|---|---|---|
| 2025 | $4,238 +4.9% | $222,850 +6.4% |
| 2024 | $4,039 +0.3% | $209,530 |
| 2023 | $4,025 +32.6% | $209,530 +53.1% |
| 2022 | $3,035 -1.6% | $136,820 |
| 2021 | $3,084 +7.4% | $136,820 +14.4% |
| 2020 | $2,873 -0.6% | $119,640 |
| 2019 | $2,891 +14.5% | $119,640 +21% |
| 2018 | $2,525 -0.4% | $98,870 |
| 2017 | $2,536 +22.3% | $98,870 +25.4% |
| 2016 | $2,074 +19.2% | $78,830 |
| 2015 | $1,740 | $78,830 +13.8% |
| 2014 | $1,740 | $69,290 -19% |
| 2010 | -- | $85,560 |
| 2009 | -- | $85,560 |
| 2008 | -- | -- |
| 2007 | -- | -- |
| 2006 | -- | -- |
| 2004 | -- | $72,340 +4.9% |
| 2003 | -- | $68,930 +10% |
| 2002 | -- | $62,660 +10.8% |
| 2001 | -- | $56,540 |
| 2000 | -- | $56,540 |
| 1999 | -- | -- |
Find assessor info on the county website
Monthly payment
Est. payment
Payment breakdown
Explore the cost of this home by adjusting the details. Changes won't be saved.Climate risks
Neighborhood: 76086
Nearby schools
GreatSchools rating
- 6/10Wright Elementary SchoolGrades: PK-5Distance: 0.9 mi
- 6/10Hall Middle SchoolGrades: 6-8Distance: 0.4 mi
- 5/10Weatherford High SchoolGrades: 9-12Distance: 2.1 mi
Schools provided by the listing agent
- Elementary: Wright
- Middle: Hall
- High: Weatherford
- District: Weatherford ISD
Source: NTREIS. This data may not be complete. We recommend contacting the local school district to confirm school assignments for this home.
- $232,100-- bd-- ba1.2k sqft1215 Elmira St, Weatherford, TX 76086Off Market
- $230,300-- bd-- ba1k sqft1219 Elmira St, Weatherford, TX 76086Off Market
- $210,700-- bd-- ba1.2k sqft1213 Elmira St, Weatherford, TX 76086Off Market
- $--3 bd2 ba1.2k sqft1221 Elmira St, Weatherford, TX 76086Sold
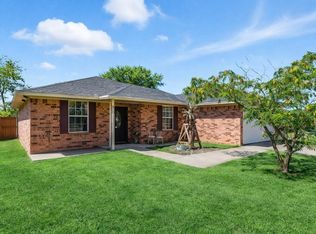
- $248,9003 bd1 ba1.3k sqft1218 Keechi St, Weatherford, TX 76086Off Market
- $242,500-- bd-- ba1.1k sqft1223 Elmira St, Weatherford, TX 76086Off Market
- $176,800-- bd-- ba994 sqft1216 Elmira St, Weatherford, TX 76086Off Market
- $178,600-- bd-- ba1k sqft1210 Keechi St, Weatherford, TX 76086Off Market
A local agent can set up tours, give advice and negotiate with sellers.
Similar homes
- $245,0002 bd1 ba1.1k sqft1305 S Lamar St, Weatherford, TX 76086For Sale
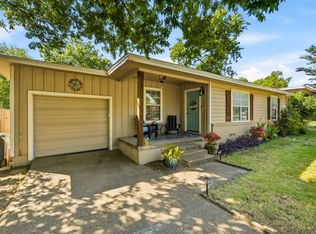 MLS ID #21346409, Lin Ogle. NTREIS
 - $249,0003 bd2 ba1.2k sqft709 Charles St, Weatherford, TX 76086For Sale
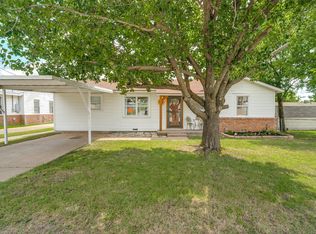 MLS ID #21300936, Scott Sammons. NTREIS
 - $249,0004 bd2 ba1.4k sqft102 Live Oak Ln, Weatherford, TX 76086For Sale
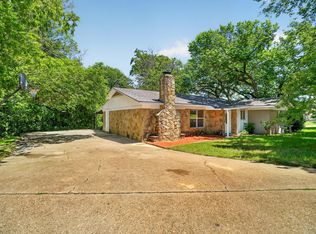 MLS ID #21264140, Matt Vinson. NTREIS
 - $235,0003 bd2 ba1.3k sqft1205 S Rusk St, Weatherford, TX 76086For Sale
 MLS ID #21296527, Barrett Weaver. NTREIS
 - $249,9002 bd2 ba1.2k sqft1406 S Elm St, Weatherford, TX 76086For SaleMLS ID #21317267, Ryan Zamarron. NTREIS
- $265,0003 bd1 ba1k sqft307 S Walnut St, Weatherford, TX 76086For SaleMLS ID #21290227, Ryan Zamarron. NTREIS
- $205,0003 bd2 ba1k sqft408 E Baylor St, Weatherford, TX 76086For SaleMLS ID #21345125, Cathy Wade. NTREIS
- $229,9003 bd1 ba949 sqft418 E Akard St, Weatherford, TX 76086For SaleMLS ID #21268724, Robert Lambert. NTREIS
- $238,0003 bd1 ba1k sqft321 W 7th St, Weatherford, TX 76086For SaleMLS ID #21315489, Karina Dino. NTREIS
- $249,9002 bd2 ba1.1k sqft937 Heather Ct, Weatherford, TX 76086For SaleMLS ID #21347996, Ronnie Warren. NTREIS
- $279,0002 bd2 ba1.3k sqft1011 Franklin St, Weatherford, TX 76086For SaleMLS ID #21311263, Heidi Mayer. NTREIS
- $189,5003 bd2 ba1.2k sqft1224 S Brazos St, Weatherford, TX 76086For SaleMLS ID #21214078, Jim Duncan. NTREIS
- $217,0003 bd1 ba1.7k sqft1318 Hanover St, Weatherford, TX 76086For SaleMLS ID #21342976, Josh Mills. NTREIS
- $249,0002 bd1 ba832 sqft116 W 7th St, Weatherford, TX 76086For SaleMLS ID #21157851, Michael Moos. NTREIS
- $350,0004 bd2 ba1.8k sqft322 S Bowie Dr, Weatherford, TX 76086For SaleMLS ID #21286498, Corey Harris. NTREIS
- $299,9003 bd2 ba1.5k sqft1509 Oak Tree Cir, Weatherford, TX 76086For SaleMLS ID #21342440, Chris Farley. NTREIS
- $315,0003 bd2 ba1.6k sqft206 Water Oak Ln, Weatherford, TX 76086For SaleMLS ID #21297686, Stella Novikoff. NTREIS
- $298,0003 bd2 ba1.5k sqft1318 W Water St, Weatherford, TX 76086For SaleMLS ID #21249669, Matt Colia. NTREIS
- $198,0002 bd1 ba747 sqft1310 Oliver St, Weatherford, TX 76086For SaleMLS ID #21344199, Teresa Kidwell. NTREIS
- $255,0004 bd2 ba1.3k sqft7033 River Trl, Weatherford, TX 76087For SaleMLS ID #21297209, Angie Moreno. NTREIS
