Welcome to this charming brick home that perfectly blends rustic character with everyday comfort and sits just a short walk from Weatherford College!
From the moment you arrive, the curb appeal draws you in. Stone retaining walls line the front yard, mature shade trees frame the classic brick exterior, and a welcoming covered front porch sets the tone for the warmth you'll find inside. Step through the door and you'll immediately fall in love with the stunning vaulted living room featuring dramatic exposed wood beam ceilings, rich, dark floors, and a floor-to-ceiling brick fireplace that serves as a true focal point. Arched wall niches add a unique architectural touch, giving this space a one-of-a-kind personality that's hard to find. Whether you're relaxing by the fire or entertaining guests, this living room delivers. The kitchen offers white cabinetry, stainless appliances, a double sink, and a window overlooking the backyard keeping you connected to the outdoors while you cook. Out back, you'll find your own private retreat. The expansive covered patio features a metal roof, perfect for grilling and entertaining with string lights for those perfect Texas evenings. The fully privacy-fenced backyard offers plenty of play space, and a storage shed provides extra room for tools and equipment. Alley access with a rear driveway adds convenience and flexibility. New Garage Door installed July 2026. This home's location truly sets it apart, walking distance to Weatherford College and close to shopping, dining, and all that Weatherford has to offer. Don't miss your chance to own this rustic gem!
Pending
Price cut: $5K (7/28)
$235,000
1205 S Rusk St, Weatherford, TX 76086
3beds
1,350sqft
Single Family Residence
Built in 1980
6,446 Square Feet Lot
$230,600 Zestimate®
$174/sqft
$-- HOA
What's special
Floor-to-ceiling brick fireplacePrivate retreatStorage shedCharming brick homeWindow overlooking the backyardStainless appliancesRich dark floors
- 132 days
- 62
- 0
Zillow last checked:
Listing updated:
Listed by:
Barrett Weaver 0845722 817-694-5132,
Keller Williams Heritage West 817-441-4000,
Kate Hogan 0668947 817-771-3174,
Keller Williams Heritage West
Source: NTREIS,MLS#: 21296527
Facts & features
Interior
Bedrooms & bathrooms
- Bedrooms: 3
- Bathrooms: 2
- Full bathrooms: 2
Primary bedroom
- Features: Walk-In Closet(s)
- Level: First
- Dimensions: 14 x 11
Bedroom
- Level: First
- Dimensions: 13 x 9
Bedroom
- Features: Walk-In Closet(s)
- Level: First
- Dimensions: 13 x 10
Kitchen
- Level: First
- Dimensions: 10 x 9
Living room
- Level: First
- Dimensions: 23 x 11
Utility room
- Level: First
- Dimensions: 7 x 5
Heating
- Central, Electric, Fireplace(s)
Cooling
- Central Air, Ceiling Fan(s), Electric
Appliances
- Included: Dishwasher, Electric Oven, Electric Range, Microwave
- Laundry: Washer Hookup, Dryer Hookup, ElectricDryer Hookup, Laundry in Utility Room
Features
- High Speed Internet, Cable TV
- Flooring: Combination, Linoleum, Tile, Wood
- Windows: Window Coverings
- Has basement: No
- Number of fireplaces: 1
- Fireplace features: Wood Burning
Interior area
- Total interior livable area: 1,350 sqft
Video & virtual tour
Property
Parking
- Total spaces: 2
- Parking features: Concrete, Door-Single, Driveway, Garage Faces Rear, On Street
- Attached garage spaces: 2
Features
- Levels: One
- Stories: 1
- Patio & porch: Covered
- Exterior features: Private Yard, Rain Gutters
- Pool features: None
- Fencing: Back Yard,Fenced,Gate,Privacy,Wood
Lot
- Size: 6,446 Square Feet
- Features: Landscaped, Subdivision
Details
- Parcel number: R000024286
Construction
Type & style
- Home type: SingleFamily
- Architectural style: Traditional,Detached
- Property subtype: Single Family Residence
- Attached to another structure: Yes
Materials
- Brick
- Foundation: Slab
- Roof: Composition
Condition
- Resale
- Year built: 1980
Utilities & green energy
- Sewer: Public Sewer
- Water: Public
- Utilities for property: Sewer Available, Water Available, Cable Available
Community & HOA
Community
- Features: Curbs
- Security: Smoke Detector(s)
- Subdivision: Roselawn 1st
HOA
- Has HOA: No
Location
- Region: Weatherford
Financial & listing details
- Price per square foot: $174/sqft
- Tax assessed value: $262,310
- Annual tax amount: $1,092
- Date on market: 6/9/2026
- Cumulative days on market: 105 days
- Listing terms: Cash,Conventional,FHA,VA Loan
- Road surface type: Asphalt
Estimated market value
$230,600
$219,000 - $242,000
$1,821/mo
Price history
| Date | Event | Price |
|---|---|---|
| 10/8/2026 | Pending sale | $235,000$174/sqft |
Source: NTREIS #21296527 Report a problem | ||
| 9/9/2026 | Contingent | $235,000$174/sqft |
Source: NTREIS #21296527 Report a problem | ||
| 8/24/2026 | Listed for sale | $235,000$174/sqft |
Source: NTREIS #21296527 Report a problem | ||
| 8/12/2026 | Contingent | $235,000$174/sqft |
Source: NTREIS #21296527 Report a problem | ||
| 7/28/2026 | Price change | $235,000-2.1%$174/sqft |
Source: NTREIS #21296527 Report a problem | ||
| 7/11/2026 | Listed for sale | $240,000$178/sqft |
Source: NTREIS #21296527 Report a problem | ||
| 6/29/2026 | Contingent | $240,000$178/sqft |
Source: NTREIS #21296527 Report a problem | ||
| 6/9/2026 | Listed for sale | $240,000$178/sqft |
Source: NTREIS #21296527 Report a problem | ||
| 5/29/2015 | Sold | -- |
Source: Agent Provided Report a problem | ||
| 12/26/2013 | Sold | -- |
Source: Agent Provided Report a problem | ||
Public tax history
| Year | Property taxes | Tax assessment |
|---|---|---|
| 2025 | $1,092 +0.9% | $262,310 +16% |
| 2024 | $1,083 +1.5% | $226,190 |
| 2023 | $1,066 -47.1% | $226,190 +35.8% |
| 2022 | $2,017 +0.9% | $166,570 |
| 2021 | $2,000 +0.5% | $166,570 +19.9% |
| 2020 | $1,989 +0.9% | $138,980 |
| 2019 | $1,972 +0.4% | $138,980 +18.7% |
| 2018 | $1,963 +1% | $117,050 |
| 2017 | $1,945 -25.5% | $117,050 +18% |
| 2016 | $2,610 +19.9% | $99,200 |
| 2015 | $2,178 | $99,200 +14.4% |
| 2014 | $2,178 | $86,720 |
| 2013 | -- | $86,720 |
| 2012 | -- | $86,720 |
| 2011 | -- | $86,720 -1.4% |
| 2010 | -- | $87,960 |
| 2009 | -- | $87,960 |
| 2008 | -- | -- |
| 2007 | -- | -- |
| 2006 | -- | -- |
| 2004 | -- | $70,620 -18.7% |
| 2003 | -- | $86,870 +12.6% |
| 2002 | -- | $77,130 +10% |
| 2001 | -- | $70,120 |
| 2000 | -- | $70,120 |
| 1999 | -- | -- |
Find assessor info on the county website
Monthly payment
Est. payment
Payment breakdown
Explore the cost of this home by adjusting the details. Changes won't be saved.Climate risks
Neighborhood: Roselawn
Nearby schools
Schools provided by the listing agent
- Elementary: Austin
- Middle: Hall
- High: Ninth Grade Center
- District: Weatherford ISD
Source: NTREIS. This data may not be complete. We recommend contacting the local school district to confirm school assignments for this home.
Similar homes
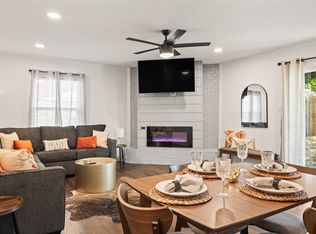
- $285,0003 bd2 ba1.5k sqft1412 S Sloan St, Weatherford, TX 76086For Sale
 MLS ID #21402225, Aracely Vazquez. NTREIS
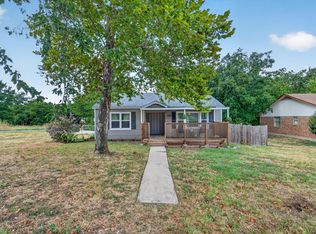
 - $268,5004 bd2 ba1.4k sqft707 N Walnut St, Weatherford, TX 76086For Sale
 MLS ID #21405124, Taylor Garcia. NTREIS
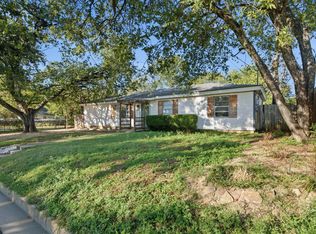
 - $240,0003 bd2 ba1.7k sqft302 Case St, Weatherford, TX 76086For Sale
 MLS ID #21305305, Stanton R. Yates. NTREIS
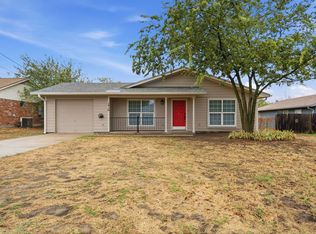
 - $255,0003 bd6 ba1.1k sqft1416 N Rusk St, Weatherford, TX 76086For Sale
 MLS ID #21402843, Teresa Kidwell. NTREIS
