*6/27 Open House Cancelled* This beautifully designed 4-bedroom residence in a quiet Star, Idaho neighborhood! With over 2,600sqft, this home also offers a dedicated office or flex space, a versatile upstairs bonus area, & 2.5 bathrooms. The kitchen features a large island, walk-in pantry, ample counter space, and flows seamlessly into the main living area...perfect for both everyday living and entertaining. Step outside to enjoy the extended patio with rolldown shade/privacy screen in the backyard, that is fully fenced & landscaped; ideal for relaxing or hosting gatherings. Neighborhood offers multiple grass common areas, large playground, basketball court, pickleball courts, splash pad, dog park, and paths throughout the development. This home combines comfort, functionality, and a wonderful community setting. Wide enough lot for potential RV parking on North side! Full fencing & automatic sprinklers, extended patio & cover, whole home blinds & fully landscaped...all the work is done for you!
Pending
Price cut: $5.1K (6/18)
$529,900
1217 N Bowknot Lake Ave, Star, ID 83669
4beds
3baths
2,636sqft
:
Get pre-qualified$3,258/mo
Single Family Residence
Built in 2021
6,098 Square Feet Lot
$528,500 Zestimate®
$201/sqft
$40/mo HOA
What's special
Fully landscapedVersatile upstairs bonus areaWhole home blindsWalk-in pantryExtended patio and coverAmple counter space
- 204 days |
- 203 |
- 6 |
Zillow last checked:
Listing updated:
Listed by:
Candice Root Cell:208-871-8206,
Silvercreek Realty Group
Source: IMLS,MLS#: 98971294
Facts & features
Interior
Bedrooms & bathrooms
- Bedrooms: 4
- Bathrooms: 3
Primary bedroom
- Level: Upper
- Area: 224
- Dimensions: 16 x 14
Bedroom 2
- Level: Upper
- Area: 110
- Dimensions: 11 x 10
Bedroom 3
- Level: Upper
- Area: 121
- Dimensions: 11 x 11
Bedroom 4
- Level: Upper
- Area: 110
- Dimensions: 10 x 11
Living room
- Level: Main
- Area: 288
- Dimensions: 16 x 18
Heating
- Forced Air, Natural Gas
Cooling
- Central Air
Appliances
- Included: Gas Water Heater, Dishwasher, Disposal, Microwave, Oven/Range Freestanding
Features
- Bath-Master, Den/Office, Double Vanity, Walk-In Closet(s), Breakfast Bar, Pantry, Kitchen Island, Laminate Counters, Number of Baths Upper Level: 2, Bonus Room Size: 14x15, Bonus Room Level: Upper
- Flooring: Carpet, Engineered Vinyl Plank, Vinyl
- Has basement: No
- Has fireplace: No
Interior area
- Total structure area: 2,636
- Total interior livable area: 2,636 sqft
- Finished area above ground: 2,636
- Finished area below ground: 0
Video & virtual tour
Property
Parking
- Total spaces: 2
- Parking features: Attached, Driveway
- Attached garage spaces: 2
- Has uncovered spaces: Yes
Features
- Levels: Two
- Fencing: Full,Vinyl
Lot
- Size: 6,098 Square Feet
- Dimensions: 102 x 60
- Features: Standard Lot 6000-9999 SF, Sidewalks, Full Sprinkler System, Pressurized Irrigation Sprinkler System
Details
- Parcel number: E7408550560
Construction
Type & style
- Home type: SingleFamily
- Property subtype: Single Family Residence
Materials
- Frame, Stone, HardiPlank Type, Wood Siding
- Roof: Composition
Condition
- Year built: 2021
Utilities & green energy
- Water: Public
- Utilities for property: Sewer Connected
Community & HOA
Community
- Security: Alarm
- Subdivision: Pavilion Commons
HOA
- Has HOA: Yes
- HOA fee: $485 annually
Location
- Region: Star
Financial & listing details
- Price per square foot: $201/sqft
- Tax assessed value: $502,600
- Annual tax amount: $1,624
- Date on market: 1/9/2026
- Listing terms: Cash,Consider All,Conventional,FHA,VA Loan
- Ownership: Fee Simple
Estimated market value
$528,500
$502,000 - $555,000
$2,786/mo
Price history
Price history is unavailable.
Public tax history
| Year | Property taxes | Tax assessment |
|---|---|---|
| 2025 | $1,618 -5.6% | $502,600 +5% |
| 2024 | $1,714 +58.4% | $478,700 +4.9% |
| 2023 | $1,082 | $456,300 +261.3% |
| 2022 | -- | $126,300 |
| 2021 | -- | -- |
Find assessor info on the county website
Monthly payment
Est. payment
Payment breakdown
Explore the cost of this home by adjusting the details. Changes won't be saved.Climate risks
Neighborhood: 83669
Nearby schools
GreatSchools rating
- 7/10Star Elementary SchoolGrades: PK-5Distance: 0.6 mi
- 9/10STAR MIDDLE SCHOOLGrades: 6-8Distance: 1.7 mi
- 10/10Owyhee High SchoolGrades: 9-12Distance: 4.6 mi
Schools provided by the listing agent
- Elementary: Star
- Middle: Star
- High: Owyhee
- District: West Ada School District
Source: IMLS. This data may not be complete. We recommend contacting the local school district to confirm school assignments for this home.
- $528,3004 bd3 ba2.5k sqft1231 N Bowknot Lake Ave, Star, ID 83669Off Market
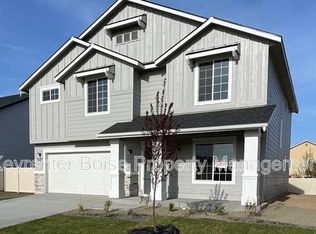
- $494,4004 bd2 ba2.3k sqft1201 N Bowknot Lake Ave, Star, ID 83669Off Market
- $--4 bd2 ba2.3k sqft2938 N Bowknot Lake Ave, Star, ID 83669Sold
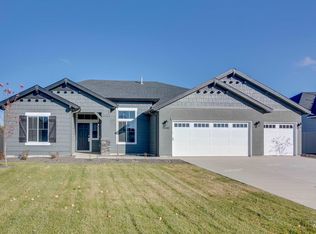
- $449,1004 bd2 ba2k sqft1189 N Bowknot Lake Ave, Star, ID 83669Off Market
- $496,6004 bd2 ba2.1k sqft1190 N Finsbury Ave, Star, ID 83669Off Market
- $479,8004 bd2 ba1.8k sqft11928 W Skyhaven St, Star, ID 83669Off Market
- $556,8005 bd2 ba2.7k sqft1178 N Finsbury Ave, Star, ID 83669Off Market
- $513,4003 bd2 ba2.6k sqft1216 N Finsbury Ave, Star, ID 83669Off Market
A local agent can set up tours, give advice and negotiate with sellers.
Similar homes
- $619,7504 bd3 ba2.3k sqft12310 W Hidden Point Dr, Star, ID 83669Price Change
 MLS ID #98991532, Katie Westhora, Silvercreek Realty Group. IMLS
 - $530,0003 bd3 ba2.1k sqft50 S Quincannon Ave, Star, ID 83669Active
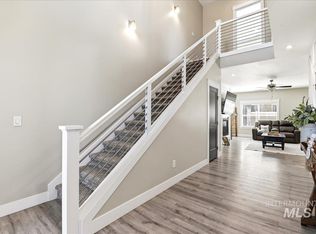 MLS ID #98989248, Christine Quinn, Keller Williams Realty Boise. IMLS
 - $497,0004 bd3 ba1.8k sqft10122 W Aguila Ct, Star, ID 83669Active
 MLS ID #98995137, Keith Masonheimer, Keller Williams Realty Boise. IMLS
 - $679,9004 bd3 ba2.3k sqft9508 W Ringle Creek St, Star, ID 83669Active
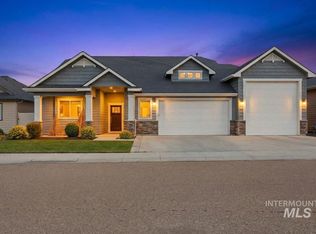 MLS ID #98982411, Jameson Shaw, Aspire Realty Group. IMLS
 - $569,9504 bd2 ba2.3k sqft5333 N Adale Ave, Meridian, ID 83646NewMLS ID #98995713, Raquel Rath, Rath Realtors. IMLS
- $525,0004 bd2 ba2.1k sqft7725 E Flyway St, Nampa, ID 83687ActiveMLS ID #98995622, Jenna Nash, Silvercreek Realty Group. IMLS
- $700,0005 bd3 ba2.4k sqft10435 W Royal Fern Ct, Star, ID 83669ActiveMLS ID #98990224, Derek Cassel, Cassel Realty. IMLS
- $549,5004 bd3 ba2.7k sqft6177 E Canyon Crossing Dr, Nampa, ID 83687ActiveMLS ID #98974236, Janie Goicoechea, Silvercreek Realty Group. IMLS
- $530,0005 bd3 ba3.6k sqft369 E Willowcreek Dr, Middleton, ID 83644ActiveMLS ID #98993530, Sarah Lett, Keller Williams Realty Boise. IMLS
- $549,9004 bd3 ba2.6k sqft3018 W Silver River St, Meridian, ID 83646ActiveMLS ID #98991259, Daniela Baker, Coldwell Banker Tomlinson. IMLS
- $559,0004 bd3 ba2.6k sqft3061 W Silver River St, Meridian, ID 83646Back on MarketMLS ID #98990625, Cindy Poulsen, Cindy Poulsen Real Estate, LLC. IMLS
- $464,9004 bd3 ba2k sqft10615 Hackberry St, Nampa, ID 83687Price ChangeMLS ID #98995146, Kelli Manker, Silvercreek Realty Group. IMLS
- $699,9005 bd3 ba3.2k sqft4476 N Glenrock Way, Meridian, ID 83646Back on MarketMLS ID #98995783, Sean Lemp, Homes of Idaho. IMLS
- $518,9004 bd3 ba2.5k sqft10128 Irongate Dr, Nampa, ID 83687ActiveMLS ID #98985098, Michael Shelton, Silvercreek Realty Group. IMLS
- $605,0004 bd3 ba2.1k sqft5850 W Rotherham Dr, Eagle, ID 83616ActiveMLS ID #98984703, Denise Abmont, Amherst Madison. IMLS
- $479,0004 bd3 ba2k sqft1299 La Reata Way, Middleton, ID 83644ActiveMLS ID #98993491, Anna Strausbaugh, TripleCord Real Estate. IMLS
- $509,9004 bd3 ba2.4k sqft3282 E Mossy Cove St, Nampa, ID 83686ActiveMLS ID #98993390, Cody Riggs, Amherst Madison. IMLS
- $558,0006 bd3 ba2.7k sqft16611 N Fielding Way, Nampa, ID 83687ActiveMLS ID #98991842, Andi Ryan, Homes of Idaho. IMLS
- $550,0004 bd3 ba1.9k sqft6278 N Talcrest Pl, Boise, ID 83713ActiveMLS ID #98994176, Brette Shakespeare, Coldwell Banker Tomlinson. IMLS
- $565,0004 bd3 ba2.8k sqft4687 W Blue Creek Ct, Meridian, ID 83642ActiveMLS ID #98986483, Dawn Lee-schlieder, Boise Premier Real Estate. IMLS
