
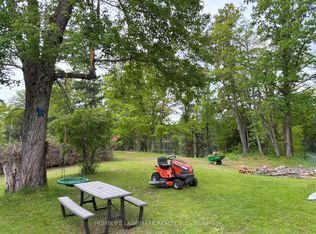
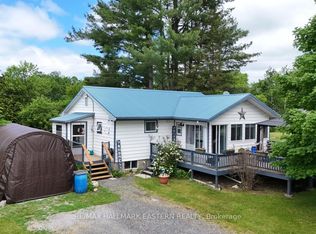
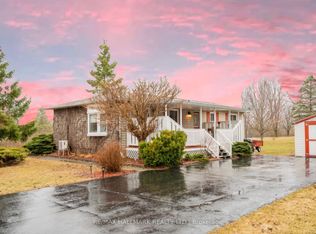
Nestled on a picturesque country lot just north of Highway 7 on Preston Road and moments from the scenic Crowe River, this inviting raised bungalow offers breathtaking countryside views and an abundance of natural light. Featuring 3+2 bedrooms, the home provides a spacious and functional layout, while the walkout lower level presents excellent potential for an in-law suite or multi-generational living. Outside, the property is perfectly suited for those seeking space to relax and enjoy country life. The beautifully maintained yard includes a charming chicken coop, playhouse, large storage shed, and thriving vegetable gardens. A spacious side deck creates the ideal setting for entertaining guests, enjoying your morning coffee, or unwinding under the stars. Additional features include a fridge, stove, dishwasher, washer, dryer, water softener, UV light system, owned hot water tank, central air conditioning, and forced air propane heating. Ideally situated just minutes from Round Lake, Belmont Lake, Marmora, and Havelock, you'll have convenient access to shopping, restaurants, schools, parks, and everyday essentials. For outdoor enthusiasts, the area offers exceptional boating, fishing, swimming, ATV and snowmobile trails, and countless recreational activities. An exceptional opportunity to embrace peaceful country living while remaining close to nearby amenities. This is one you won't want
For sale
C$469,900
1217 Preston Rd, Havelock Belmont Methuen, ON K0L 1Z0
5beds
1baths
Single Family Residence
Built in ----
0.79 Acres Lot
$-- Zestimate®
C$--/sqft
C$-- HOA
What's special
Picturesque country lotBreathtaking countryside viewsAbundance of natural lightSpacious and functional layoutBeautifully maintained yardCharming chicken coopLarge storage shed
- 20 days |
- 10 |
- 0 |
Zillow last checked:
Listing updated:
Listed by:
Royal Lepage Proalliance Realty
Source: TRREB,MLS®#: X13467618 Originating MLS®#: Central Lakes Association of REALTORS
Originating MLS®#: Central Lakes Association of REALTORSFacts & features
Interior
Bedrooms & bathrooms
- Bedrooms: 5
- Bathrooms: 1
Primary bedroom
- Level: Main
- Dimensions: 3.55 x 3.45
Bedroom 2
- Level: Main
- Dimensions: 3.34 x 3.65
Bedroom 3
- Level: Main
- Dimensions: 3.34 x 2.37
Bedroom 4
- Level: Basement
- Dimensions: 3.23 x 2.57
Bedroom 5
- Level: Basement
- Dimensions: 3.23 x 3.06
Bathroom
- Level: Main
- Dimensions: 2.21 x 2.71
Family room
- Level: Basement
- Dimensions: 6.78 x 4.45
Kitchen
- Level: Main
- Dimensions: 3.63 x 4.51
Living room
- Level: Main
- Dimensions: 3.63 x 6.27
Utility room
- Level: Basement
- Dimensions: 3.42 x 4.26
Heating
- Forced Air, Propane
Cooling
- Central Air
Features
- In-Law Capability
- Basement: Finished with Walk-Out
- Has fireplace: No
Interior area
- Living area range: 700-1100 null
Video & virtual tour
Property
Parking
- Total spaces: 9
- Parking features: Front Yard Parking
- Has garage: Yes
Features
- Patio & porch: Deck
- Pool features: None
- Has view: Yes
- View description: Panoramic
Lot
- Size: 0.79 Acres
- Features: Lake/Pond, River/Stream, Wooded/Treed, Irregular Lot
- Topography: Flat
Details
- Additional structures: Garden Shed
- Parcel number: 282370055
Construction
Type & style
- Home type: SingleFamily
- Architectural style: Bungalow-Raised
- Property subtype: Single Family Residence
Materials
- Vinyl Siding
- Foundation: Concrete Block
- Roof: Asphalt Shingle
Utilities & green energy
- Sewer: Septic
- Water: Sand Point Well
Community & HOA
Community
- Security: Smoke Detector(s)
Location
- Region: Havelock Belmont Methuen
Financial & listing details
- Tax assessed value: C$169,000
- Annual tax amount: C$1,944
- Date on market: 6/19/2026
Royal Lepage Proalliance Realty
Royal Lepage Proalliance Realty
By pressing Contact Agent, you agree that the real estate professional identified above may call/text you about your search, which may involve use of automated means and pre-recorded/artificial voices. You don't need to consent as a condition of buying any property, goods, or services. Message/data rates may apply. You also agree to our Terms of Use. Zillow does not endorse any real estate professionals. We may share information about your recent and future site activity with your agent to help them understand what you're looking for in a home.
Price history
Price history is unavailable.
Public tax history
Tax history is unavailable.
Climate risks
Neighborhood: K0L
Nearby schools
GreatSchools rating
No schools nearby
We couldn't find any schools near this home.


- Ontario
- Peterborough County
- Havelock-Belmont-Methuen
- K0L 1Z0
- 1217 Preston Rd
Nearby cities
Other Havelock-Belmont-Methuen Topics
- Apartments for Rent in K0L 1Z0
- Houses for Sale in K0L 1Z0
- Houses for Rent in K0L 1Z0
- K0L 1Z0 Real Estate
- Havelock-Belmont-Methuen Condos
- Houses for Sale in Havelock-Belmont-Methuen
- Newest Listings in Havelock-Belmont-Methuen
- Havelock-Belmont-Methuen Real Estate Agents
- Havelock-Belmont-Methuen Refinance
- Havelock-Belmont-Methuen Mortgage Rates
