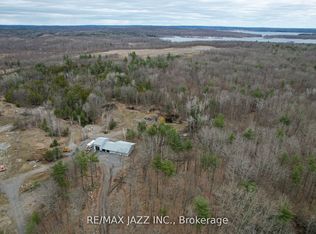
Country living at its finest! This beautifully maintained 2+1 bedroom bungalow is nestled on a private lot surrounded by picturesque fields and forest, offering peaceful rural living and stunning views in every direction. The bright and inviting main level features hardwood flooring and a functional layout designed for comfortable everyday living. The fully finished basement provides additional living space, complete with a spacious recreation room, bar area, and an extra bedroom-perfect for guests, hobbies, or a home office. Outside, you'll find an oversized detached garage/workshop and a drive shed, providing ample space for vehicles, equipment, and storage. A wonderful opportunity to enjoy the tranquility of country living while benefiting from well-maintained indoor and outdoor spaces. Please note: this price includes the house, detached garage and surrounding 192 acres. There is an approved severance in place that can be finalized if desired. Alternatively, the house, detached garage and 1.16 acres can be purchased on it's own for $599,900 upon final severance. Upon completion of the severance, a new pin/roll # would be created for the house, garage and 1.16 acres. a new pin/roll # would be created for the house, garage and 1.16 acres
For sale
C$1,050,000
1869 Vansickle Rd, Havelock Belmont Methuen, ON K0L 1Z0
3beds
3baths
Single Family Residence
Built in ----
1 Square Feet Lot
$-- Zestimate®
C$--/sqft
C$-- HOA
What's special
Hardwood flooringFully finished basementSpacious recreation roomBar areaDrive shed
- 134 days
- 2
- 0
Zillow last checked:
Listing updated:
Listed by:
Ball Real Estate Inc.
Source: TRREB,MLS®#: X13230448 Originating MLS®#: Central Lakes Association of REALTORS
Originating MLS®#: Central Lakes Association of REALTORSFacts & features
Interior
Bedrooms & bathrooms
- Bedrooms: 3
- Bathrooms: 3
Primary bedroom
- Level: Main
- Dimensions: 3.77 x 4.41
Bedroom
- Level: Basement
- Dimensions: 4.09 x 4.15
Bedroom 2
- Level: Main
- Dimensions: 3.8 x 3.56
Bathroom
- Level: Main
- Dimensions: 2.71 x 1.82
Bathroom
- Level: Main
- Dimensions: 1.78 x 0.93
Bathroom
- Level: Basement
- Dimensions: 1.93 x 1.84
Dining room
- Level: Main
- Dimensions: 4.22 x 2.52
Kitchen
- Level: Main
- Dimensions: 4.25 x 3.39
Laundry
- Level: Basement
- Dimensions: 3.12 x 3.85
Living room
- Level: Main
- Dimensions: 4.26 x 4.3
Other
- Level: Basement
- Dimensions: 3.15 x 2.04
Other
- Level: Basement
- Dimensions: 3.3 x 1.3
Recreation
- Level: Basement
- Dimensions: 7.37 x 6.07
Heating
- Forced Air, Electric
Cooling
- Central Air
Features
- Central Vacuum, Primary Bedroom - Main Floor, Storage
- Basement: Finished with Walk-Out,Full
- Has fireplace: Yes
- Fireplace features: Wood Burning Stove
Interior area
- Living area range: 1100-1500 null
Video & virtual tour
Property
Parking
- Total spaces: 12
- Parking features: Circular Driveway, Private, RV/Truck
- Has garage: Yes
Features
- Patio & porch: Deck, Patio
- Exterior features: Privacy, Year Round Living
- Pool features: None
- Has view: Yes
- View description: Forest, Panoramic, Trees/Woods
- Waterfront features: None
Lot
- Size: 1 Square Feet
- Features: Clear View
- Topography: Open Space
Details
- Additional structures: Drive Shed, Storage, Workshop
- Parcel number: 282410099
- Other equipment: Air Exchanger
Construction
Type & style
- Home type: SingleFamily
- Architectural style: Bungalow-Raised
- Property subtype: Single Family Residence
Materials
- Brick, Vinyl Siding
- Foundation: Poured Concrete
- Roof: Asphalt Shingle
Utilities & green energy
- Sewer: Septic
- Water: Drilled Well
Community & HOA
Location
- Region: Havelock Belmont Methuen
Financial & listing details
- Date on market: 6/2/2026
Price history
Price history is unavailable.
Public tax history
Tax history is unavailable.
Climate risks
Neighborhood: K0L
Nearby schools
GreatSchools rating
No schools nearby
We couldn't find any schools near this home.
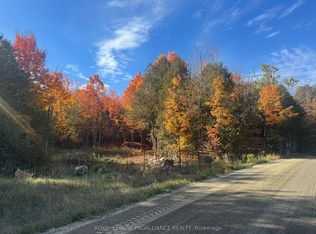
- C$139,9002.86 acresLOT 2 Vansickle Rd N, Havelock Belmont Methuen, ON K0L1Z0Lot/Land
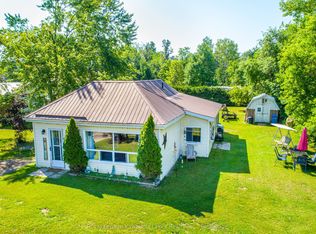
- C$339,5002 bd1 ba-- sqft3305 E County Road 48, Havelock Belmont Methuen, ON K0L1Z0For Sale
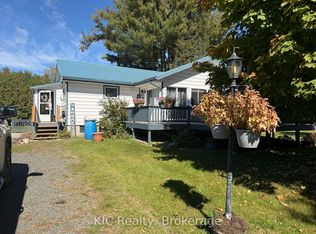
- C$395,0003 bd1 ba-- sqft14 Alfred St W, Havelock Belmont Methuen, ON K0L1Z0For Sale
- C$725,0004 bd2 ba-- sqft283 Clemenger Rd, Marmora And Lake, ON K0K2M0For Sale

Similar homes
- C$799,9003 bd3 ba-- sqft1585 County Road 46 Rd, Havelock Belmont Methuen, ON K0L 1Z0For Sale
 MLS ID #X13247418, Exp Realty. TRREB
 - C$745,0003 bd1 ba-- sqft849 Bowen Rd, Havelock Belmont Methuen, ON K0L 1Z0For Sale
 MLS ID #X13249208, Re/Max Quinte Ltd.. TRREB
 - C$898,0003 bd1 ba-- sqft10 Fire Route 19 Rte #19, Havelock Belmont Methuen, ON K0L 1Z0For Sale
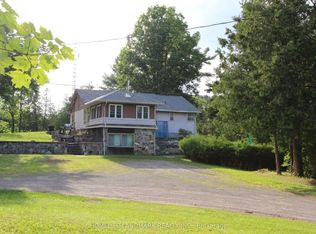 MLS ID #X13086246, HOMELIFE LANDMARK REALTY INC.. TRREB
 - C$999,0003 bd4 ba-- sqft1167 Belmont Township 2 Line, Havelock Belmont Methuen, ON K0L 1Z0For Sale
 MLS ID #X13004232, RE/MAX Jazz INC.. TRREB
