Luxury country living in Unique Arrow Rock Ranch Subdivision community with great views featuring two Master bedrooms + office & an expansive 40ft bonus room, large 3 car garage, separate 24X30 shop complete w/ built-in shelves and remote garage door. Elegant circular driveway for easy access, and RV parking. No backyard neighbors open to large common area. Open Kitchen and Living Room ideal for hosting gatherings, gourmet kitchen featuring prep sink, large island, double oven, & stunning granite countertops. Master Suite, you’re personal sanctuary featuring dual vanities jetted tub, and a walk-in shower, his & hers closet, & direct access to backyard. Has assumable VA loan also
Active
Price cut: $19.9K (6/19)
$875,000
12179 W Tustin Ln, Kuna, ID 83634
4beds
4baths
3,733sqft
:
Get pre-qualified$5,477/mo
Single Family Residence
Built in 2006
0.59 Acres Lot
$867,200 Zestimate®
$234/sqft
$220/mo HOA
What's special
Rv parkingWalk-in showerDirect access to backyardTwo master bedroomsJetted tubDual vanitiesHis and hers closet
- 361 days |
- 1,078 |
- 33 |
Zillow last checked:
Listing updated:
Listed by:
Jon Baumgartner Cell:208-409-4970,
Keller Williams Realty Boise
Source: IMLS,MLS#: 98956058
Facts & features
Interior
Bedrooms & bathrooms
- Bedrooms: 4
- Bathrooms: 4
- Main level bathrooms: 3
- Main level bedrooms: 4
Primary bedroom
- Level: Main
- Area: 352
- Dimensions: 16 x 22
Bedroom 2
- Level: Main
- Area: 192
- Dimensions: 12 x 16
Bedroom 3
- Level: Main
- Area: 144
- Dimensions: 12 x 12
Bedroom 4
- Level: Main
- Area: 196
- Dimensions: 14 x 14
Dining room
- Level: Main
- Area: 196
- Dimensions: 14 x 14
Kitchen
- Level: Main
- Area: 210
- Dimensions: 14 x 15
Living room
- Level: Main
- Area: 528
- Dimensions: 22 x 24
Heating
- Forced Air, Natural Gas
Cooling
- Central Air
Appliances
- Included: Gas Water Heater, Dishwasher, Disposal, Double Oven, Microwave, Oven/Range Built-In, Gas Range
Features
- Bath-Master, Bed-Master Main Level, Formal Dining, Two Master Bedrooms, Double Vanity, Breakfast Bar, Pantry, Kitchen Island, Granite Counters, Number of Baths Main Level: 3, Bonus Room Size: 14x40, Bonus Room Level: Upper
- Flooring: Concrete, Hardwood, Carpet
- Has basement: No
- Number of fireplaces: 1
- Fireplace features: One, Gas
Interior area
- Total structure area: 3,733
- Total interior livable area: 3,733 sqft
- Finished area above ground: 3,733
- Finished area below ground: 0
Property
Parking
- Total spaces: 3
- Parking features: Garage Door Access, RV Access/Parking, Driveway
- Garage spaces: 3
- Has uncovered spaces: Yes
- Details: Garage: 25x40, Garage Door: 3ea 9x7
Features
- Levels: Single w/ Upstairs Bonus Room
- Patio & porch: Covered Patio/Deck
- Has spa: Yes
- Spa features: Bath
- Fencing: Partial
Lot
- Size: 0.59 Acres
- Dimensions: 165 x 153
- Features: 1/2 - .99 AC, Corner Lot, Auto Sprinkler System, Full Sprinkler System
Details
- Parcel number: R0523790320
Construction
Type & style
- Home type: SingleFamily
- Property subtype: Single Family Residence
Materials
- Frame
- Foundation: Crawl Space
- Roof: Architectural Style
Condition
- Year built: 2006
Utilities & green energy
- Water: Community Service
- Utilities for property: Sewer Connected, Electricity Connected
Community & HOA
Community
- Subdivision: Arrowrock Ranch
HOA
- Has HOA: Yes
- HOA fee: $220 monthly
Location
- Region: Kuna
Financial & listing details
- Price per square foot: $234/sqft
- Tax assessed value: $811,000
- Annual tax amount: $2,596
- Date on market: 7/27/2025
- Listing terms: Cash,Conventional,FHA,VA Loan
- Ownership: Fee Simple
- Electric utility on property: Yes
- Road surface type: Paved
Estimated market value
$867,200
$824,000 - $911,000
$3,879/mo
Price history
Price history is unavailable.
Public tax history
| Year | Property taxes | Tax assessment |
|---|---|---|
| 2025 | $2,239 -17.8% | $811,000 +8.8% |
| 2024 | $2,723 -21.4% | $745,500 +8.7% |
| 2023 | $3,465 +2.7% | $685,600 -15.9% |
| 2022 | $3,374 -9.8% | $815,400 +31.1% |
| 2021 | $3,741 -5.8% | $621,800 +18.4% |
| 2020 | $3,972 +9.7% | $525,200 +7.1% |
| 2019 | $3,620 +13.1% | $490,300 +13.4% |
| 2018 | $3,200 +3.1% | $432,400 +12.1% |
| 2017 | $3,103 | $385,600 +5.7% |
| 2016 | $3,103 | $364,800 +6.5% |
| 2015 | $3,103 +2.4% | $342,500 +29.5% |
| 2012 | $3,031 -4.1% | $264,500 +4.8% |
| 2011 | $3,160 -1.8% | $252,400 -5.4% |
| 2010 | $3,217 -11.6% | $266,800 -12.2% |
| 2009 | $3,641 +307.2% | $303,900 +167% |
| 2007 | $894 | $113,800 |
Find assessor info on the county website
Monthly payment
Est. payment
Payment breakdown
Explore the cost of this home by adjusting the details. Changes won't be saved.Climate risks
Neighborhood: 83634
Nearby schools
GreatSchools rating
- NAHubbard Elementary SchoolGrades: PK-3Distance: 4.8 mi
- 3/10Fremont H Teed Elementary SchoolGrades: 6-8Distance: 4.7 mi
- 2/10Kuna High SchoolGrades: 9-12Distance: 4.8 mi
Schools provided by the listing agent
- Elementary: Hubbard
- Middle: Fremont
- High: Kuna
- District: Kuna School District #3
Source: IMLS. This data may not be complete. We recommend contacting the local school district to confirm school assignments for this home.
- $767,6004 bd2 ba2.7k sqft12135 W Tustin Ln, Kuna, ID 83634Off Market
- $713,3004 bd2 ba3k sqft12184 W Tustin Ln, Kuna, ID 83634Off Market
- $800,3005 bd4 ba3.2k sqft12140 W Tustin Ln, Kuna, ID 83634Off Market
- $743,8004 bd3 ba2.9k sqft12089 W Tustin Ln, Kuna, ID 83634Off Market
- $940,0004 bd4 ba3.6k sqft12094 W Tustin Ln, Kuna, ID 83634Off Market
- $807,4004 bd4 ba3.6k sqft12070 W Tustin Ln, Kuna, ID 83634Off Market
- $864,8004 bd4 ba3.6k sqft12155 W Dynamite Ln, Kuna, ID 83634Off Market
- $821,9004 bd3 ba2.3k sqft11999 W Tustin Ln, Kuna, ID 83634Off Market
A local agent can set up tours, give advice and negotiate with sellers.
A local lender can help you make sure your offer is ready when you are.
Similar homes
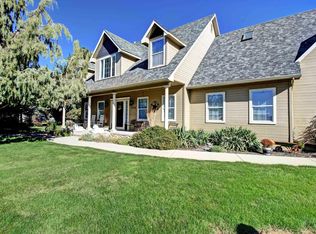
- $889,9004 bd3 ba4k sqft12128 W Kittredge Dr, Kuna, ID 83634Active
 MLS ID #98990441, Leah Morgan, Coldwell Banker Tomlinson. IMLS
 - $749,0003 bd3 ba3.6k sqft111 S Cotterell Dr, Boise, ID 83709New
 MLS ID #98994916, Audra Sherman, Amherst Madison. IMLS
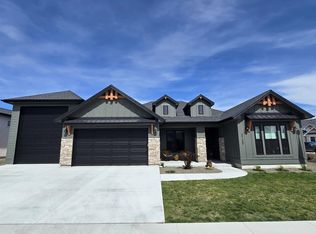
 - $835,0003 bd3 ba2.2k sqft2120 E Thea Dr, Kuna, ID 83634Active
 MLS ID #98981531, Adam Lowe, Lowes Flat Fee Realty A Homezu Partner. IMLS
 - $829,0005 bd3 ba3.1k sqft127 Ruth Ln, Nampa, ID 83686Active
 MLS ID #98994746, Mario Deleon, Team Realty. IMLS
 - $1,300,0004 bd3 ba3.9k sqft150 E Hubbard Rd, Kuna, ID 83634ActiveMLS ID #98977694, Laura Gray, Homes of Idaho. IMLS
- $1,099,0004 bd3 ba4.8k sqft1300 N Big Tree Ln, Kuna, ID 83634ActiveMLS ID #98943815, Spencer Southey, exp Realty, LLC. IMLS
- $979,9004 bd5 ba3.7k sqft3938 S Tavistock Pl, Meridian, ID 83642ActiveMLS ID #98960035, Edvin Miljkovic, Bullock and Company, Realtors. IMLS
- $829,9954 bd4 ba3.2k sqft1964 E Summercove Dr, Meridian, ID 83646ActiveMLS ID #98988901, Roland Corral, Fathom Realty. IMLS
- $719,0005 bd3 ba2.4k sqft2305 E Locust Ln, Nampa, ID 83686NewMLS ID #98994917, Jennifer Coughlin-jones, Silvercreek Realty Group. IMLS
- $934,9005 bd4 ba3.4k sqft12630 Deer Ridge Trl, Nampa, ID 83686ActiveMLS ID #98993664, Jim Thompson, Team Realty. IMLS
- $825,0005 bd3 ba3k sqft641 E Crest Ridge Dr, Meridian, ID 83642ActiveMLS ID #98982539, Leigh Wilson, Keller Williams Realty Boise. IMLS
- $1,199,9994 bd3 ba3k sqft3494 S Sugar Loaf Pl, Eagle, ID 83616NewMLS ID #98994787, Sarah Schnitker, Coldwell Banker Tomlinson. IMLS
- $700,0004 bd3 ba3.2k sqft2794 S Kylee Pl, Boise, ID 83709ActiveMLS ID #98988287, Krista Deacon, Silvercreek Realty Group. IMLS
- $1,275,0006 bd4 ba4.3k sqft3160 E Springwood Dr, Meridian, ID 83642NewMLS ID #98994852, Anmol Rattan, NAI Select, LLC. IMLS
- $924,9004 bd3 ba3.3k sqft12258 Smith Ave, Nampa, ID 83651ActiveMLS ID #98957467, Shantel Taylor, Boise Premier Real Estate. IMLS
- $493,0003 bd2 ba2k sqft9513 S Updale Ave, Kuna, ID 83634Price ChangeMLS ID #98990482, Tanner Fisher, Finding 43 Real Estate. IMLS
- $985,0005 bd3 ba2.9k sqft2577 S Trailwood Way, Boise, ID 83716NewMLS ID #98994807, Mark Russell, Keller Williams Realty Boise. IMLS
- $650,0004 bd3 ba2.1k sqft4577 N Comiso Pl, Meridian, ID 83646ActiveMLS ID #98994721, Adam Dawson, Coldwell Banker Tomlinson. IMLS
- $599,9004 bd3 ba2.1k sqft11377 W Raul St, Boise, ID 83709ActiveMLS ID #98991416, Matthew Schweiger, Atova. IMLS
- $799,0004 bd2 ba2.5k sqft11781 W Cross Slope Way, Nampa, ID 83686ActiveMLS ID #98988464, Sam Jones, Silvercreek Realty Group. IMLS
